
22262 Chatsford Circuit Street, Southfield, MI 48034
Local realty services provided by:CENTURY 21 Metro Brokers
22262 Chatsford Circuit Street,Southfield, MI 48034
$440,000
- 5 Beds
- 5 Baths
- 3,327 sq. ft.
- Single family
- Active
Listed by: mike sher
Office: max broock, realtors-bloomfield hills
MLS#:20261049999
Source:MI_REALCOMP
Price summary
- Price:$440,000
- Price per sq. ft.:$132.25
About this home
Incredible opportunity to own one of the largest ranch homes in Southfield’s sought-after Twyckingham subdivision! Offering approximately 3,300 sq ft above grade plus an expansive unfinished basement, this classic mid-century ranch provides exceptional space, flexibility, and endless possibilities. New roof in 2024!
Lovingly maintained by the same family for decades, the home features soaring ceilings, dramatic vaulted wood-beam ceilings, expansive rooms, and walls of windows that showcase its timeless architecture. Offering 4/5 bedrooms, 3 full baths, and 2 half baths, 5th bedroom acts as a flexible additional room that could serve as a fifth bedroom, designated office, au pair suite, teenage room, or guest room, there is truly room to roam.
The floor plan includes three bedrooms and two full baths in one area of the home, along with generous living and entertaining spaces, a large kitchen, dedicated office space, and a massive basement ready for your vision. While cosmetic updates will bring the home into today’s style, the price reflects the opportunity to create something special and build instant equity.
Attached garage, spacious lot, and convenient location near I-696, Telegraph Road, M-10, shopping, dining, parks, and places of worship. Homes with this much space, character, and potential are rare. Bring your vision and make this remarkable ranch your own....
Contact an agent
Home facts
- Year built:1967
- Listing ID #:20261049999
- Added:10 day(s) ago
- Updated:July 13, 2026 at 10:08 AM
Rooms and interior
- Bedrooms:5
- Total bathrooms:5
- Full bathrooms:3
- Half bathrooms:2
- Rooms Total:11
- Basement Description:Unfinished
- Living area:3,327 sq. ft.
Heating and cooling
- Cooling:Central Air
- Heating:Forced Air, Natural Gas
Structure and exterior
- Roof:Asphalt
- Year built:1967
- Building area:3,327 sq. ft.
- Lot area:0.38 Acres
- Architectural Style:Ranch
- Construction Materials:Brick
- Exterior Features:Lighting, Patio, Porch
- Foundation Description:Basement, Block
- Levels:One
Utilities
- Water:Public
- Sewer:Public Sewer
Finances and disclosures
- Price:$440,000
- Price per sq. ft.:$132.25
- Tax amount:$5,730
Features and amenities
- Appliances:Dishwasher, Range Hood
Parking
- Parking description:Attached, Circular Driveway, Direct Access, Driveway, Garage Faces Front, Two and Half Car Garage
- Garage spaces:2.5

New listings near 22262 Chatsford Circuit Street
- New
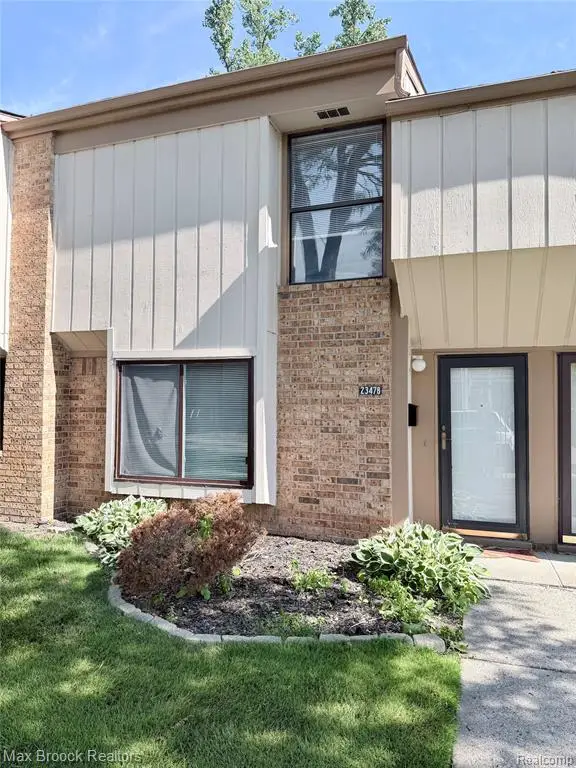 $155,000Active2 beds 2 baths1,210 sq. ft.
23478 Lahser, Southfield, MI 48033
MLS# 61010703Listed by: MAX BROOCK, REALTORS-ROYAL OAK - New
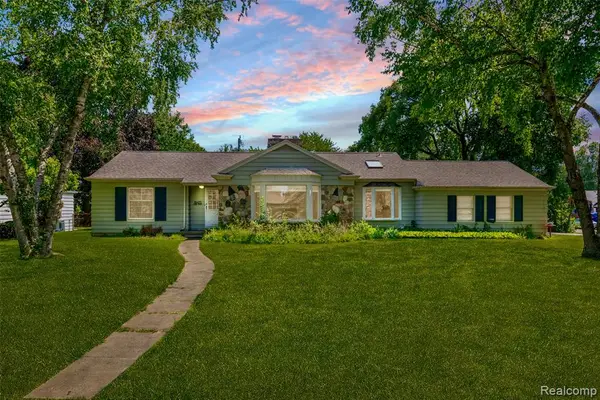 $260,000Active3 beds 1 baths1,430 sq. ft.
19455 Coral Gables, Southfield, MI 48076
MLS# 61010261Listed by: KW GROSSE POINTE - New
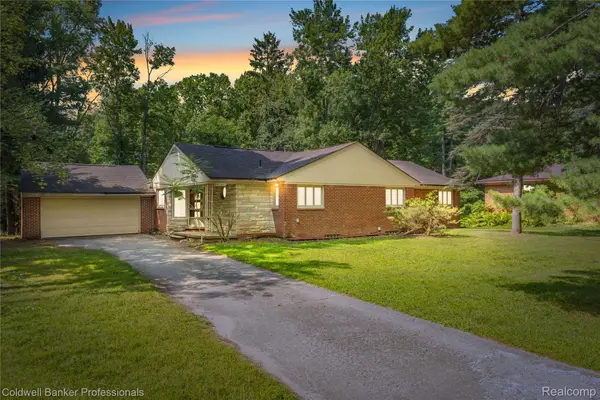 $235,000Active3 beds 2 baths2,173 sq. ft.
23161 Valley View Drive, Southfield, MI 48033
MLS# 20261053336Listed by: COLDWELL BANKER PROFESSIONALS-GPF - Open Sat, 12 to 3pmNew
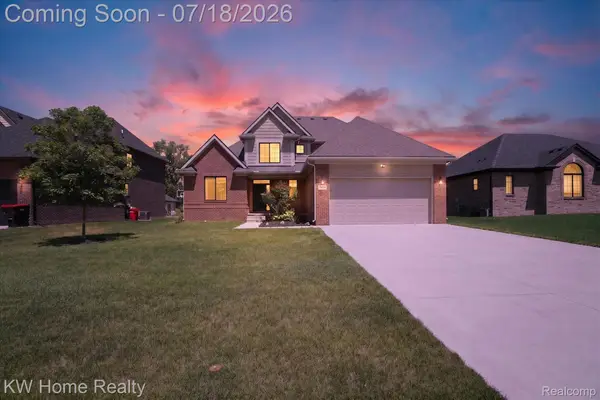 $600,000Active4 beds 3 baths2,354 sq. ft.
21926 Duns Scotus Street, Southfield, MI 48075
MLS# 20261046288Listed by: KELLER WILLIAMS HOME - New
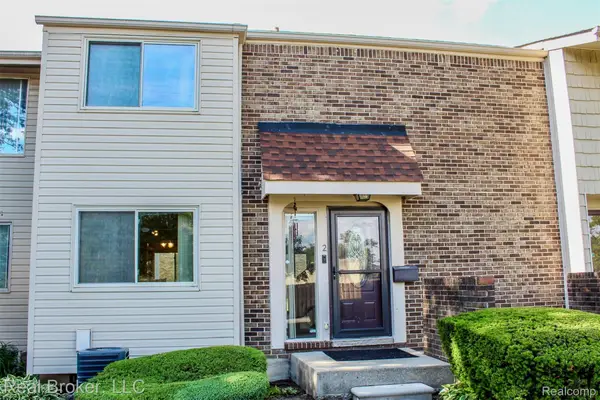 $176,500Active2 beds 3 baths1,380 sq. ft.
2 Woodbridge Towne Street, Southfield, MI 48075
MLS# 20261053022Listed by: REAL BROKER, LLC - New
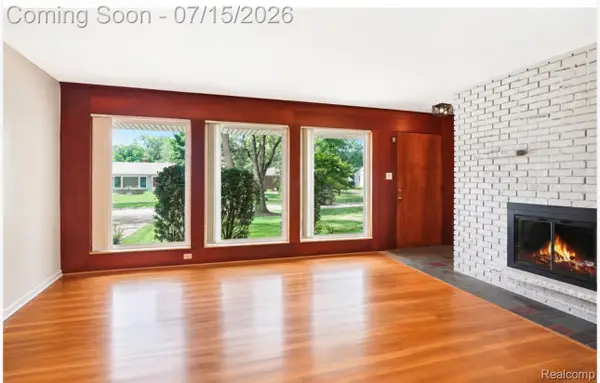 $369,500Active3 beds 2 baths3,017 sq. ft.
29762 Spring River Drive, Southfield, MI 48076
MLS# 20261053071Listed by: LUXURY HOMES PROPERTIES - New
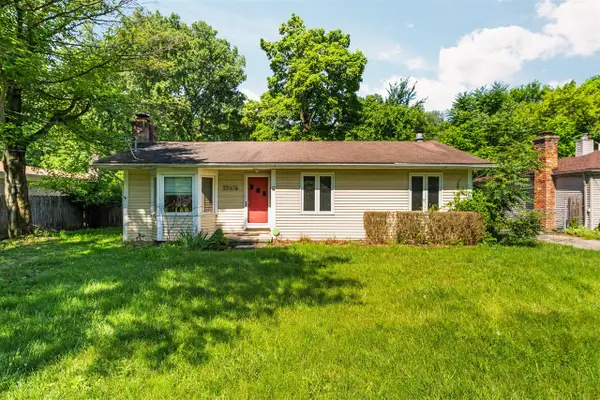 $260,000Active4 beds 2 baths1,140 sq. ft.
22475 Nancy, Southfield, MI 48033
MLS# 70544768Listed by: CORNERSTONE REAL ESTATE - New
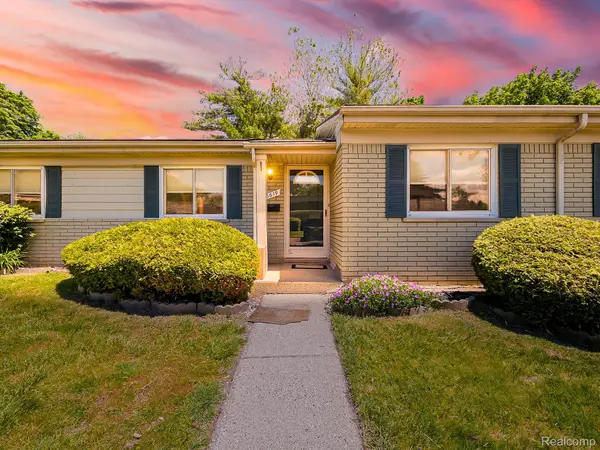 $154,900Active3 beds 2 baths1,536 sq. ft.
26619 Franklin Pointe Drive, Southfield, MI 48034
MLS# 20261039813Listed by: EXP Z REAL ESTATE - New
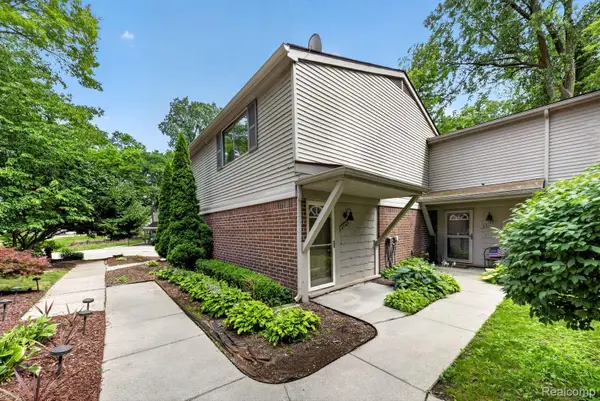 $209,900Active3 beds 3 baths1,948 sq. ft.
27165 Farmbrook Villa Drive, Southfield, MI 48034
MLS# 20261051326Listed by: ADVANCED REALTY PROFESSIONALS - New
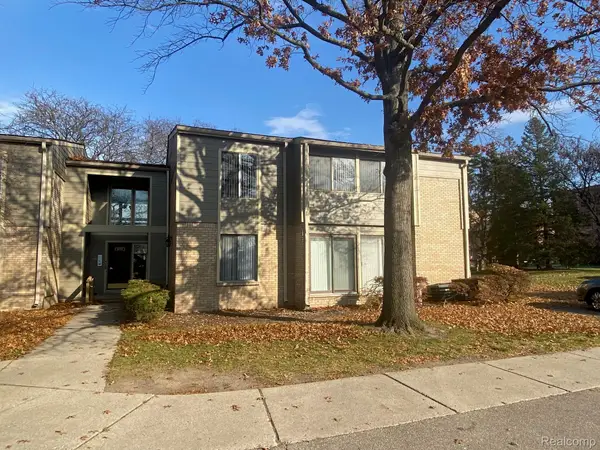 $153,000Active2 beds 2 baths1,602 sq. ft.
16150 N Park Drive #201, Southfield, MI 48075
MLS# 20261051967Listed by: SMART REALTY & INVESTMENTS INC


Protect your home and budget from life's surprises with an Assurant Home Warranty, backed by a partner that supports you through every step of homeownership. Explore Plans.
©2026 Century 21 Real Estate LLC. All rights reserved. CENTURY 21®, the CENTURY 21 Logo and C21® are service marks owned by Century 21 Real Estate LLC. Century 21 Real Estate LLC fully supports the principles of the Fair Housing Act and the Equal Opportunity Act. Each office is independently owned and operated. Listing information is deemed reliable but not guaranteed accurate.