
22517 Berg Road, Southfield, MI 48033
Local realty services provided by:CENTURY 21 Metro Brokers
22517 Berg Road,Southfield, MI 48033
- 2 Beds
- 1 Baths
- - sq. ft.
- Single family
- Sold
Listed by: keith ruloff
Office: my realty llc.
MLS#:20261037650
Source:MI_REALCOMP
Sorry, we are unable to map this address
Price summary
- Price:
About this home
Great location. Perfect starter home on corner lot. 2 bedroom, 1 bath ranch on 85' wide lot. Huge yard makes perfect space for kids to play or to host those summertime family BBQ's. Wood deck off breezeway makes a great space to relax after a long day at work. New carpet throughout. Large eat-in kitchen. Spacious living room. Garage offers plenty of storage space or can be a great workshop. Easy access to major roads and shopping. Southfield schools. All data and measurements are deemed reliable but not guaranteed. Buyer agent to verify all information.
Contact an agent
Home facts
- Year built:1946
- Listing ID #:20261037650
- Added:141 day(s) ago
- Updated:October 12, 2026 at 07:04 AM
Rooms and interior
- Bedrooms:2
- Total bathrooms:1
- Full bathrooms:1
- Rooms Total:4
Heating and cooling
- Heating:Forced Air, Natural Gas
Structure and exterior
- Year built:1946
- Lot Features:Corner Lot
- Architectural Style:Ranch
- Construction Materials:Aluminum Siding
- Foundation Description:Crawl Space
- Levels:One
Utilities
- Water:Public
- Sewer:Public Sewer
Finances and disclosures
- Price:
- Tax amount:$1,143
Parking
- Parking description:Attached, Garage Faces Side, One and Half Car Garage, Side Entrance
- Garage spaces:1.5

New listings near 22517 Berg Road
- New
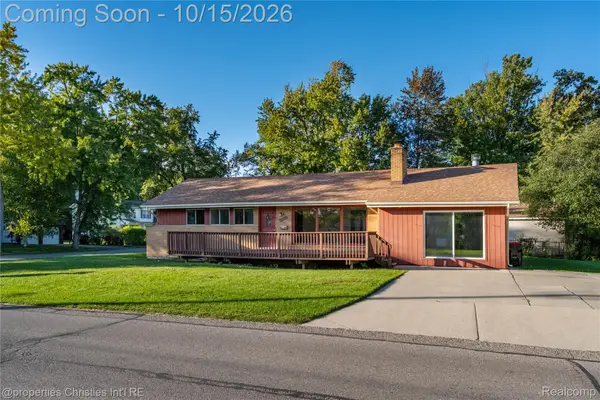 $300,000Active3 beds 2 baths1,582 sq. ft.
15840 Webster AVE, Southfield, MI 48076
MLS# 20261081521Listed by: @PROPERTIES CHRISTIE'S INT'L RE NORTHVILLE - New
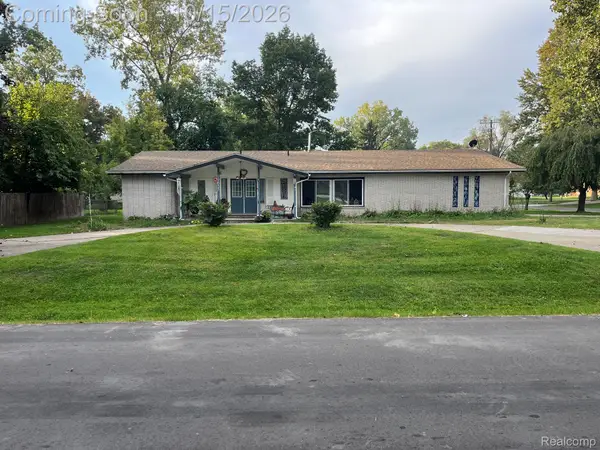 $300,000Active4 beds 2 baths2,294 sq. ft.
19655 Saxton Avenue, Southfield, MI 48075
MLS# 20261080784Listed by: KW PROFESSIONALS - New
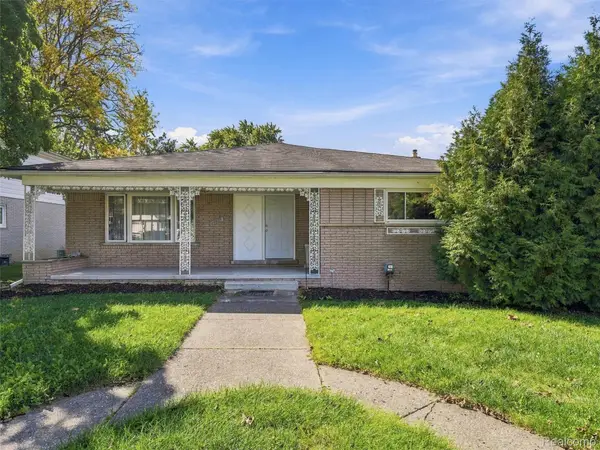 $300,000Active3 beds 2 baths1,803 sq. ft.
25685 Grand Concourse Street, Southfield, MI 48075
MLS# 20261080631Listed by: EXP REALTY BEST LIFE AND COMPANY - New
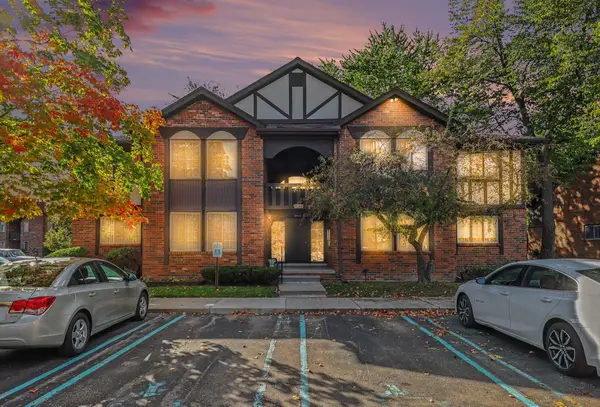 $199,000Active2 beds 2 baths1,554 sq. ft.
29233 Wellington Court #61, Southfield, MI 48034
MLS# 26054036Listed by: REDFIN CORPORATION - New
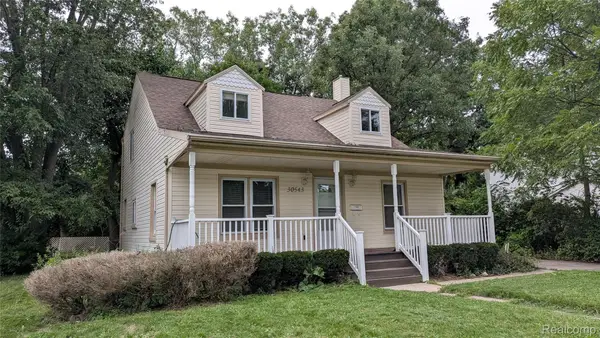 $319,000Active4 beds 2 baths1,675 sq. ft.
30543 Everett Street S, Southfield, MI 48076
MLS# 20261074668Listed by: REMIRUS - New
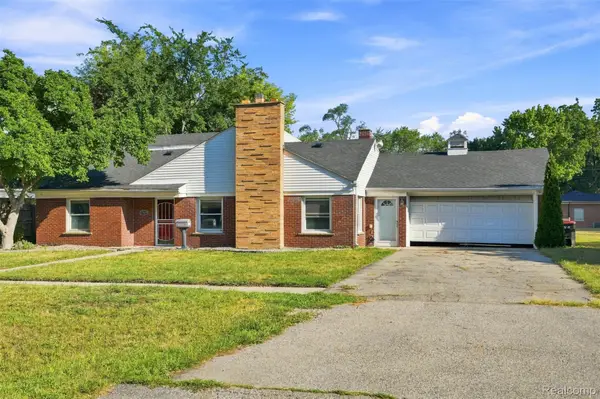 $259,000Active4 beds 3 baths2,612 sq. ft.
17620 Cornell RD, Southfield, MI 48075
MLS# 20261082039Listed by: DETROIT PROGRESS REALTY LLC - New
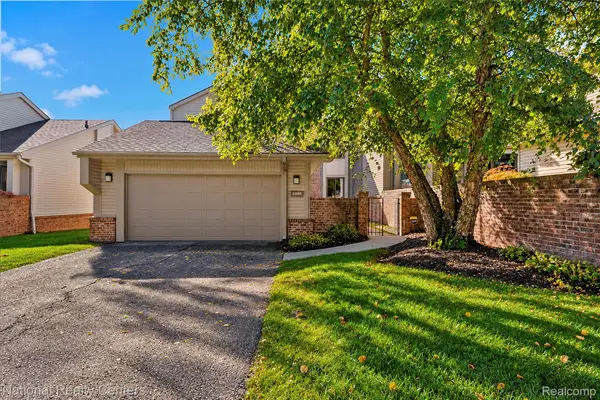 $319,900Active3 beds 3 baths2,229 sq. ft.
23289 N Chanticleer DR, Southfield, MI 48034
MLS# 20261081507Listed by: NATIONAL REALTY CENTERS, INC - New
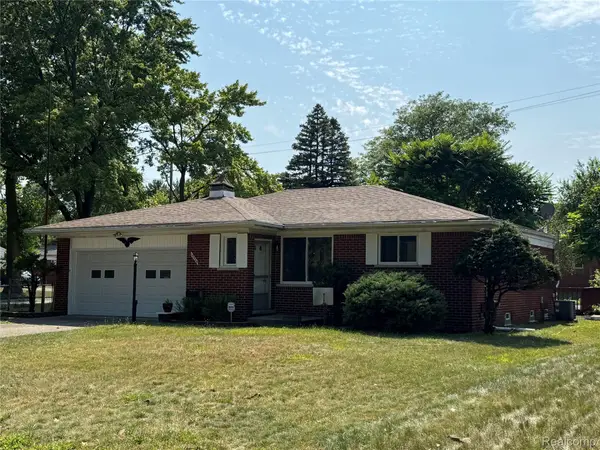 $300,000Active3 beds 3 baths1,560 sq. ft.
19980 Dorset ST, Southfield, MI 48075
MLS# 20261081935Listed by: COMMUNITY CHOICE REALTY INC - New
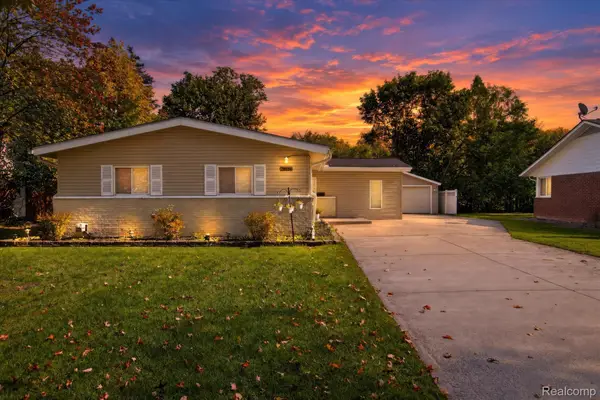 $329,900Active4 beds 2 baths2,041 sq. ft.
29936 Westbrook Parkway, Southfield, MI 48076
MLS# 20261081167Listed by: AMIN REALTY - New
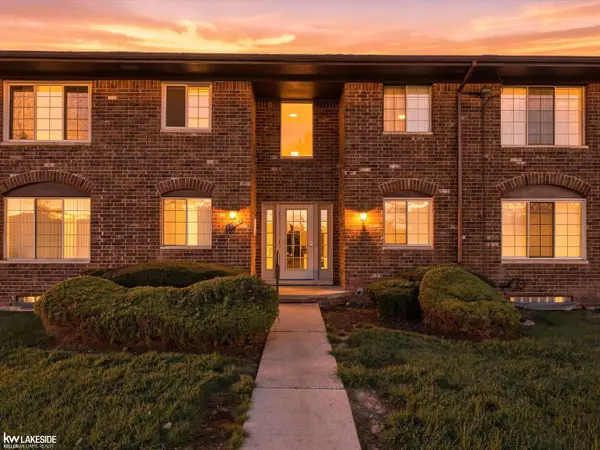 $125,000Active2 beds 2 baths1,008 sq. ft.
19603 W 12 Mile #204, Southfield, MI 48076
MLS# 50224173Listed by: KELLER WILLIAMS REALTY LAKESIDE


Protect your home and budget from life's surprises with an Assurant Home Warranty, backed by a partner that supports you through every step of homeownership. Explore Plans.
©2026 Century 21 Real Estate LLC. All rights reserved. CENTURY 21®, the CENTURY 21 Logo and C21® are service marks owned by Century 21 Real Estate LLC. Century 21 Real Estate LLC fully supports the principles of the Fair Housing Act and the Equal Opportunity Act. Each office is independently owned and operated. Listing information is deemed reliable but not guaranteed accurate.