
22560 Kenwyck Drive, Southfield, MI 48034
Local realty services provided by:CENTURY 21 Affiliated
22560 Kenwyck Drive,Southfield, MI 48034
$495,000
- 4 Beds
- 4 Baths
- 5,044 sq. ft.
- Single family
- Active
Listed by: david corp
Office: kw metro
MLS#:20261049934
Source:MI_REALCOMP
Price summary
- Price:$495,000
- Price per sq. ft.:$98.14
About this home
Welcome home to this beautifully maintained residence nestled among mature trees with an attached garage, circular driveway, and timeless curb appeal. Step through the inviting front foyer into the impressive entrance hall, where a grand staircase creates a striking first impression.
The formal living room flows seamlessly into the elegant dining room, with beautiful hardwood flooring extending through both spaces and into the spacious butler's pantry—perfect for entertaining.
The expansive, updated kitchen is thoughtfully designed for both everyday living and hosting gatherings. It features a Sub-Zero refrigerator, cooktop with exhaust hood, built-in double ovens, built-in microwave, two dishwashers, and three separate sinks, providing exceptional convenience and functionality. Abundant cabinetry, generous counter space, and a bright eat-in dining area with direct access to the backyard deck make this the true heart of the home. Just off the kitchen, the spacious family room offers the perfect gathering place for holidays, game days, and everyday living, providing ample room to accommodate large groups with ease.
Upstairs, you'll find four generously sized bedrooms, including a spacious primary suite with an updated private bath and oversized walk-in closets. The additional full bathroom is thoughtfully designed with a separate water closet, allowing multiple people to use the space comfortably during busy mornings.
The partially finished basement expands the living space with a full bathroom, recreation or flex space, and abundant storage. Combining generous room sizes, thoughtful updates, and an ideal layout for entertaining and everyday living, this exceptional home is ready for its next owner....
Contact an agent
Home facts
- Year built:1971
- Listing ID #:20261049934
- Added:63 day(s) ago
- Updated:September 04, 2026 at 10:01 AM
Rooms and interior
- Bedrooms:4
- Total bathrooms:4
- Full bathrooms:3
- Half bathrooms:1
- Rooms Total:13
- Basement Description:Finished, Full
- Living area:5,044 sq. ft.
Heating and cooling
- Cooling:Central Air
- Heating:Forced Air, Natural Gas
Structure and exterior
- Roof:Asphalt
- Year built:1971
- Building area:5,044 sq. ft.
- Lot area:0.23 Acres
- Architectural Style:Colonial
- Construction Materials:Brick
- Exterior Features:Deck
- Foundation Description:Basement, Poured
- Levels:Two
Utilities
- Water:Public
- Sewer:Public Sewer
Finances and disclosures
- Price:$495,000
- Price per sq. ft.:$98.14
- Tax amount:$5,991
Features and amenities
- Appliances:Built-In Gas Range, Dishwasher, Double Oven, Dryer, Free Standing Refrigerator, Microwave, Range Hood, Stainless Steel Appliances, Washer
Parking
- Parking description:Attached, Electricity In Garage, Two Car Garage
- Garage spaces:2

New listings near 22560 Kenwyck Drive
- New
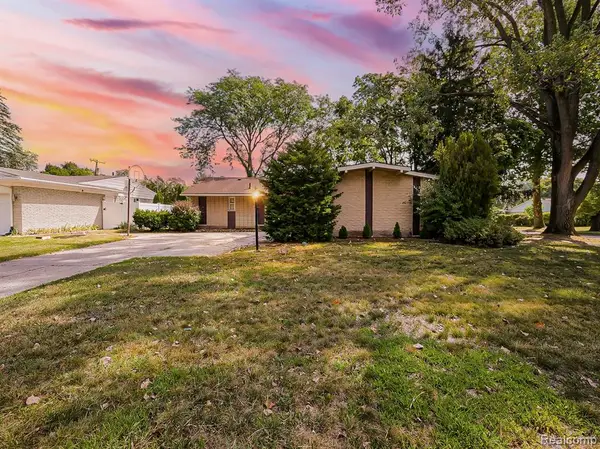 $300,000Active3 beds 3 baths1,426 sq. ft.
21520 Concord, Southfield, MI 48076
MLS# 61027427Listed by: EXP Z REAL ESTATE - New
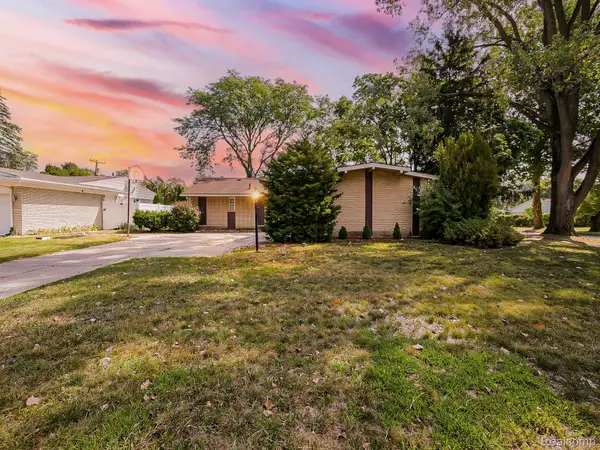 $300,000Active3 beds 3 baths2,826 sq. ft.
21520 Concord Court, Southfield, MI 48076
MLS# 20261070499Listed by: EXP Z REAL ESTATE - New
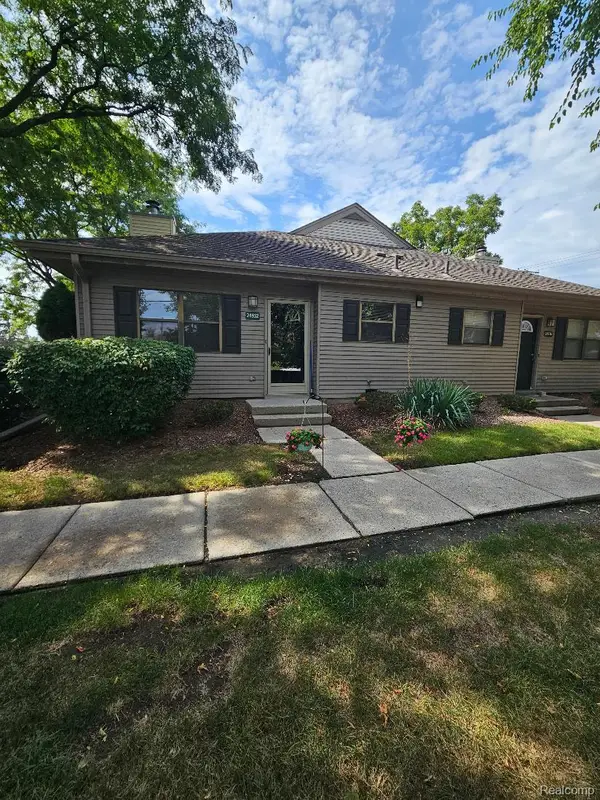 $139,900Active2 beds 1 baths1,041 sq. ft.
24932 NE Auburn Lane #9, Southfield, MI 48033
MLS# 20261071226Listed by: COMMUNITY CHOICE REALTY INC - New
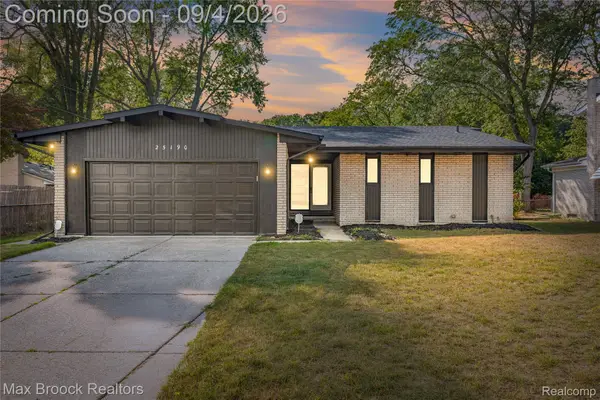 $299,900Active4 beds 2 baths1,695 sq. ft.
25190 Thorndyke Street, Southfield, MI 48033
MLS# 20261070657Listed by: MAX BROOCK REALTORS - Open Sat, 10:30am to 12pmNew
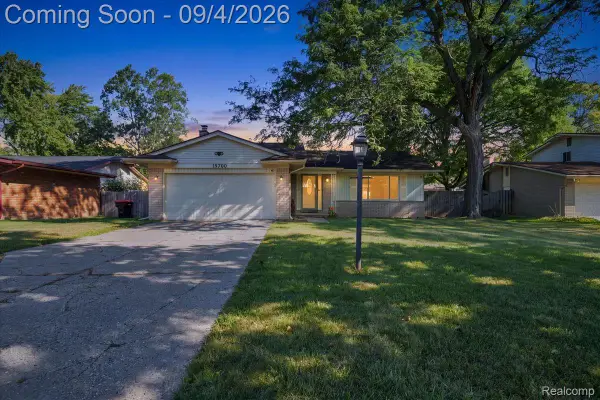 $325,000Active4 beds 2 baths3,210 sq. ft.
19700 Northbrook Drive, Southfield, MI 48076
MLS# 20261071068Listed by: BERKSHIRE HATHAWAY HS KEE REALTY FH - New
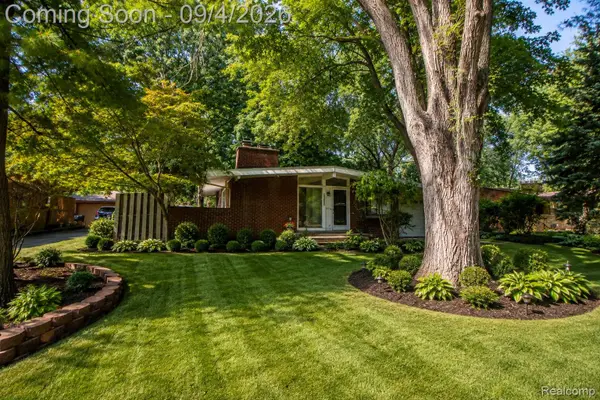 $249,000Active3 beds 2 baths1,789 sq. ft.
29905 Pleasant Trail, Southfield, MI 48076
MLS# 20261070998Listed by: AUTOCITY REALTY LLC - New
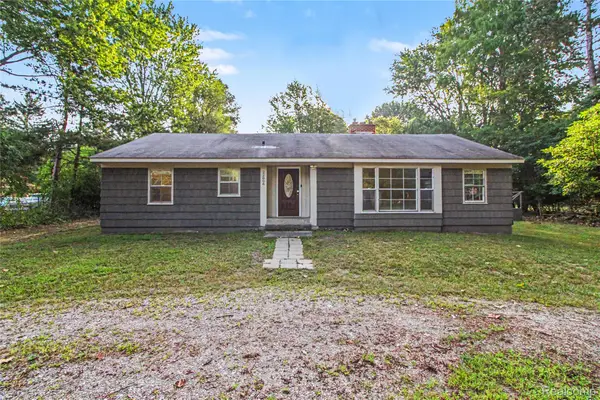 $230,000Active3 beds 2 baths1,712 sq. ft.
22806 Carleton Avenue, Southfield, MI 48033
MLS# 20261070205Listed by: RE/MAX LEADING EDGE - Open Sun, 2 to 5pmNew
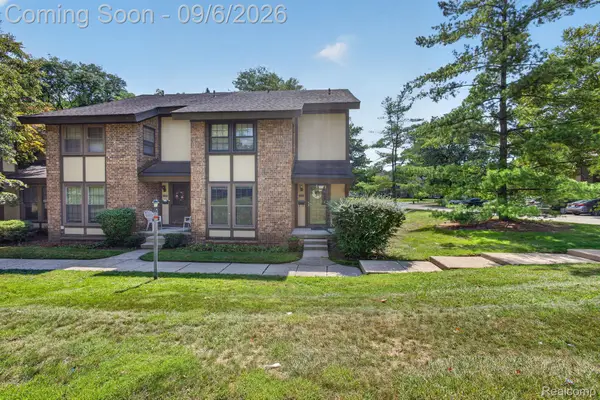 $218,000Active3 beds 3 baths2,306 sq. ft.
25184 Maplebrooke Drive, Southfield, MI 48033
MLS# 20261070255Listed by: EXP REALTY MAIN - New
 $369,000Active3 beds 2 baths3,240 sq. ft.
24414 Lois Lane, Southfield, MI 48075
MLS# 20261070680Listed by: RE/MAX NEW TREND - New
 $300,000Active4 beds 3 baths2,146 sq. ft.
18175 Maryland Drive, Southfield, MI 48075
MLS# 20261070768Listed by: KW DOMAIN


Protect your home and budget from life's surprises with an Assurant Home Warranty, backed by a partner that supports you through every step of homeownership. Explore Plans.
©2026 Century 21 Real Estate LLC. All rights reserved. CENTURY 21®, the CENTURY 21 Logo and C21® are service marks owned by Century 21 Real Estate LLC. Century 21 Real Estate LLC fully supports the principles of the Fair Housing Act and the Equal Opportunity Act. Each office is independently owned and operated. Listing information is deemed reliable but not guaranteed accurate.