
23450 Twining Drive, Southfield, MI 48075
Local realty services provided by:CENTURY 21 Dynamic Realty
23450 Twining Drive,Southfield, MI 48075
$325,000
- 3 Beds
- 3 Baths
- 3,969 sq. ft.
- Single family
- Active
Listed by: mary kucharczyk
Office: mary kk realty llc.
MLS#:20261049799
Source:MI_REALCOMP
Price summary
- Price:$325,000
- Price per sq. ft.:$81.88
About this home
**Just Remodeled!** Space, style, and comfort define this stunning home. From the moment you step into the impressive oversized foyer, you'll appreciate the expansive layout designed for both everyday living and entertaining.
The spacious great room flows seamlessly into the dining area, while the inviting family room features a cozy gas fireplace perfect for relaxing evenings. The large kitchen offers an abundance of cabinet and counter space, a generous breakfast nook, and brand-new stainless steel appliances. The entertainment continues outdoors with a large deck overlooking the backyard, ideal for gatherings with family and friends. Downstairs, the basement is an entertainer's dream, with a bar, a second kitchen area ready for your personal finishing touches, and a special surprise you'll have to see for yourself! This beautifully remodeled home truly offers room for everyone. **Measurements are approximate but close**
Contact an agent
Home facts
- Year built:1969
- Listing ID #:20261049799
- Added:6 day(s) ago
- Updated:July 13, 2026 at 10:08 AM
Rooms and interior
- Bedrooms:3
- Total bathrooms:3
- Full bathrooms:3
- Rooms Total:9
- Basement Description:Finished, Full
- Living area:3,969 sq. ft.
Heating and cooling
- Cooling:Central Air
- Heating:Forced Air, Natural Gas
Structure and exterior
- Year built:1969
- Building area:3,969 sq. ft.
- Lot area:0.22 Acres
- Architectural Style:Ranch
- Construction Materials:Brick
- Exterior Features:Deck, Lighting, Porch
- Foundation Description:Basement, Poured
- Levels:One
Utilities
- Water:Public
- Sewer:Public Sewer
Finances and disclosures
- Price:$325,000
- Price per sq. ft.:$81.88
- Tax amount:$12,955
Features and amenities
- Appliances:Dishwasher, Disposal, Dryer, Free Standing Electric Range, Free Standing Refrigerator, Microwave, Stainless Steel Appliances, Washer
- Laundry features:Laundry Room
- Amenities:Entrance Foyer
Parking
- Parking description:Attached, Direct Access, Electricity In Garage, Side Entrance, Two Car Garage
- Garage spaces:2

New listings near 23450 Twining Drive
- New
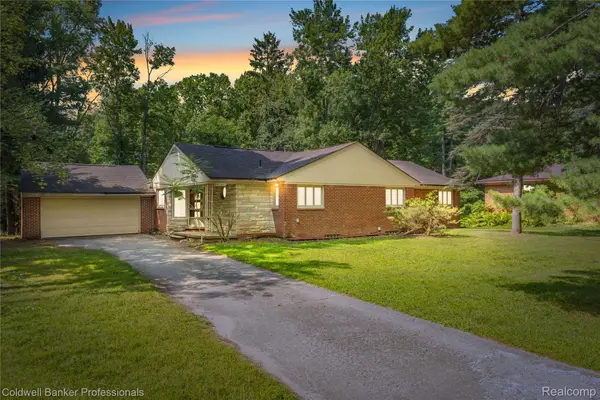 $235,000Active3 beds 2 baths2,173 sq. ft.
23161 Valley View Drive, Southfield, MI 48033
MLS# 20261053336Listed by: COLDWELL BANKER PROFESSIONALS-GPF - Open Sat, 12 to 3pmNew
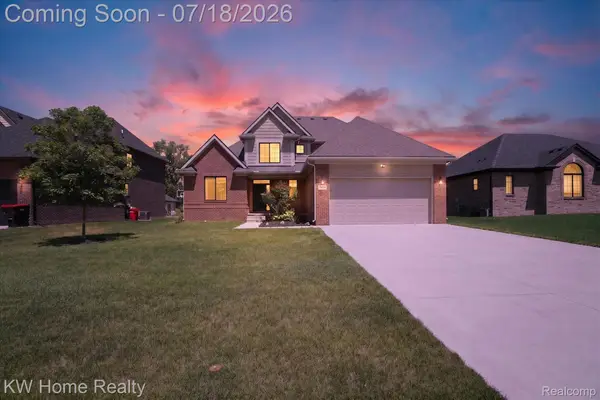 $600,000Active4 beds 3 baths2,354 sq. ft.
21926 Duns Scotus Street, Southfield, MI 48075
MLS# 20261046288Listed by: KELLER WILLIAMS HOME - New
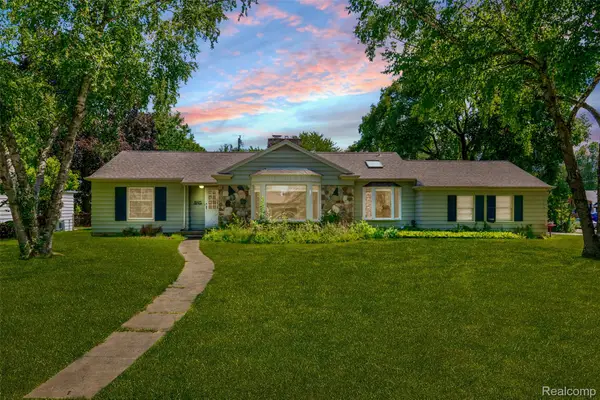 $260,000Active3 beds 1 baths1,430 sq. ft.
19455 Coral Gables Street, Southfield, MI 48076
MLS# 20261050258Listed by: KW GROSSE POINTE - New
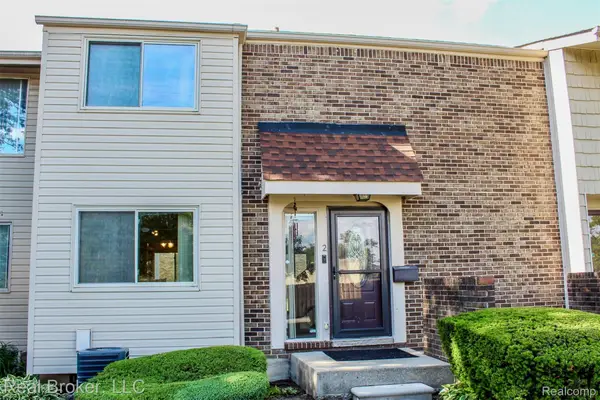 $176,500Active2 beds 3 baths1,380 sq. ft.
2 Woodbridge Towne Street, Southfield, MI 48075
MLS# 20261053022Listed by: REAL BROKER, LLC - New
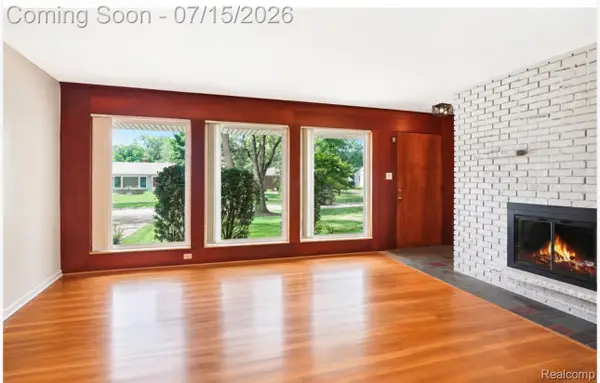 $369,500Active3 beds 2 baths3,017 sq. ft.
29762 Spring River Drive, Southfield, MI 48076
MLS# 20261053071Listed by: LUXURY HOMES PROPERTIES - New
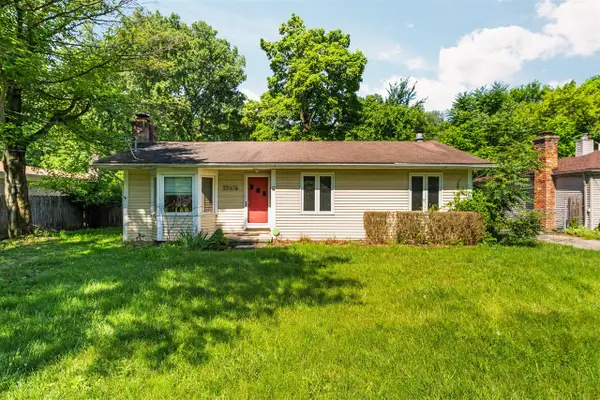 $260,000Active4 beds 2 baths1,140 sq. ft.
22475 Nancy, Southfield, MI 48033
MLS# 70544768Listed by: CORNERSTONE REAL ESTATE - New
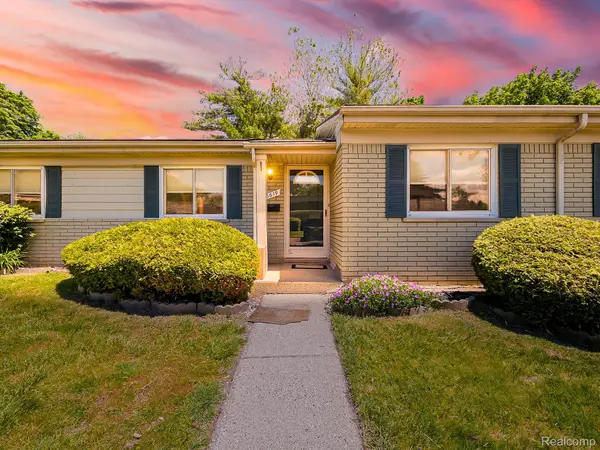 $154,900Active3 beds 2 baths1,536 sq. ft.
26619 Franklin Pointe Drive, Southfield, MI 48034
MLS# 20261039813Listed by: EXP Z REAL ESTATE - New
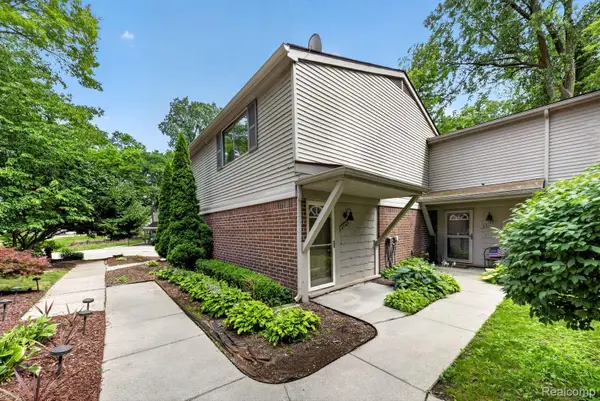 $209,900Active3 beds 3 baths1,948 sq. ft.
27165 Farmbrook Villa Drive, Southfield, MI 48034
MLS# 20261051326Listed by: ADVANCED REALTY PROFESSIONALS - New
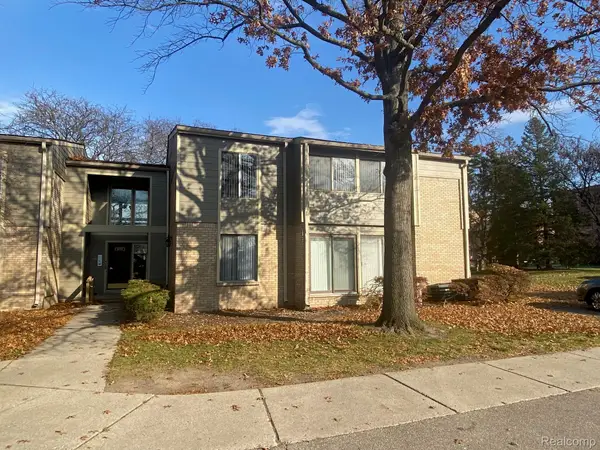 $153,000Active2 beds 2 baths1,602 sq. ft.
16150 N Park Drive #201, Southfield, MI 48075
MLS# 20261051967Listed by: SMART REALTY & INVESTMENTS INC - New
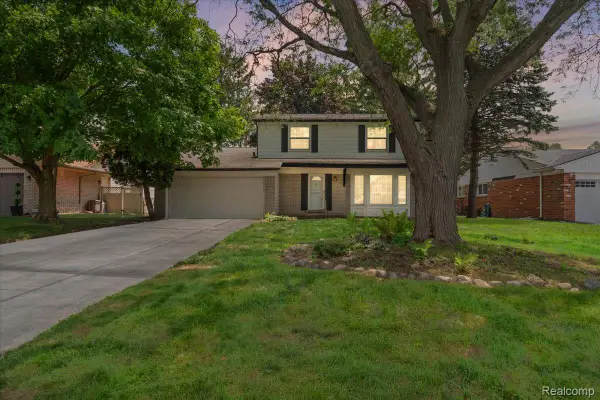 $299,000Active4 beds 2 baths1,802 sq. ft.
23370 Brandywynne Street, Southfield, MI 48033
MLS# 20261052010Listed by: BERKSHIRE HATHAWAY HS KEE REALTY FH


Protect your home and budget from life's surprises with an Assurant Home Warranty, backed by a partner that supports you through every step of homeownership. Explore Plans.
©2026 Century 21 Real Estate LLC. All rights reserved. CENTURY 21®, the CENTURY 21 Logo and C21® are service marks owned by Century 21 Real Estate LLC. Century 21 Real Estate LLC fully supports the principles of the Fair Housing Act and the Equal Opportunity Act. Each office is independently owned and operated. Listing information is deemed reliable but not guaranteed accurate.