
23456 Lee Baker Drive, Southfield, MI 48075
Local realty services provided by:CENTURY 21 Metro Brokers
23456 Lee Baker Drive,Southfield, MI 48075
$269,000
- 3 Beds
- 1 Baths
- 1,541 sq. ft.
- Single family
- Active
Listed by: miroslav gavriloski
Office: realteam real estate
MLS#:20261076543
Source:MI_REALCOMP
Price summary
- Price:$269,000
- Price per sq. ft.:$174.56
About this home
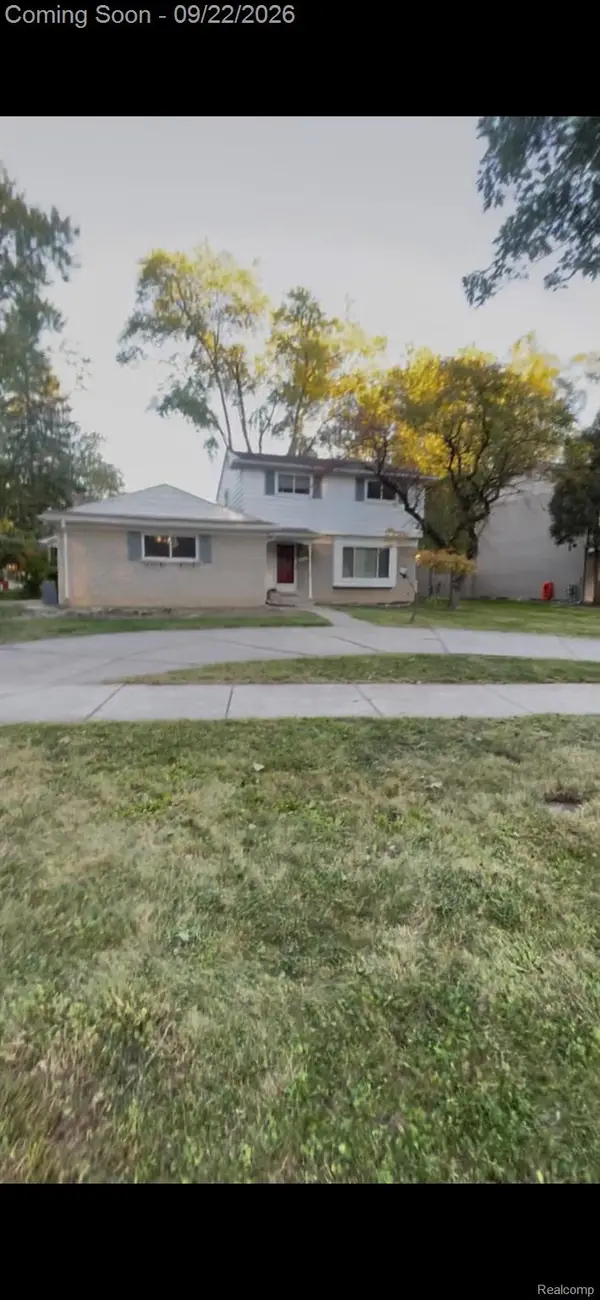
Welcome home to this beautifully updated 3 bedroom, 1 bathroom ranch in Southfield! Step inside to a light-filled open-concept layout featuring light hardwood floors, neutral paint, recessed lighting, and large windows in the living and dining provide natural light. The main living area features a charming white brick fireplace, creating a cozy focal point perfect for unwinding or entertaining. Seamlessly connected, the updated kitchen comes equipped with sleek stainless steel appliances alongside bright white cabinetry. With four generously sized bedrooms, you'll have plenty of space for guest accommodations, family, or a dedicated home office setup. Complete with modern light fixtures, ceiling fans, and inviting curb appeal featuring a welcoming front porch, this move-in-ready home is located near major highways, shopping, and dining.
Contact an agent
Home facts
- Year built:1948
- Subdivision & Development:WASHINGTON VILLAGE
- Listing ID #:20261076543
- Added:1 day(s) ago
- Updated:September 24, 2026 at 03:05 AM
Rooms and interior
- Bedrooms:3
- Total bathrooms:1
- Full bathrooms:1
- Rooms Total:9
- Living area:1,541 sq. ft.
Heating and cooling
- Cooling:Ceiling Fans, Wall Units
- Heating:Forced Air, Natural Gas
Structure and exterior
- Year built:1948
- Building area:1,541 sq. ft.
- Lot area:0.87 Acres
- Architectural Style:Ranch
- Construction Materials:Brick
- Exterior Features:Deck, Porch
- Foundation Description:Slab
- Levels:One
Utilities
- Water:Public
- Sewer:Public Sewer
Finances and disclosures
- Price:$269,000
- Price per sq. ft.:$174.56
- Tax amount:$6,514
Features and amenities
- Appliances:Dishwasher, Free Standing Electric Range, Free Standing Refrigerator
Parking
- Parking description:No Garage

New listings near 23456 Lee Baker Drive
- Open Fri, 12 to 3pmNew
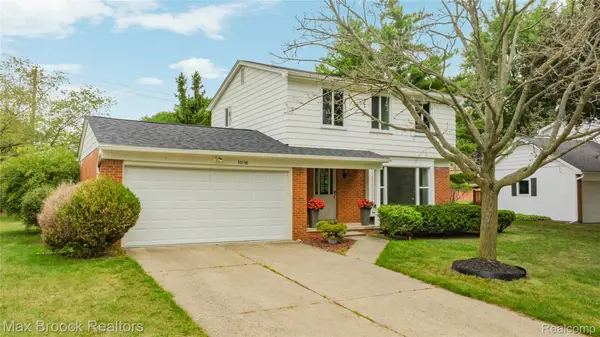 $369,500Active3 beds 2 baths1,597 sq. ft.
30190 Northgate Drive, Southfield, MI 48076
MLS# 20261077146Listed by: MAX BROOCK REALTORS - New
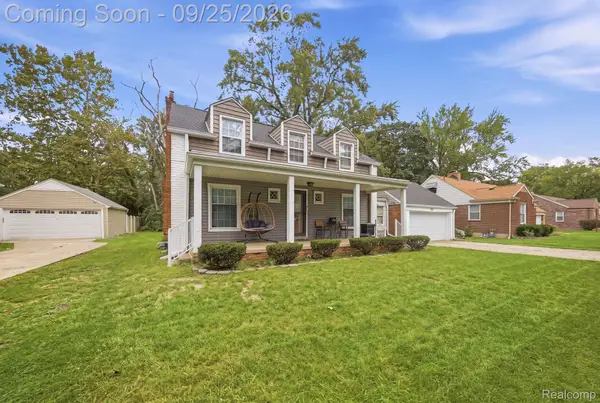 $299,999Active4 beds 3 baths2,418 sq. ft.
17580 Dorset Avenue, Southfield, MI 48075
MLS# 20261076416Listed by: THRIVE REALTY COMPANY - Open Sat, 1 to 3pmNew
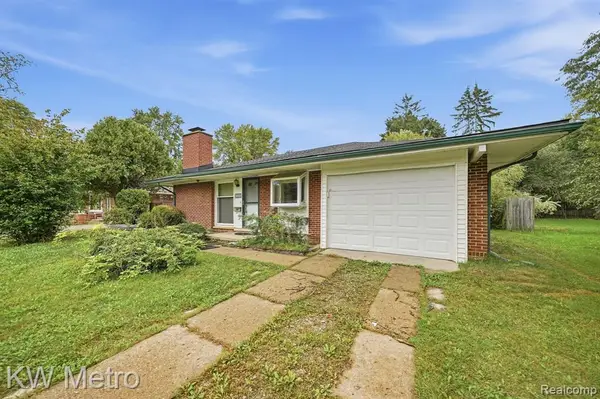 $185,000Active3 beds 1 baths1,297 sq. ft.
29700 Rock Creek, Southfield, MI 48076
MLS# 61032627Listed by: KW METRO - Open Sat, 11am to 1pmNew
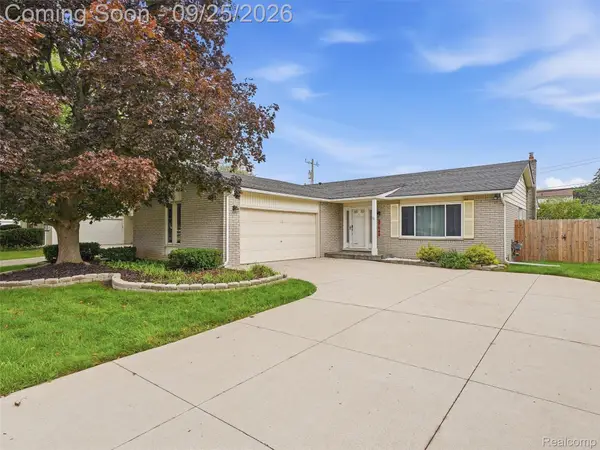 $340,000Active3 beds 2 baths1,708 sq. ft.
27046 Fairfax Street, Southfield, MI 48076
MLS# 20261075592Listed by: EXP REALTY BEST LIFE AND COMPANY - New
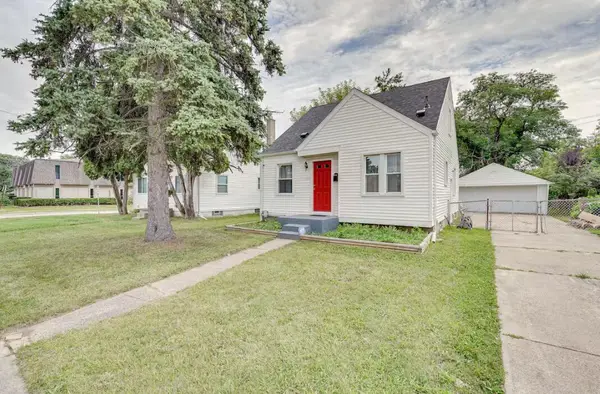 $218,000Active3 beds 1 baths910 sq. ft.
16915 W 12 Mile Road, Southfield, MI 48076
MLS# 81026050620Listed by: NATIONAL REALTY CENTERS - New
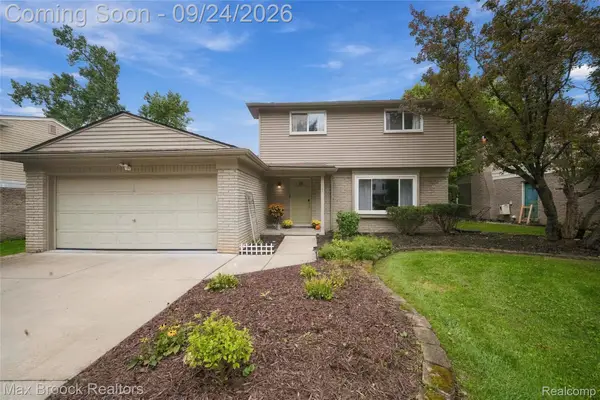 $364,999Active3 beds 3 baths2,156 sq. ft.
30023 Rock Creek Drive, Southfield, MI 48076
MLS# 20261072958Listed by: MAX BROOCK, REALTORS-BIRMINGHAM - New
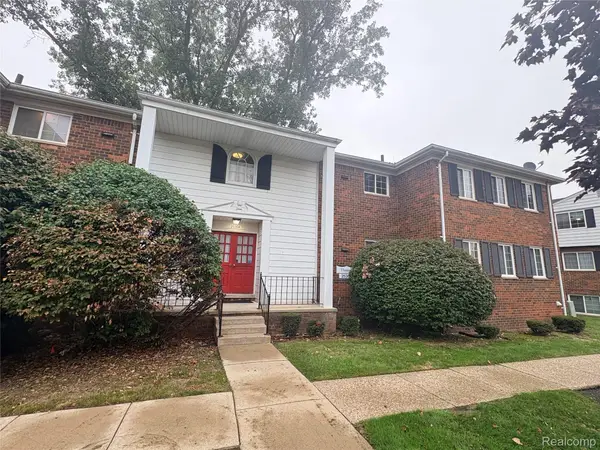 $69,999Active2 beds 1 baths931 sq. ft.
25364 Shiawassee Circle, Southfield, MI 48033
MLS# 20261076499Listed by: GSA ELITE REALTY - New
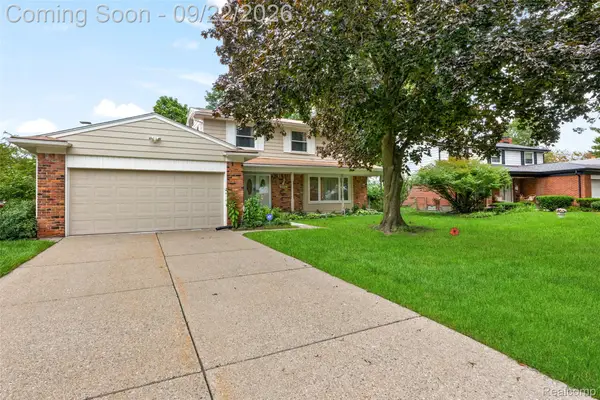 $372,000Active4 beds 3 baths3,403 sq. ft.
21430 Winchester Street, Southfield, MI 48076
MLS# 20261074653Listed by: KW DOMAIN - New
 $345,000Active4 beds 2 baths2,385 sq. ft.
30050 Pleasant Trail, Southfield, MI 48076
MLS# 20261076010Listed by: THE GORDON REALTY GROUP


Protect your home and budget from life's surprises with an Assurant Home Warranty, backed by a partner that supports you through every step of homeownership. Explore Plans.
©2026 Century 21 Real Estate LLC. All rights reserved. CENTURY 21®, the CENTURY 21 Logo and C21® are service marks owned by Century 21 Real Estate LLC. Century 21 Real Estate LLC fully supports the principles of the Fair Housing Act and the Equal Opportunity Act. Each office is independently owned and operated. Listing information is deemed reliable but not guaranteed accurate.