23656 Lahser RD, Southfield, MI 48033
Local realty services provided by:CENTURY 21 Dynamic Realty
23656 Lahser RD,Southfield, MI 48033
$144,900
- 2 Beds
- 2 Baths
- 1,020 sq. ft.
- Single family
- Active
Listed by: bianca toma
Office: max broock, realtors-bloomfield hills
MLS#:20261085435
Source:MI_REALCOMP
Price summary
- Price:$144,900
- Price per sq. ft.:$142.06
- Monthly HOA dues:$300
About this home
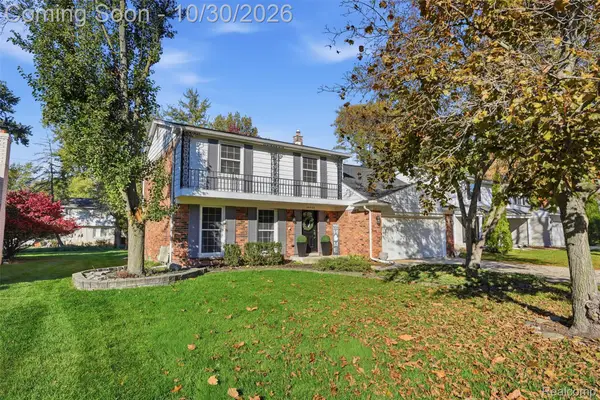
This townhouse-style condo features newer flooring and carpeting, along with a kitchen offering stainless steel appliances and ample counter space. Upstairs, you'll find generously sized bedrooms, while the full basement provides additional storage and flexibility. Enjoy the convenience of a private entrance and a location near Telegraph Road, shopping, dining, and major expressways. A practical combination of space, convenience, and value!
Contact an agent
Home facts
- Year built:1973
- Subdivision & Development:WILLOW POND CONDO
- Listing ID #:20261085435
- Added:1 day(s) ago
- Updated:October 29, 2026 at 10:57 PM
Rooms and interior
- Bedrooms:2
- Total bathrooms:2
- Full bathrooms:1
- Half bathrooms:1
- Rooms Total:6
- Basement Description:Daylight, Unfinished
- Living area:1,020 sq. ft.
Heating and cooling
- Cooling:Central Air
- Heating:Forced Air, Natural Gas
Structure and exterior
- Year built:1973
- Building area:1,020 sq. ft.
- Architectural Style:Townhouse
- Construction Materials:Aluminum Siding, Brick
- Foundation Description:Basement, Poured
- Levels:Two
Utilities
- Water:Public
- Sewer:Public Sewer
Finances and disclosures
- Price:$144,900
- Price per sq. ft.:$142.06
- Tax amount:$2,092
Features and amenities
- Appliances:Dishwasher, Dryer, Free Standing Refrigerator, Stainless Steel Appliances, Washer
Parking
- Parking description:Assigned 1 Space, Covered, No Garage

New listings near 23656 Lahser RD
- New
 $239,900Active3 beds 1 baths1,096 sq. ft.
24300 Simmons, Southfield, MI 48033
MLS# 61042666Listed by: JOHN GRAHAM REALTY, LLC - New
 $259,900Active3 beds 2 baths1,252 sq. ft.
16218 Addison, Southfield, MI 48075
MLS# 61042670Listed by: MAX BROOCK, REALTORS(R)-BLOOMFIELD HILLS - Open Sun, 10:30am to 12:30pmNew
 $365,000Active4 beds 3 baths2,098 sq. ft.
30089 Pleasant TRL, Southfield, MI 48076
MLS# 20261086731Listed by: KW PROFESSIONALS - Open Sat, 12 to 2pmNew
 $229,900Active3 beds 3 baths2,269 sq. ft.
28885 Ranchwood DR B # 7, Southfield, MI 48076
MLS# 20261086615Listed by: EXP REALTY MAIN - New
 $324,900Active4 beds 2 baths4,526 sq. ft.
25865 Mulberry DR, Southfield, MI 48033
MLS# 20261086687Listed by: REAL ESTATE ONE-TROY - New
 $325,000Active3 beds 3 baths2,022 sq. ft.
22043 Hallcroft, Southfield, MI 48034
MLS# 61042473Listed by: REALTYFLO INC - New
 $190,000Active3 beds 2 baths1,505 sq. ft.
17119 Hilton, Southfield, MI 48075
MLS# 61042487Listed by: ARG REALTY - New
 $214,995Active3 beds 3 baths1,484 sq. ft.
26824 Summerdale, Southfield, MI 48033
MLS# 61042443Listed by: DWELLINGS UNLIMITED LLC - New

 $135,000Active2 beds 1 baths1,041 sq. ft.
24861 Cashmere CT, Southfield, MI 48033
MLS# 20261087020Listed by: CENTURY 21 PROFESSIONALS TROY


Protect your home and budget from life's surprises with an Assurant Home Warranty, backed by a partner that supports you through every step of homeownership. Explore Plans.
©2026 Century 21 Real Estate LLC. All rights reserved. CENTURY 21®, the CENTURY 21 Logo and C21® are service marks owned by Century 21 Real Estate LLC. Century 21 Real Estate LLC fully supports the principles of the Fair Housing Act and the Equal Opportunity Act. Each office is independently owned and operated. Listing information is deemed reliable but not guaranteed accurate.