
25136 Acacia Street, Southfield, MI 48033
Local realty services provided by:CENTURY 21 Affiliated
25136 Acacia Street,Southfield, MI 48033
$240,000
- 3 Beds
- 2 Baths
- 2,578 sq. ft.
- Single family
- Active
Listed by: matthew kulacki
Office: kw professionals
MLS#:20261061078
Source:MI_REALCOMP
Price summary
- Price:$240,000
- Price per sq. ft.:$93.1
About this home
After 45 years of ownership, this sprawling 1300+ sq. ft. Southfield Ranch is finally ready for its new owners! Step into this time warp and feel how well this home was cared for over the years. You could move right in, if you're into that "retro" look. Or renovate to whatever your minds eye envisions. The space allows for so many options and opportunities! Offering 3 generous sized bedrooms, including a 14x13 primary. One and half baths for convenience. A large living room with natural burning fireplace for those cooler nights gives you that cozy feel. The partially finished basement has a dry bar, pool table, laundry, and tons of storage space. The back yard is virtual clean slate with plenty of space for gardening, relaxation, and entertaining. Roof is approximately 10 years into a 30 year shingle. Close proximity Freeways, Food, Gyms, Grocery, schools, Parks and everything Telegraph road has to offer. Don't miss out on your opportunity to move into a neighborhood that nobody wants to leave! All showings must be accompanied by licensed MI showing agent. BATVAI...
Contact an agent
Home facts
- Year built:1956
- Subdivision & Development:FUNK & HORGERNO 2
- Listing ID #:20261061078
- Added:1 day(s) ago
- Updated:August 04, 2026 at 08:01 PM
Rooms and interior
- Bedrooms:3
- Total bathrooms:2
- Full bathrooms:1
- Half bathrooms:1
- Rooms Total:6
- Basement Description:Finished
- Living area:2,578 sq. ft.
Heating and cooling
- Cooling:Ceiling Fans, Central Air
- Heating:Forced Air, Natural Gas
Structure and exterior
- Roof:Asphalt
- Year built:1956
- Building area:2,578 sq. ft.
- Lot area:0.27 Acres
- Lot Features:Sprinklers
- Architectural Style:Ranch
- Construction Materials:Aluminum Siding, Brick
- Exterior Features:Porch
- Foundation Description:Basement, Block
- Levels:One
Utilities
- Water:Public, Water at Street
- Sewer:Public Sewer, Sewer at Street
Finances and disclosures
- Price:$240,000
- Price per sq. ft.:$93.1
- Tax amount:$3,038
Features and amenities
- Appliances:Built-In Electric Oven, Dishwasher, Disposal, Electric Cooktop, Free Standing Refrigerator, Range Hood, Washer
Parking
- Parking description:Attached, Direct Access, Electricity In Garage, Garage Door Opener, Two Car Garage
- Garage spaces:2

New listings near 25136 Acacia Street
- New
 $255,000Active3 beds 2 baths1,686 sq. ft.
30406 Everett Street, Southfield, MI 48076
MLS# 20261059795Listed by: OPENDOOR BROKERAGE LLC - New
 $69,900Active2 beds 1 baths770 sq. ft.
25341 Shiawassee Circle #101, Southfield, MI 48033
MLS# 20261061144Listed by: TRUSTLINK REAL ESTATE - New
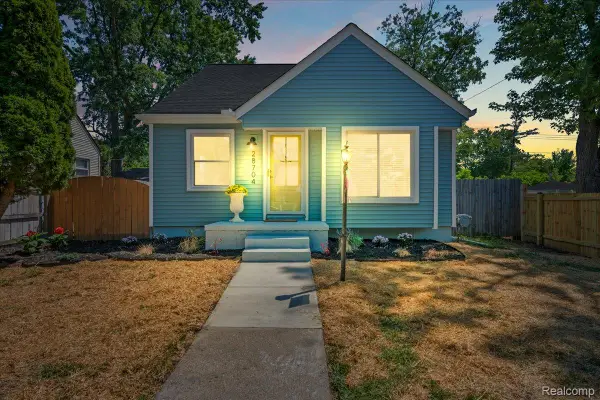 $289,900Active3 beds 2 baths2,010 sq. ft.
28704 Fairfax Street, Southfield, MI 48076
MLS# 20261060707Listed by: ELITE REALTY ADVISORS LLC - New
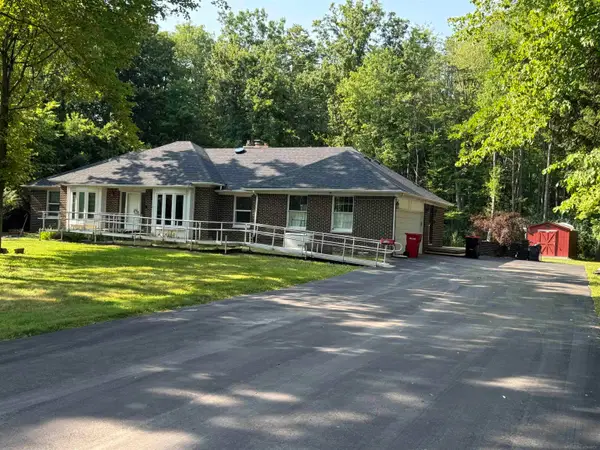 $374,900Active3 beds 2 baths1,939 sq. ft.
26962 Pebblestone, Southfield, MI 48034
MLS# 50217237Listed by: VILLA RESIDENTIAL REALTY CO. - Open Sat, 12 to 3pmNew
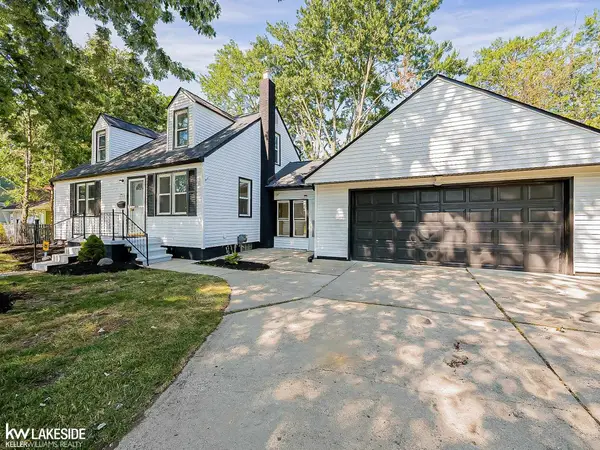 $269,900Active4 beds 2 baths2,130 sq. ft.
28135 Marshall ST, Southfield, MI 48076
MLS# 58050217242Listed by: KELLER WILLIAMS REALTY LAKESIDE - New
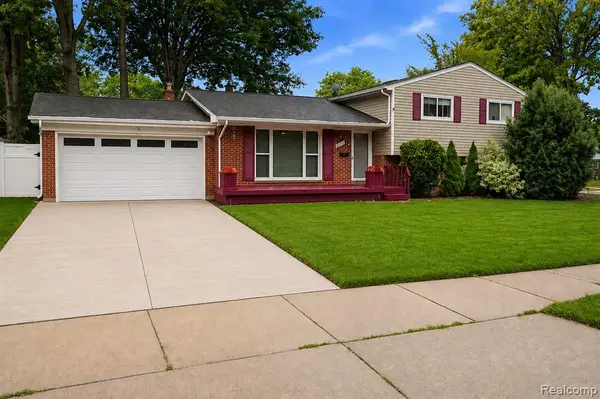 $399,000Active4 beds 3 baths2,279 sq. ft.
20395 Briarwood, Southfield, MI 48076
MLS# 61017549Listed by: EXP REALTY MAIN - New
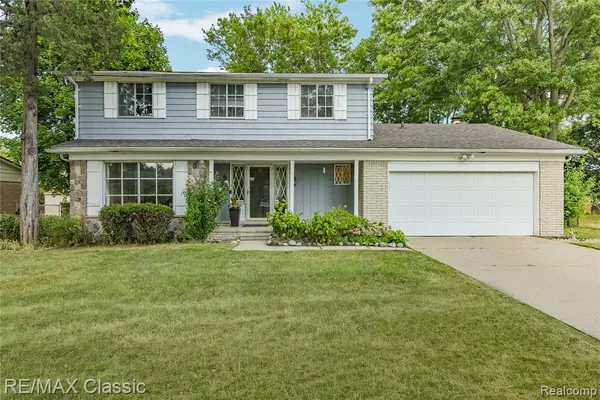 $299,900Active4 beds 3 baths2,093 sq. ft.
27036 Arlington, Southfield, MI 48076
MLS# 61017270Listed by: RE/MAX CLASSIC - Open Sat, 10am to 12pmNew
 $194,000Active3 beds 1 baths1,028 sq. ft.
25566 Dunbar Street, Southfield, MI 48033
MLS# 20261060287Listed by: THE HOME COMPANY - New
 $224,999Active2 beds 3 baths1,441 sq. ft.
20027 Boardwalk, Southfield, MI 48075
MLS# 61017109Listed by: COMMUNITY CHOICE REALTY INC


Protect your home and budget from life's surprises with an Assurant Home Warranty, backed by a partner that supports you through every step of homeownership. Explore Plans.
©2026 Century 21 Real Estate LLC. All rights reserved. CENTURY 21®, the CENTURY 21 Logo and C21® are service marks owned by Century 21 Real Estate LLC. Century 21 Real Estate LLC fully supports the principles of the Fair Housing Act and the Equal Opportunity Act. Each office is independently owned and operated. Listing information is deemed reliable but not guaranteed accurate.