27036 Arlington Drive, Southfield, MI 48076
Local realty services provided by:CENTURY 21 Affiliated
27036 Arlington Drive,Southfield, MI 48076
$299,900
- 4 Beds
- 3 Baths
- 2,968 sq. ft.
- Single family
- Active
Listed by: brian s yaldoo
Office: re/max classic
MLS#:20261059314
Source:MI_REALCOMP
Price summary
- Price:$299,900
- Price per sq. ft.:$101.04
About this home
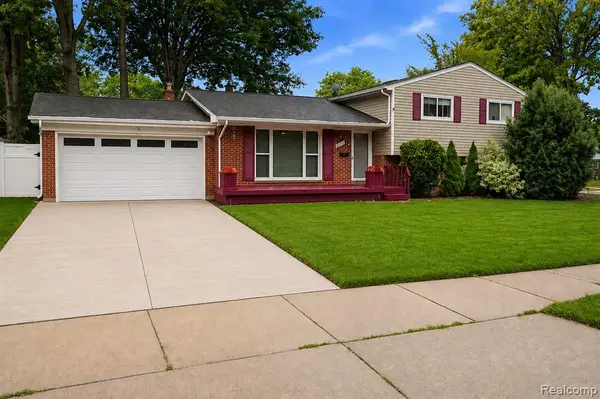
Welcome to this nice brick colonial located in Evergreen Glen Subdivision with nice curb appeal and great potential. Laminate foyer leads you to Living room and dining room with large picture windows. Kitchen with ample white laminate cabinets and countertops with all appliances to stay with wood grain laminate flooring. Open floor plan to family room with brick hearth fireplace and door wall large backyard with cement patio. Convenient first floor laundry with gas dryer hook-up. Huge master bedroom with stand-up shower. Three additional good-sized bedrooms with nice closet space. Finished basement with paneled walls and drop ceiling with plenty of storage space. Two car garage and cement driveway. Easy access to many major highways, shopping, and parks. Easy to show and sell.
Contact an agent
Home facts
- Year built:1964
- Subdivision & Development:EVERGREEN GLEN
- Listing ID #:20261059314
- Added:1 day(s) ago
- Updated:August 04, 2026 at 02:12 AM
Rooms and interior
- Bedrooms:4
- Total bathrooms:3
- Full bathrooms:2
- Half bathrooms:1
- Rooms Total:9
- Basement Description:Finished, Full
- Living area:2,968 sq. ft.
Heating and cooling
- Cooling:Central Air
- Heating:Forced Air, Natural Gas
Structure and exterior
- Roof:Asphalt
- Year built:1964
- Building area:2,968 sq. ft.
- Lot area:0.22 Acres
- Architectural Style:Colonial
- Construction Materials:Aluminum Siding, Brick
- Exterior Features:Lighting, Patio, Porch
- Foundation Description:Basement, Poured, Sump Pump
- Levels:Two
Utilities
- Water:Public
- Sewer:Public Sewer
Finances and disclosures
- Price:$299,900
- Price per sq. ft.:$101.04
- Tax amount:$4,691
Features and amenities
- Appliances:Dishwasher, Disposal, Double Oven, Free Standing Refrigerator, Gas Cooktop
- Laundry features:Gas Dryer Hookup, Washer Hookup
- Amenities:Entrance Foyer, High Speed Internet
Parking
- Parking description:Attached, Direct Access, Driveway, Electricity In Garage, Garage Door Opener, Garage Faces Front, Two Car Garage
- Garage spaces:2

New listings near 27036 Arlington Drive
- New
 $399,000Active4 beds 3 baths2,279 sq. ft.
20395 Briarwood, Southfield, MI 48076
MLS# 61017549Listed by: EXP REALTY MAIN - New
 $194,000Active3 beds 1 baths1,028 sq. ft.
25566 Dunbar Street, Southfield, MI 48033
MLS# 20261060287Listed by: THE HOME COMPANY - New
 $224,999Active2 beds 3 baths1,441 sq. ft.
20027 Boardwalk Boulevard, Southfield, MI 48075
MLS# 20261060300Listed by: COMMUNITY CHOICE REALTY INC - New
 $339,000Active4 beds 3 baths1,935 sq. ft.
21613 Wallace, Southfield, MI 48075
MLS# 61016889Listed by: MAX BROOCK REALTORS - New
 $125,000Active2 beds 1 baths736 sq. ft.
20816 Midway Avenue, Southfield, MI 48075
MLS# 20261059862Listed by: REMAX CITY CENTRE - New
 $310,000Active4 beds 3 baths1,876 sq. ft.
27309 Pierce Street, Southfield, MI 48076
MLS# 20261059783Listed by: RE/MAX FIRST - New
 $179,900Active2 beds 3 baths2,280 sq. ft.
5 Richmond Towne Street, Southfield, MI 48075
MLS# 20261059056Listed by: CENTURY 21 PROFESSIONALS TROY - New
 $379,999Active4 beds 4 baths3,700 sq. ft.
23884 Rutland Avenue, Southfield, MI 48075
MLS# 20261059122Listed by: KERMATH REALTY LLC - New
 $160,000Active2 beds 2 baths1,460 sq. ft.
18301 W 13 Mile Road #A-2, Southfield, MI 48076
MLS# 20261059528Listed by: CENTURY 21 CURRAN & OBERSKI


Protect your home and budget from life's surprises with an Assurant Home Warranty, backed by a partner that supports you through every step of homeownership. Explore Plans.
©2026 Century 21 Real Estate LLC. All rights reserved. CENTURY 21®, the CENTURY 21 Logo and C21® are service marks owned by Century 21 Real Estate LLC. Century 21 Real Estate LLC fully supports the principles of the Fair Housing Act and the Equal Opportunity Act. Each office is independently owned and operated. Listing information is deemed reliable but not guaranteed accurate.