
25582 Saint James, Southfield, MI 48075
Local realty services provided by:CENTURY 21 Affiliated
25582 Saint James,Southfield, MI 48075
$238,000
- 3 Beds
- 4 Baths
- 1,539 sq. ft.
- Single family
- Pending
Listed by: william white
Office: william jermaine white
MLS#:81026033856
Source:MI_REALCOMP
Price summary
- Price:$238,000
- Price per sq. ft.:$140.91
- Monthly HOA dues:$371
About this home
READY FOR IMMEDIATE OCCUPANCY! SOUTHFIELD 2 BEDROOM BRICK TOWNHOUSE STYLE CONDO LOCATED IN SOUGHT AFTER PARK PLACE SUB AT TOWN CENTER OFFERING YOU JUST UNDER 1600 SQFT OF FINISHED LIVING SPACE, 2 FULL BATHS, 1 HALF BATH, LARGE 2.5 CAR ATTACHED GARAGE WITH DIRECT ACCESS AND OPENER, CENTRAL AIR, 2ND FLOOR LAUNDRY, GENEROUS SIZE LIVING ROOM WITH FIREPLACE AND LAMINATE WOOD FLOORS THAT CARRY THROUGHOUT DINING AND KITCHEN AREAS, NICE SIZE KITCHEN WITH STAINLESS STEEL APPLIANCES, GENEROUS SIZE BEDROOMS, MASTER BEDROOM WITH MASTER BATH AND WALK-IN CLOSET, FAMILY ROOM ON LOWER LEVEL WITH DAYLIGHT/GARDEN VIEW WINDOWS CAN BE USED AS THIRD BEDROOM, LOCATED IN THE HEART OF SOUTHFIELD WITH CLOSE ACCESS TO MAJOR FREEWAYS, 9-HOLE GOLF COURSE, TENNIS COURTS, VOLLEYBALL, LIBRARY, MONTHLY HOA DUES COVER WATER, EXTERIOR MAINTENANCE, SNOW REMOVAL, TRASH PICKUP, MANY EXTRAS, CALL TO SCHEDULE A PRIVATE SHOWING TODAY!
Contact an agent
Home facts
- Year built:2000
- Listing ID #:81026033856
- Added:7 day(s) ago
- Updated:July 13, 2026 at 11:00 PM
Rooms and interior
- Bedrooms:3
- Total bathrooms:4
- Full bathrooms:2
- Half bathrooms:2
- Rooms Total:5
- Flooring:Carpet, Laminate
- Kitchen Description:Pantry
- Basement Description:Daylight
- Living area:1,539 sq. ft.
Heating and cooling
- Cooling:Central Air
- Heating:Forced Air, Natural Gas
Structure and exterior
- Roof:Asphalt
- Year built:2000
- Building area:1,539 sq. ft.
- Lot area:19.69 Acres
- Construction Materials:Brick, Concrete
- Exterior Features:Private Entrance
- Foundation Description:Slab
- Levels:Tri-Level
Utilities
- Water:Public
- Sewer:Public Sewer
Finances and disclosures
- Price:$238,000
- Price per sq. ft.:$140.91
- Tax amount:$5,072
Features and amenities
- Appliances:Dishwasher, Disposal, Range, Refrigerator
- Laundry features:In Hall, Laundry Closet, Upper Level
- Amenities:Pantry
Parking
- Parking description:Attached, Concrete
- Garage spaces:2

New listings near 25582 Saint James
- New
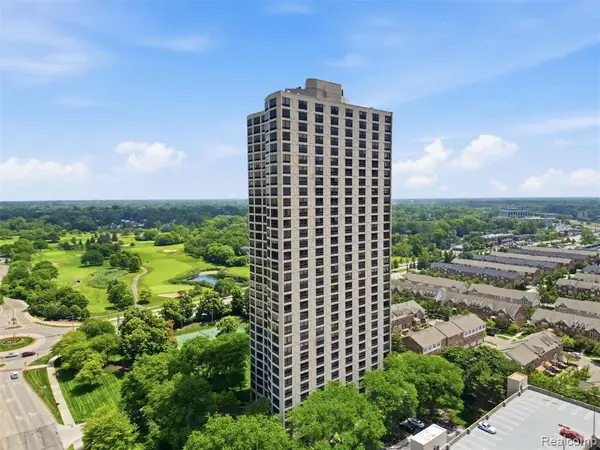 $212,000Active2 beds 2 baths1,390 sq. ft.
5000 Town, Southfield, MI 48075
MLS# 61010795Listed by: REALTEAM REAL ESTATE - New
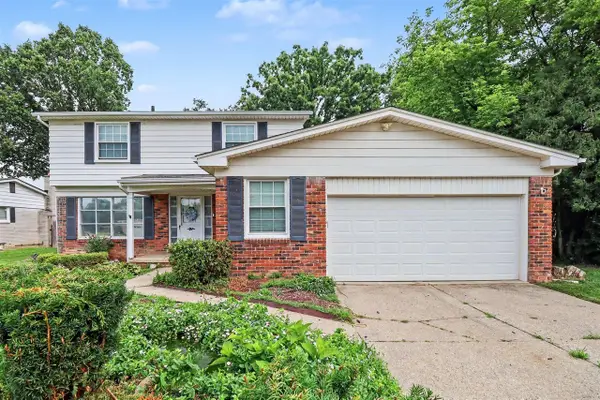 $345,000Active4 beds 3 baths2,259 sq. ft.
16360 E Rutherland, Southfield, MI 48076
MLS# 70545358Listed by: REDFIN CORPORATION - New
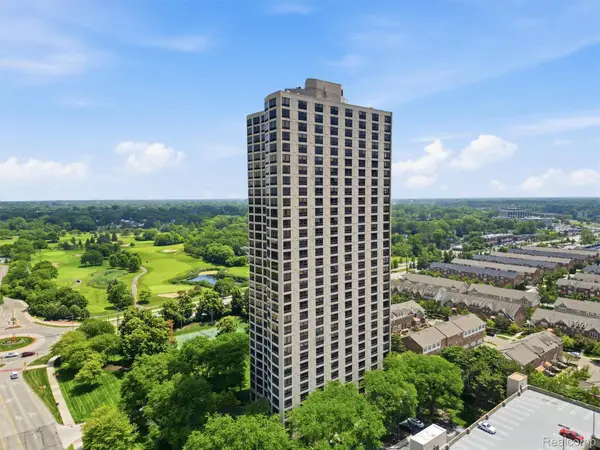 $212,000Active2 beds 2 baths1,390 sq. ft.
5000 Town Center, Southfield, MI 48075
MLS# 20261053518Listed by: REALTEAM REAL ESTATE - New
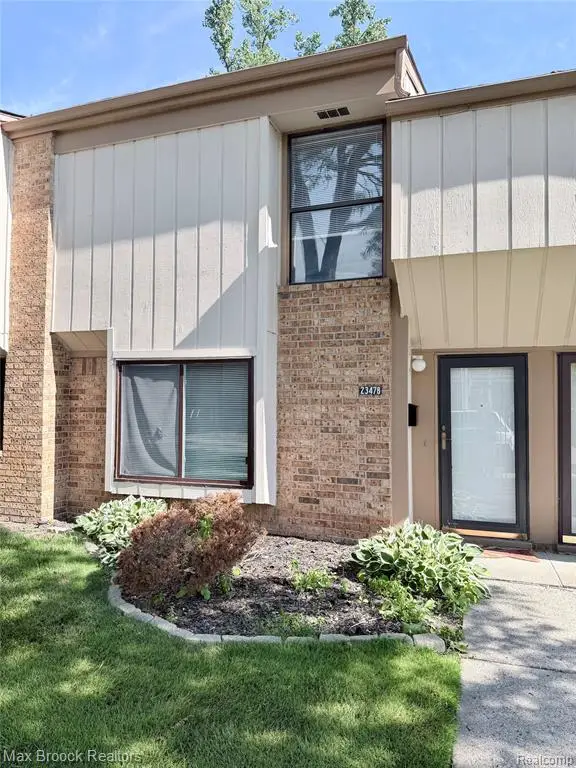 $155,000Active2 beds 2 baths1,210 sq. ft.
23478 Lahser, Southfield, MI 48033
MLS# 61010703Listed by: MAX BROOCK, REALTORS-ROYAL OAK - New
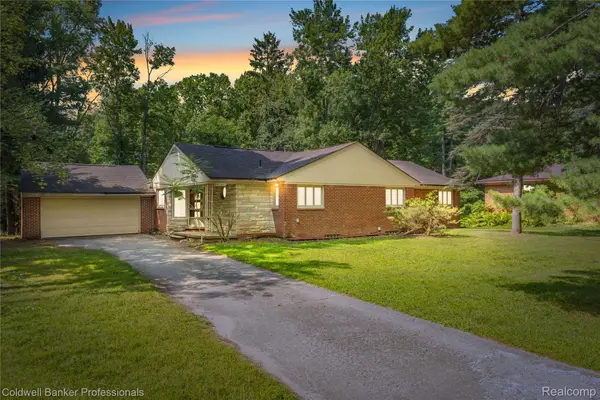 $235,000Active3 beds 2 baths2,173 sq. ft.
23161 Valley View Drive, Southfield, MI 48033
MLS# 20261053336Listed by: COLDWELL BANKER PROFESSIONALS-GPF - Open Sat, 12 to 3pmNew
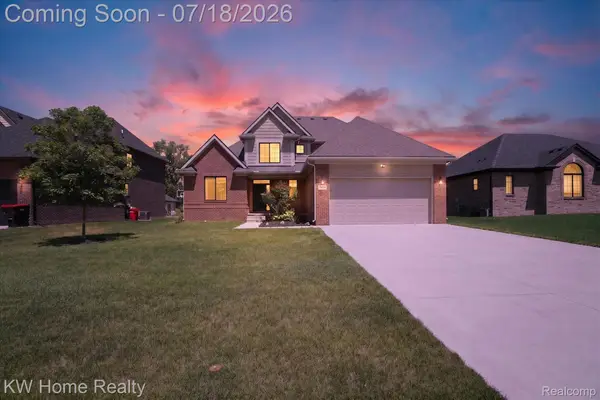 $600,000Active4 beds 3 baths2,354 sq. ft.
21926 Duns Scotus Street, Southfield, MI 48075
MLS# 20261046288Listed by: KELLER WILLIAMS HOME - New
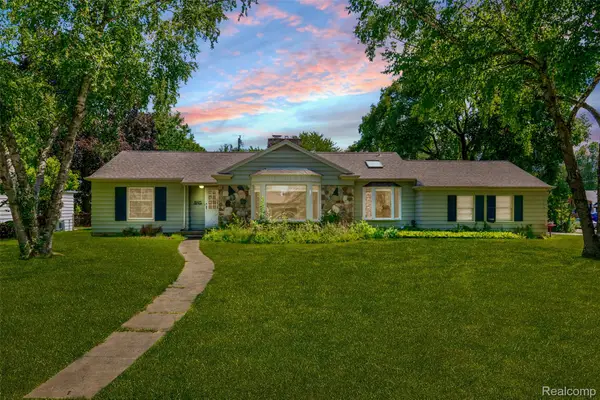 $260,000Active3 beds 1 baths1,430 sq. ft.
19455 Coral Gables Street, Southfield, MI 48076
MLS# 20261050258Listed by: KW GROSSE POINTE - New
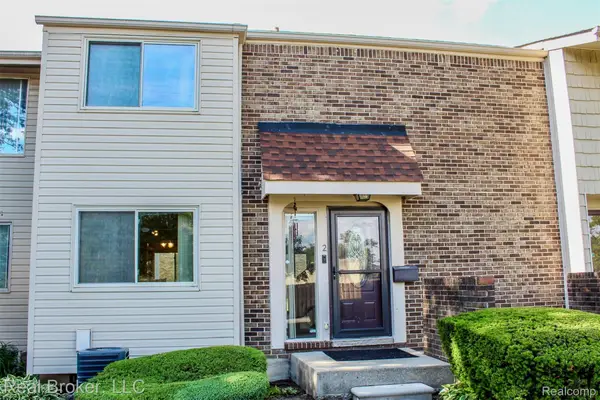 $176,500Active2 beds 3 baths1,380 sq. ft.
2 Woodbridge Towne Street, Southfield, MI 48075
MLS# 20261053022Listed by: REAL BROKER, LLC - New
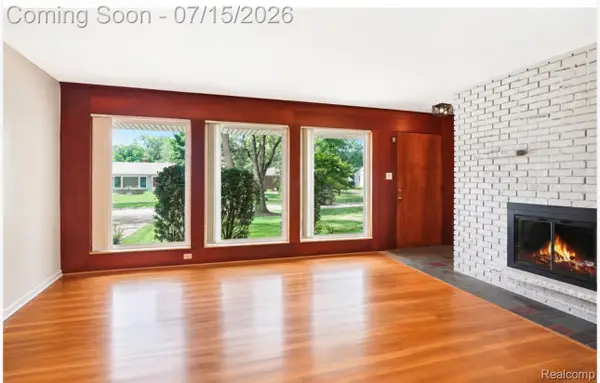 $369,500Active3 beds 2 baths3,017 sq. ft.
29762 Spring River Drive, Southfield, MI 48076
MLS# 20261053071Listed by: LUXURY HOMES PROPERTIES - New
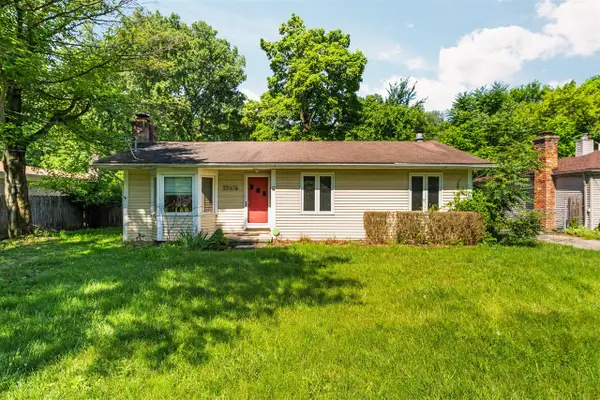 $260,000Active4 beds 2 baths1,140 sq. ft.
22475 Nancy, Southfield, MI 48033
MLS# 70544768Listed by: CORNERSTONE REAL ESTATE


Protect your home and budget from life's surprises with an Assurant Home Warranty, backed by a partner that supports you through every step of homeownership. Explore Plans.
©2026 Century 21 Real Estate LLC. All rights reserved. CENTURY 21®, the CENTURY 21 Logo and C21® are service marks owned by Century 21 Real Estate LLC. Century 21 Real Estate LLC fully supports the principles of the Fair Housing Act and the Equal Opportunity Act. Each office is independently owned and operated. Listing information is deemed reliable but not guaranteed accurate.