
26672 Isleworth PT, Southfield, MI 48034
Local realty services provided by:CENTURY 21 Curran & Oberski
26672 Isleworth PT,Southfield, MI 48034
$450,000
- 3 Beds
- 4 Baths
- 3,513 sq. ft.
- Single family
- Active
Listed by: mathias dunwoody
Office: national realty centers, inc
MLS#:20261088095
Source:MI_REALCOMP
Price summary
- Price:$450,000
- Price per sq. ft.:$128.1
- Monthly HOA dues:$29.17
About this home
Newly remodeled home in The Villas of Pebble Creek! First floor Master Suite with walk-in closet and jetted tub. Beautiful Library, fireplace in Great Room, first floor Laundry, this home has it all. 3 Bedrooms, 3 Full Baths and 1 Half Bath. Finished basement and deck for entertaining! Schedule your private tour today. Measurement are estimated. BATVAI
Contact an agent
Home facts
- Year built:1998
- Subdivision & Development:THE VILLAS OF PEBBLE CREEK OCCPN 996
- Listing ID #:20261088095
- Added:1 day(s) ago
- Updated:October 31, 2026 at 09:30 PM
Rooms and interior
- Bedrooms:3
- Total bathrooms:4
- Full bathrooms:3
- Half bathrooms:1
- Rooms Total:9
- Bathrooms Description:Jetted Tub
- Basement Description:Finished
- Living area:3,513 sq. ft.
Heating and cooling
- Cooling:Central Air
- Heating:Forced Air, Natural Gas
Structure and exterior
- Roof:Asphalt
- Year built:1998
- Building area:3,513 sq. ft.
- Architectural Style:Colonial
- Construction Materials:Brick
- Exterior Features:Covered, Deck, Lighting, Porch
- Foundation Description:Basement, Brick Mortar, Sump Pump
- Levels:Two
Utilities
- Water:Public
- Sewer:Sewer at Street
Finances and disclosures
- Price:$450,000
- Price per sq. ft.:$128.1
- Tax amount:$5,371
Features and amenities
- Laundry features:Laundry Room
Parking
- Parking description:Attached, Driveway, Garage Door Opener, Garage Faces Front, Two Car Garage
- Garage spaces:2

New listings near 26672 Isleworth PT
- New
 $340,000Active3 beds 2 baths2,603 sq. ft.
20170 Alhambra ST E, Southfield, MI 48076
MLS# 20261088179Listed by: REAL ESTATE KING - New
 $270,000Active3 beds 2 baths1,752 sq. ft.
19578 Midway, Southfield, MI 48075
MLS# 61043403Listed by: LEGACY IN DEED REALTY LLC - New
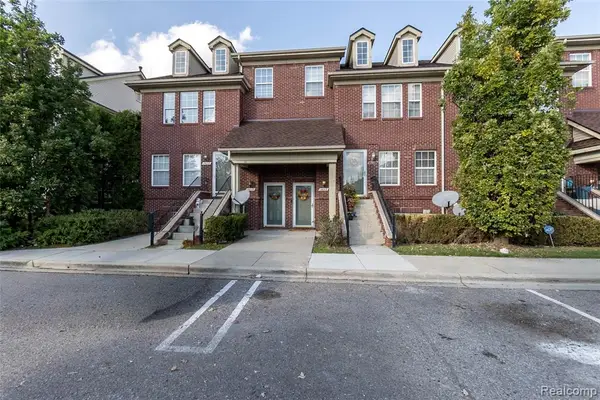 $174,900Active2 beds 2 baths1,223 sq. ft.
15626 Stone Crossing, Southfield, MI 48075
MLS# 61043399Listed by: REALGISTICS - New
 $190,000Active3 beds 1 baths1,996 sq. ft.
27454 Red Leaf Lane, Southfield, MI 48076
MLS# 81026057866Listed by: EXP REALTY, LLC - New
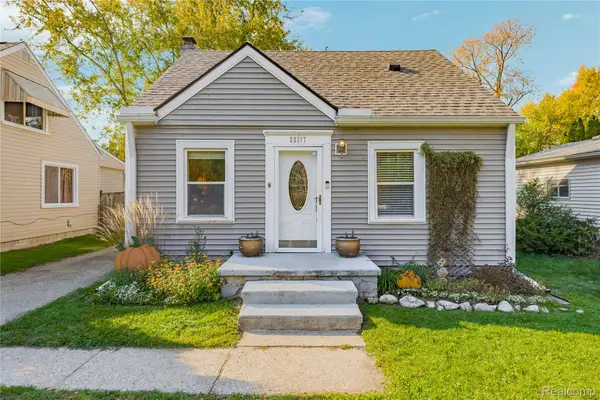 $169,500Active2 beds 1 baths1,000 sq. ft.
22117 Poinciana ST, Southfield, MI 48033
MLS# 20261087823Listed by: REMERICA HOMETOWN ONE - New
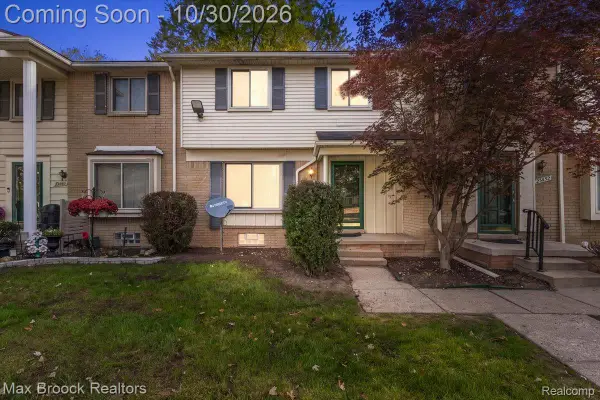 $144,900Active2 beds 2 baths1,020 sq. ft.
23656 Lahser RD, Southfield, MI 48033
MLS# 20261085435Listed by: MAX BROOCK, REALTORS-BLOOMFIELD HILLS - New
 $259,900Active3 beds 2 baths2,240 sq. ft.
16218 Addison ST, Southfield, MI 48075
MLS# 20261087354Listed by: MAX BROOCK, REALTORS-BLOOMFIELD HILLS - New
 $239,900Active3 beds 1 baths1,096 sq. ft.
24300 Simmons AVE, Southfield, MI 48033
MLS# 20261087446Listed by: JOHN GRAHAM REALTY, LLC - Open Sun, 10:30am to 12:30pmNew
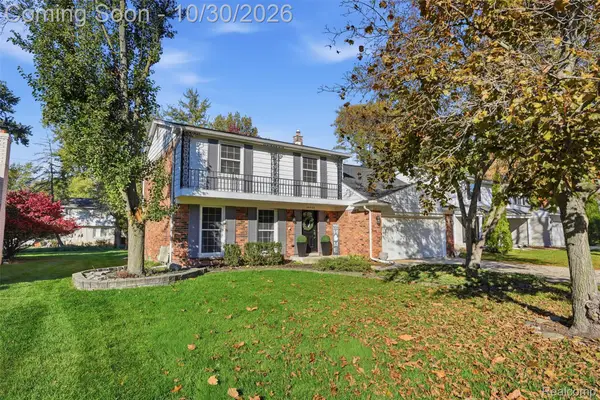 $365,000Active4 beds 3 baths2,098 sq. ft.
30089 Pleasant TRL, Southfield, MI 48076
MLS# 20261086731Listed by: KW PROFESSIONALS


Protect your home and budget from life's surprises with an Assurant Home Warranty, backed by a partner that supports you through every step of homeownership. Explore Plans.
©2026 Century 21 Real Estate LLC. All rights reserved. CENTURY 21®, the CENTURY 21 Logo and C21® are service marks owned by Century 21 Real Estate LLC. Century 21 Real Estate LLC fully supports the principles of the Fair Housing Act and the Equal Opportunity Act. Each office is independently owned and operated. Listing information is deemed reliable but not guaranteed accurate.