
27066 Sutherland Street, Southfield, MI 48076
Local realty services provided by:CENTURY 21 Metro Brokers
27066 Sutherland Street,Southfield, MI 48076
$299,000
- 3 Beds
- 2 Baths
- 1,564 sq. ft.
- Single family
- Active
Listed by: kristy mohr
Office: red fox realty llc.
MLS#:20261048884
Source:MI_REALCOMP
Price summary
- Price:$299,000
- Price per sq. ft.:$191.18
About this home
Welcome to this beautifully maintained 3-bedroom, 2-bathroom home offering over 1,500 sq. ft. of comfortable living space in the desirable Woodlands Park neighborhood of Southfield. Filled with natural light, this inviting home features hardwood floors throughout most of the main living areas, fresh paint throughout (2026), and a spacious layout perfect for everyday living and entertaining. The large kitchen offers abundant cabinet space, granite countertops, a tile backsplash, and plenty of room for meal preparation. Enjoy both a cozy family room and a welcoming living room, while the sliding glass door leads to a generous pergola-covered stamped concrete patio—an ideal outdoor space for relaxing or hosting guests. The spacious primary suite includes a private ensuite bathroom with a walk-in shower. Two additional bedrooms provide flexibility for family, guests, or a home office. Major updates offer peace of mind, including a new roof (2022), full basement waterproofing with a transferable 1-year workmanship warranty and 10-year limited waterproofing warranty, plus a new sump pump (2025). Conveniently located near expressways, shopping, restaurants, parks, and the airport, this move-in-ready home combines comfort, quality, and an excellent location. Don't miss this wonderful opportunity!...
Contact an agent
Home facts
- Year built:1966
- Listing ID #:20261048884
- Added:6 day(s) ago
- Updated:July 13, 2026 at 10:08 AM
Rooms and interior
- Bedrooms:3
- Total bathrooms:2
- Full bathrooms:2
- Rooms Total:6
- Basement Description:Unfinished
- Living area:1,564 sq. ft.
Heating and cooling
- Cooling:Central Air
- Heating:Forced Air, Natural Gas
Structure and exterior
- Roof:Asphalt
- Year built:1966
- Building area:1,564 sq. ft.
- Lot area:0.19 Acres
- Architectural Style:Ranch
- Construction Materials:Brick
- Exterior Features:Patio, Porch
- Foundation Description:Basement, Poured
- Levels:One
Utilities
- Water:Public
- Sewer:Public Sewer
Finances and disclosures
- Price:$299,000
- Price per sq. ft.:$191.18
- Tax amount:$8,150
Features and amenities
- Appliances:Built-In Gas Range, Dishwasher, Double Oven, Dryer, Free Standing Refrigerator, Microwave, Stainless Steel Appliances, Washer
Parking
- Parking description:Attached, Two Car Garage
- Garage spaces:2

New listings near 27066 Sutherland Street
- New
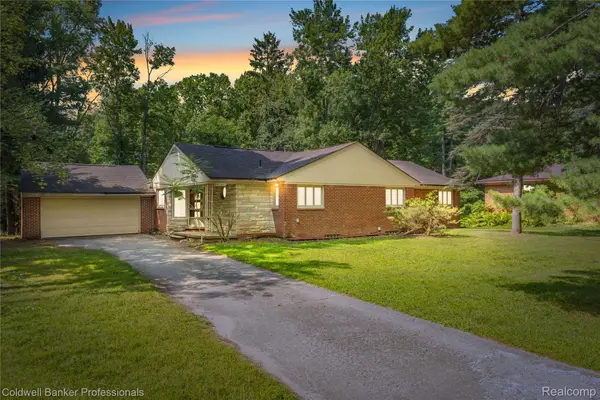 $235,000Active3 beds 2 baths2,173 sq. ft.
23161 Valley View Drive, Southfield, MI 48033
MLS# 20261053336Listed by: COLDWELL BANKER PROFESSIONALS-GPF - Open Sat, 12 to 3pmNew
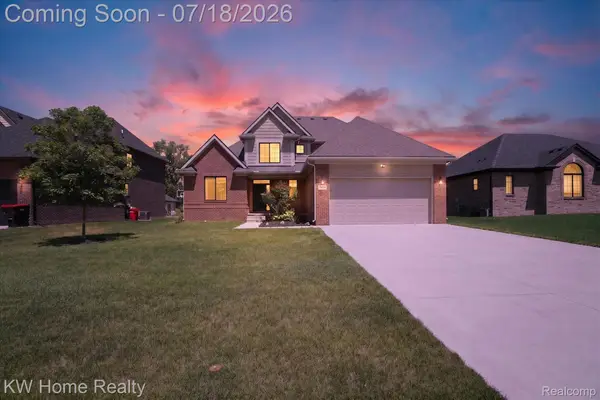 $600,000Active4 beds 3 baths2,354 sq. ft.
21926 Duns Scotus Street, Southfield, MI 48075
MLS# 20261046288Listed by: KELLER WILLIAMS HOME - New
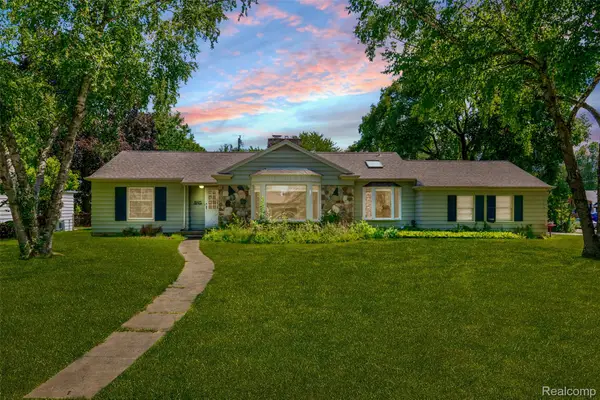 $260,000Active3 beds 1 baths1,430 sq. ft.
19455 Coral Gables Street, Southfield, MI 48076
MLS# 20261050258Listed by: KW GROSSE POINTE - New
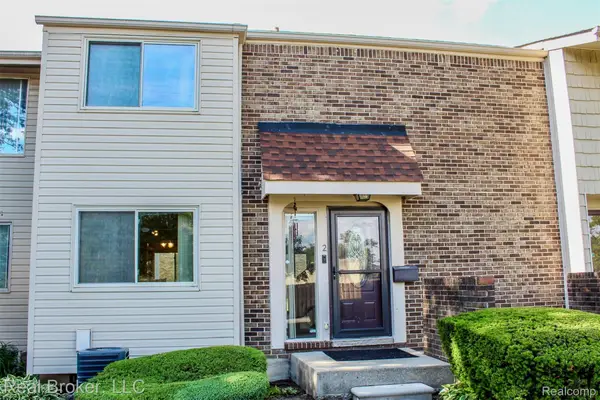 $176,500Active2 beds 3 baths1,380 sq. ft.
2 Woodbridge Towne Street, Southfield, MI 48075
MLS# 20261053022Listed by: REAL BROKER, LLC - New
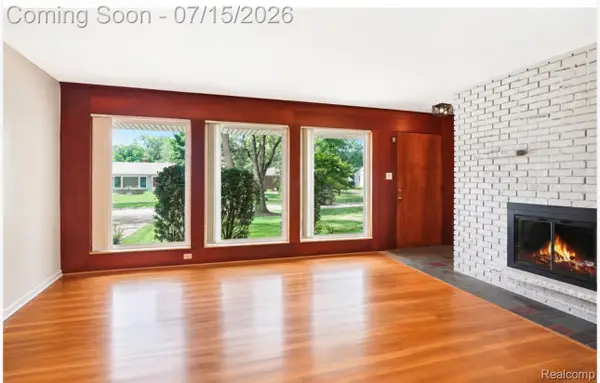 $369,500Active3 beds 2 baths3,017 sq. ft.
29762 Spring River Drive, Southfield, MI 48076
MLS# 20261053071Listed by: LUXURY HOMES PROPERTIES - New
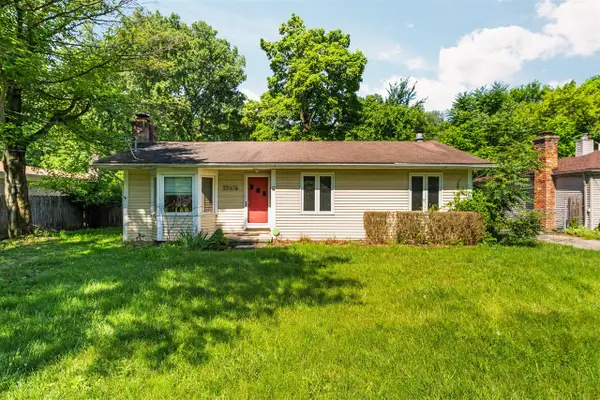 $260,000Active4 beds 2 baths1,140 sq. ft.
22475 Nancy, Southfield, MI 48033
MLS# 70544768Listed by: CORNERSTONE REAL ESTATE - New
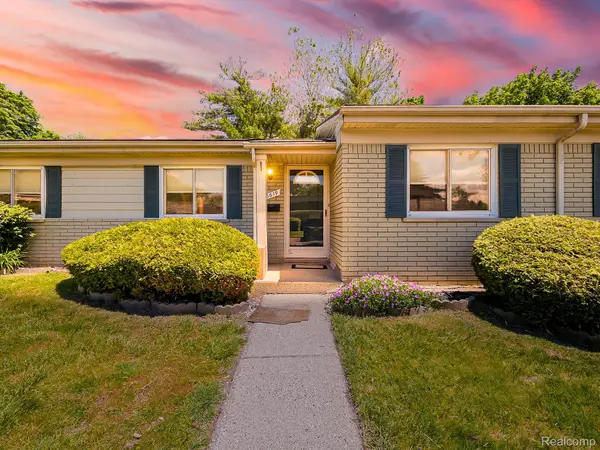 $154,900Active3 beds 2 baths1,536 sq. ft.
26619 Franklin Pointe Drive, Southfield, MI 48034
MLS# 20261039813Listed by: EXP Z REAL ESTATE - New
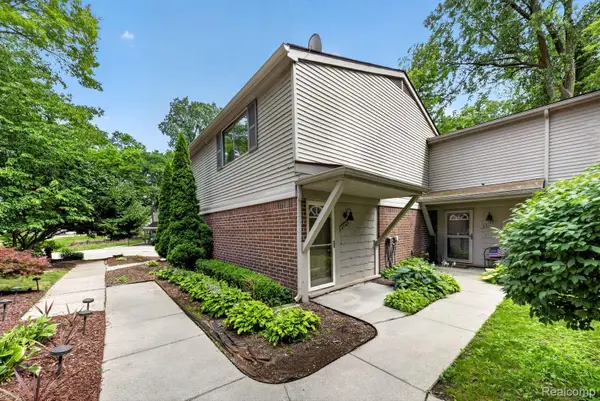 $209,900Active3 beds 3 baths1,948 sq. ft.
27165 Farmbrook Villa Drive, Southfield, MI 48034
MLS# 20261051326Listed by: ADVANCED REALTY PROFESSIONALS - New
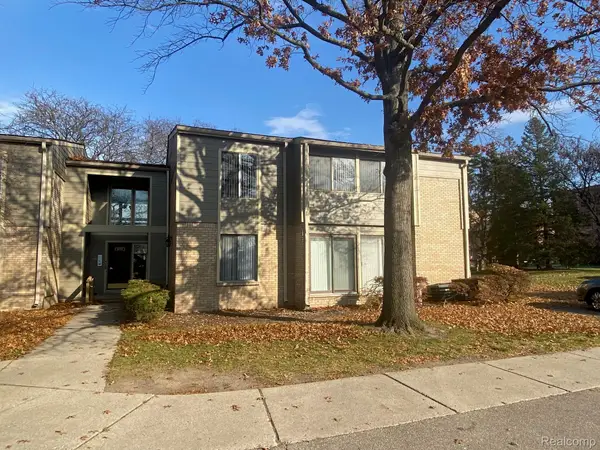 $153,000Active2 beds 2 baths1,602 sq. ft.
16150 N Park Drive #201, Southfield, MI 48075
MLS# 20261051967Listed by: SMART REALTY & INVESTMENTS INC - New
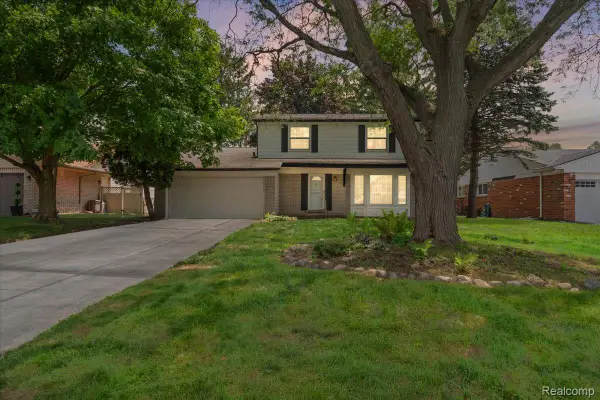 $299,000Active4 beds 2 baths1,802 sq. ft.
23370 Brandywynne Street, Southfield, MI 48033
MLS# 20261052010Listed by: BERKSHIRE HATHAWAY HS KEE REALTY FH


Protect your home and budget from life's surprises with an Assurant Home Warranty, backed by a partner that supports you through every step of homeownership. Explore Plans.
©2026 Century 21 Real Estate LLC. All rights reserved. CENTURY 21®, the CENTURY 21 Logo and C21® are service marks owned by Century 21 Real Estate LLC. Century 21 Real Estate LLC fully supports the principles of the Fair Housing Act and the Equal Opportunity Act. Each office is independently owned and operated. Listing information is deemed reliable but not guaranteed accurate.