
27390 Everett Street, Southfield, MI 48076
Local realty services provided by:CENTURY 21 Signature Realty
27390 Everett Street,Southfield, MI 48076
$320,000
- 4 Beds
- 4 Baths
- 2,721 sq. ft.
- Single family
- Active
Listed by: charese a brown
Office: kw showcase realty
MLS#:20261048945
Source:MI_REALCOMP
Price summary
- Price:$320,000
- Price per sq. ft.:$117.6
About this home
Colonial with 4 bedrooms & 3.5 bathroom. Spacious kitchen with an abundance of cabinetry. Inviting family room with a fireplace and entry onto the patio for seamless indoor-outdoor living. Primary suite with a private bathroom. 2-car attached garage with direct access into the home. Bathroom on every level for added convenience. First Floor laundry. Partially finished basement with additional living space and storage. Central air conditioning. Fenced backyard perfect for pets, play, or entertaining. Storage shed with a skylight. Beautifully maintained lawn with very few weeds. Located on a well-maintained, attractive block with wonderful curb appeal. This is an estate-sale. As-is where-is. Cash or conventional offers. Thank you for checking us out. This home is designed for comfortable everyday living and effortless entertaining. Picture yourself preparing meals in a kitchen with plenty of cabinet space, then gathering with family and friends around the fireplace on cool Michigan evenings. Enjoy the convenience of a bathroom on every level, first-floor laundry, and an attached garage that lets you walk directly into the home, rain or shine. Step outside to a private, fenced backyard where you can host summer barbecues on the patio, watch children or pets play, or simply unwind after a long day. The beautifully cared-for lawn, colorful Japanese maple trees, and inviting neighborhood create a welcoming setting you'll be proud to call home. Whether you're relaxing indoors or enjoying the outdoors, this home offers the perfect blend of comfort, convenience, and pride of ownership....
Contact an agent
Home facts
- Year built:1967
- Listing ID #:20261048945
- Added:14 day(s) ago
- Updated:July 13, 2026 at 10:08 AM
Rooms and interior
- Bedrooms:4
- Total bathrooms:4
- Full bathrooms:3
- Half bathrooms:1
- Rooms Total:10
- Basement Description:Partially Finished
- Living area:2,721 sq. ft.
Heating and cooling
- Cooling:Ceiling Fans, Central Air
- Heating:Forced Air, Natural Gas
Structure and exterior
- Year built:1967
- Building area:2,721 sq. ft.
- Lot area:0.16 Acres
- Architectural Style:Colonial
- Construction Materials:Aluminum Siding, Brick
- Exterior Features:Chimney Caps, Lighting, Patio, Porch
- Foundation Description:Basement, Poured
- Levels:Two
Utilities
- Water:Public
- Sewer:Public Sewer
Finances and disclosures
- Price:$320,000
- Price per sq. ft.:$117.6
- Tax amount:$3,502
Features and amenities
- Laundry features:Laundry Room
- Amenities:Wet Bar
Parking
- Parking description:Attached, Direct Access, Driveway, Electricity In Garage, Two Car Garage
- Garage spaces:2

New listings near 27390 Everett Street
- New
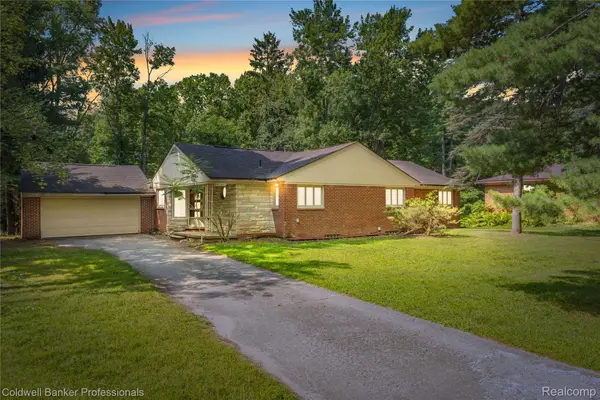 $235,000Active3 beds 2 baths2,173 sq. ft.
23161 Valley View Drive, Southfield, MI 48033
MLS# 20261053336Listed by: COLDWELL BANKER PROFESSIONALS-GPF - Open Sat, 12 to 3pmNew
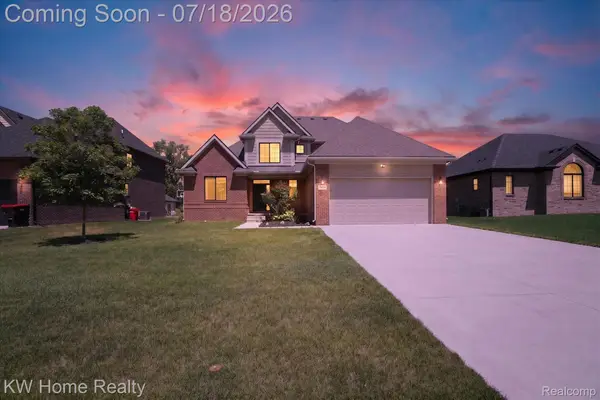 $600,000Active4 beds 3 baths2,354 sq. ft.
21926 Duns Scotus Street, Southfield, MI 48075
MLS# 20261046288Listed by: KELLER WILLIAMS HOME - New
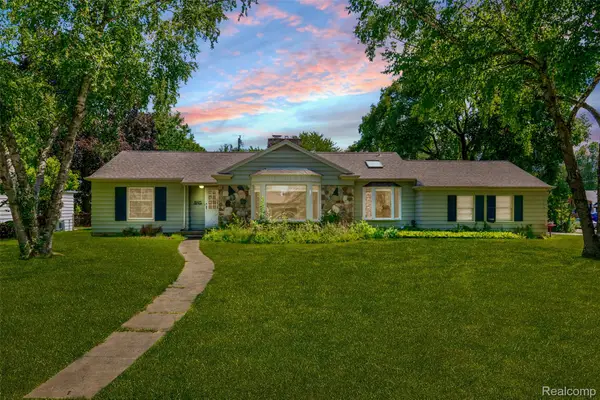 $260,000Active3 beds 1 baths1,430 sq. ft.
19455 Coral Gables Street, Southfield, MI 48076
MLS# 20261050258Listed by: KW GROSSE POINTE - New
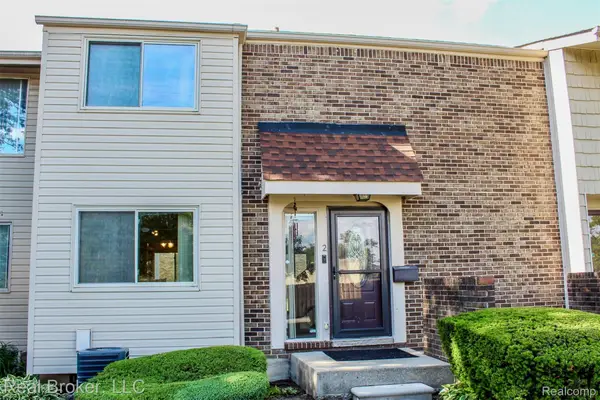 $176,500Active2 beds 3 baths1,380 sq. ft.
2 Woodbridge Towne Street, Southfield, MI 48075
MLS# 20261053022Listed by: REAL BROKER, LLC - New
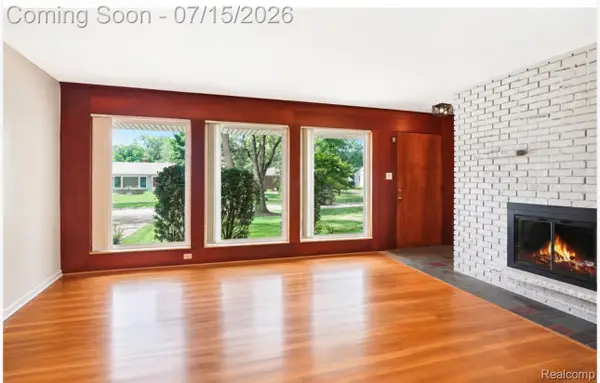 $369,500Active3 beds 2 baths3,017 sq. ft.
29762 Spring River Drive, Southfield, MI 48076
MLS# 20261053071Listed by: LUXURY HOMES PROPERTIES - New
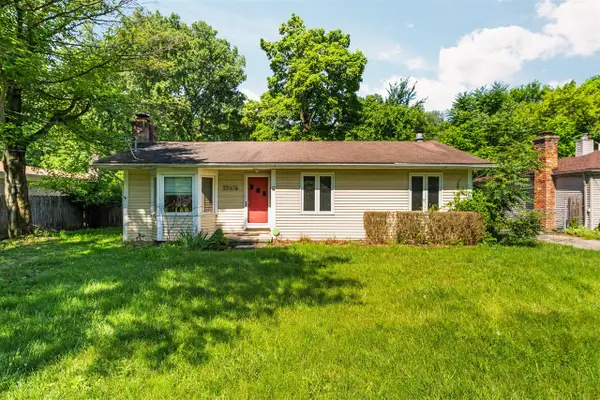 $260,000Active4 beds 2 baths1,140 sq. ft.
22475 Nancy, Southfield, MI 48033
MLS# 70544768Listed by: CORNERSTONE REAL ESTATE - New
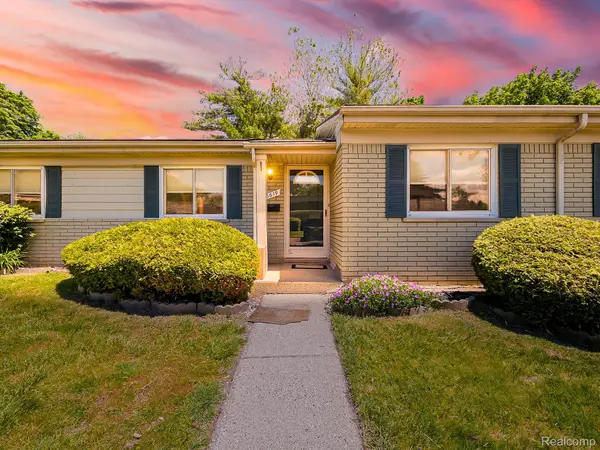 $154,900Active3 beds 2 baths1,536 sq. ft.
26619 Franklin Pointe Drive, Southfield, MI 48034
MLS# 20261039813Listed by: EXP Z REAL ESTATE - New
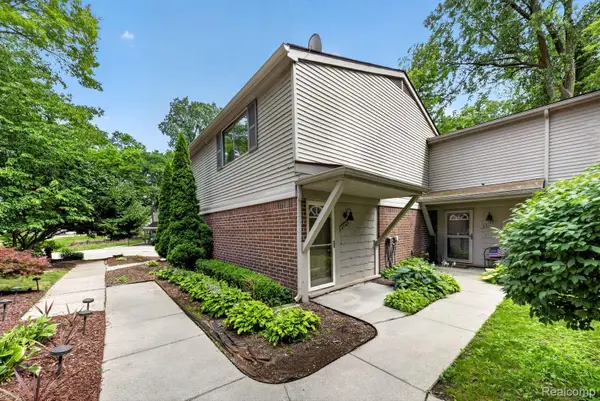 $209,900Active3 beds 3 baths1,948 sq. ft.
27165 Farmbrook Villa Drive, Southfield, MI 48034
MLS# 20261051326Listed by: ADVANCED REALTY PROFESSIONALS - New
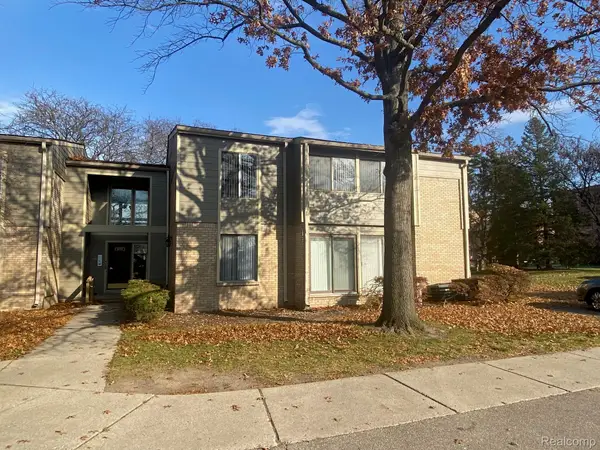 $153,000Active2 beds 2 baths1,602 sq. ft.
16150 N Park Drive #201, Southfield, MI 48075
MLS# 20261051967Listed by: SMART REALTY & INVESTMENTS INC - New
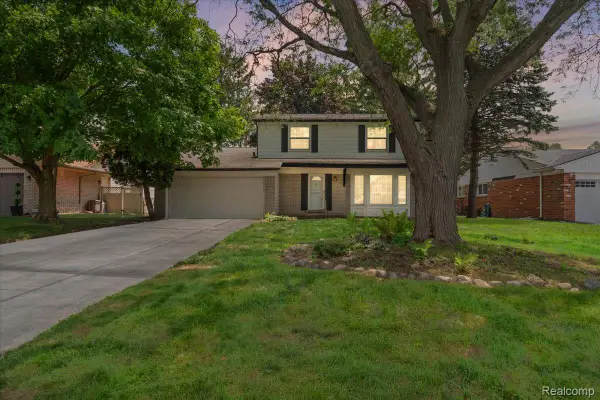 $299,000Active4 beds 2 baths1,802 sq. ft.
23370 Brandywynne Street, Southfield, MI 48033
MLS# 20261052010Listed by: BERKSHIRE HATHAWAY HS KEE REALTY FH


Protect your home and budget from life's surprises with an Assurant Home Warranty, backed by a partner that supports you through every step of homeownership. Explore Plans.
©2026 Century 21 Real Estate LLC. All rights reserved. CENTURY 21®, the CENTURY 21 Logo and C21® are service marks owned by Century 21 Real Estate LLC. Century 21 Real Estate LLC fully supports the principles of the Fair Housing Act and the Equal Opportunity Act. Each office is independently owned and operated. Listing information is deemed reliable but not guaranteed accurate.