
27545 Abington, Southfield, MI 48076
Local realty services provided by:CENTURY 21 Northland
27545 Abington,Southfield, MI 48076
$350,000
- 4 Beds
- 3 Baths
- 1,965 sq. ft.
- Single family
- Active
Listed by: brendan hunt, kenneth hirschmann
Office: exp realty romeo
MLS#:61018806
Source:MI_REALSOURCE
Price summary
- Price:$350,000
- Price per sq. ft.:$108.86
- Monthly HOA dues:$8.33
About this home
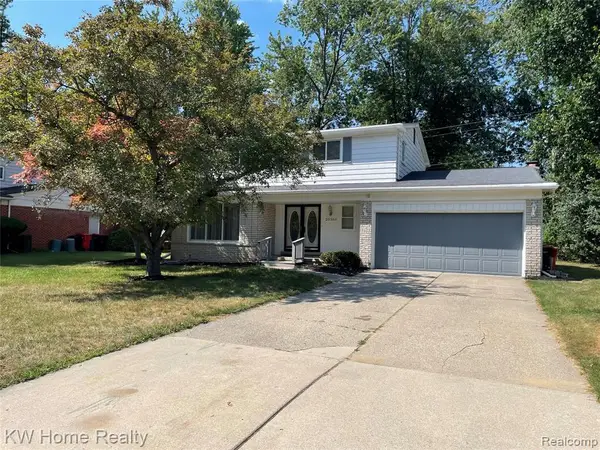
Updated kitchen, two separate living spaces, a spacious backyard, and plenty of room to make your own -- 27545 Abington delivers the space and flexibility buyers are looking for. Inside, hardwood floors run through the main living and dining areas, leading into a bright updated kitchen with white cabinetry, an island, and plenty of storage. Just beyond, a separate family room gives the home a second gathering space highlighted by exposed wood beams and a full brick fireplace. An updated bathroom adds a tiled shower and modern finishes, while the basement provides a large amount of additional storage and future possibilities. Outside, two sliding doors connect the home to the patio and spacious backyard, with mature trees creating a more private setting for entertaining, relaxing, or simply enjoying the extra outdoor space.
Contact an agent
Home facts
- Year built:1964
- Subdivision & Development:Evergreen Glenno 2
- Listing ID #:61018806
- Added:2 day(s) ago
- Updated:August 09, 2026 at 10:59 AM
Rooms and interior
- Bedrooms:4
- Total bathrooms:3
- Full bathrooms:2
- Half bathrooms:1
- Rooms Total:13
- Dining Description:On Entry Level
- Kitchen Description:Dishwasher, Disposal, Microwave, On Entry Level, Range/Oven, Refrigerator
- Bedroom Description:Bedroom 1 on Second Level, Bedroom 2 on Second Level, Bedroom 3 on Second Level, Bedroom 4 on Lower Level
- Basement Description:Finished, Walk Out
- Living area:1,965 sq. ft.
Heating and cooling
- Cooling:Central A/C, Wall/Window A/C
- Heating:Forced Air, Natural Gas
Structure and exterior
- Year built:1964
- Building area:1,965 sq. ft.
- Lot area:0.22 Acres
- Architectural Style:Contemporary, Quad-Level, Split Level
- Construction Materials:Aluminum, Brick
- Exterior Features:Patio, Porch
- Foundation Description:Basement
Utilities
- Water:Public Water
Finances and disclosures
- Price:$350,000
- Price per sq. ft.:$108.86
- Tax amount:$7,234
Features and amenities
- Appliances:Dishwasher, Disposal, Microwave, Range/Oven, Refrigerator
- Laundry features:On Basement Level
Parking
- Parking description:Attached Garage
- Garage spaces:2
 Provided through IDX via MiRealSource. Courtesy of MiRealSource Shareholder. Copyright MiRealSource. The information published and disseminated by MiRealSource is communicated verbatim, without change by MiRealSource, as filed with MiRealSource by its members. The accuracy of all information, regardless of source, is not guaranteed or warranted. All information should be independently verified. Copyright 2026 MiRealSource. All rights reserved. The information provided hereby constitutes proprietary information of MiRealSource, Inc. and its shareholders, affiliates and licensees and may not be reproduced or transmitted in any form or by any means, electronic or mechanical, including photocopy, recording, scanning or any information storage and retrieval system, without written permission from MiRealSource, Inc. MI_REALSOURCE Member Broker: Brad Platt
New listings near 27545 Abington
- New
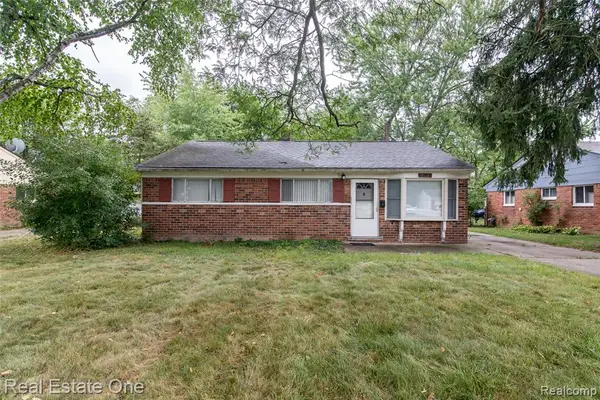 $225,000Active3 beds 2 baths1,441 sq. ft.
28051 Stuart, Southfield, MI 48076
MLS# 61019046Listed by: REAL ESTATE ONE - New
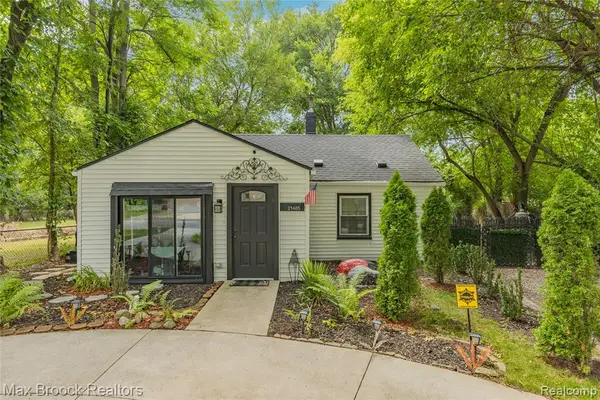 $250,000Active2 beds 1 baths884 sq. ft.
21485 Indian, Southfield, MI 48033
MLS# 61019050Listed by: MAX BROOCK, REALTORS(R)-BLOOMFIELD HILLS - New
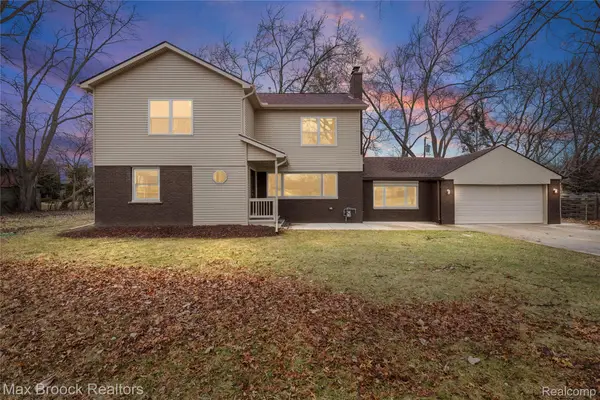 $649,999Active6 beds 6 baths2,799 sq. ft.
17348 Hilton Street, Southfield, MI 48075
MLS# 20261062348Listed by: MAX BROOCK, REALTORS-BIRMINGHAM - New
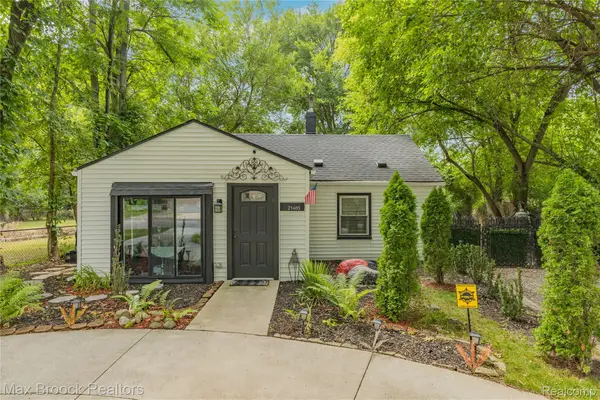 $250,000Active2 beds 1 baths884 sq. ft.
21485 Indian Street, Southfield, MI 48033
MLS# 20261062361Listed by: MAX BROOCK, REALTORS-BLOOMFIELD HILLS - New
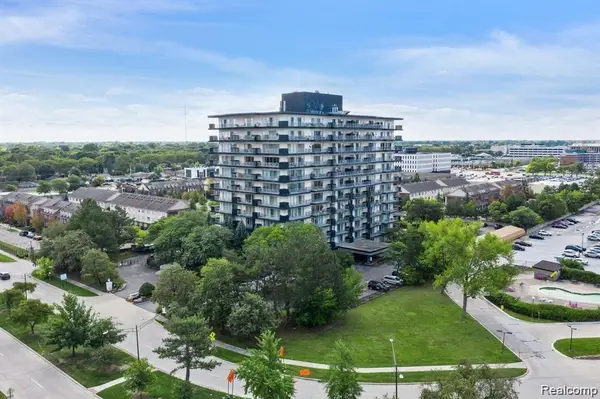 $99,900Active2 beds 2 baths1,680 sq. ft.
15801 Providence #9A, Southfield, MI 48075
MLS# 61019004Listed by: RE/MAX LEADING EDGE - New
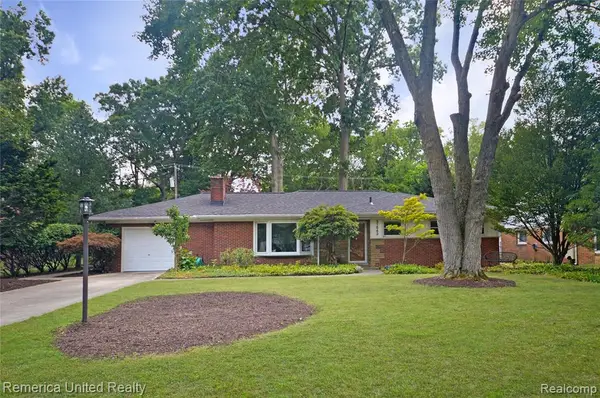 $225,000Active3 beds 1 baths1,332 sq. ft.
21543 Mahon, Southfield, MI 48075
MLS# 61018895Listed by: REMERICA UNITED REALTY - New
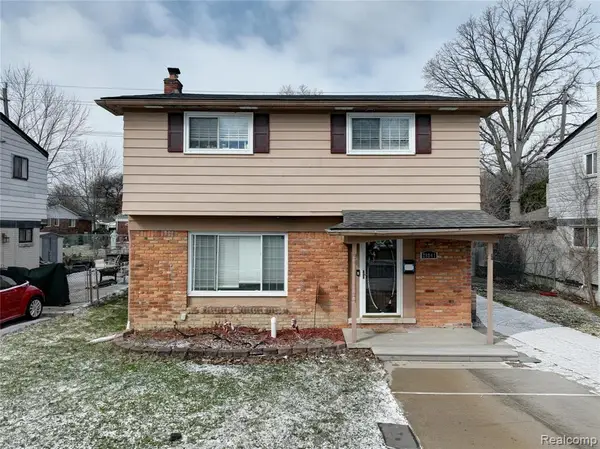 $225,000Active4 beds 2 baths1,568 sq. ft.
29841 Everett, Southfield, MI 48076
MLS# 61018851Listed by: PUREPATH REALTY GROUP - Open Sun, 1 to 3pmNew
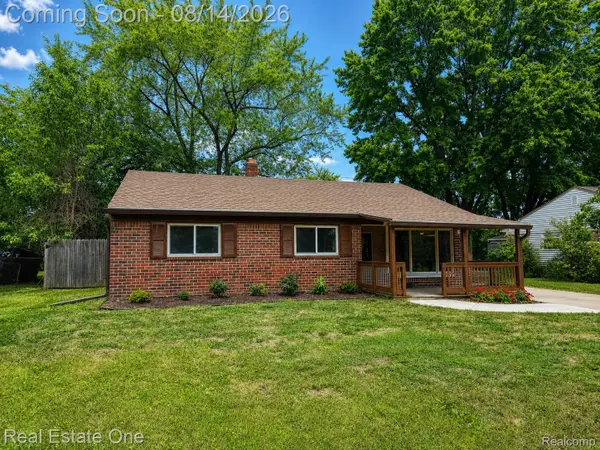 $259,900Active3 beds 1 baths1,276 sq. ft.
28463 Sutherland Street, Southfield, MI 48076
MLS# 20261061497Listed by: REAL ESTATE ONE-MILFORD - New
 $359,000Active4 beds 3 baths1,936 sq. ft.
20360 Wildhern, Southfield, MI 48076
MLS# 61018520Listed by: KELLER WILLIAMS HOME


Protect your home and budget from life's surprises with an Assurant Home Warranty, backed by a partner that supports you through every step of homeownership. Explore Plans.
©2026 Century 21 Real Estate LLC. All rights reserved. CENTURY 21®, the CENTURY 21 Logo and C21® are service marks owned by Century 21 Real Estate LLC. Century 21 Real Estate LLC fully supports the principles of the Fair Housing Act and the Equal Opportunity Act. Each office is independently owned and operated. Listing information is deemed reliable but not guaranteed accurate.