
30050 Pleasant Trail, Southfield, MI 48076
Local realty services provided by:CENTURY 21 Curran & Oberski
30050 Pleasant Trail,Southfield, MI 48076
$345,000
- 4 Beds
- 2 Baths
- 2,385 sq. ft.
- Single family
- Active
Listed by: romond gordon
Office: the gordon realty group
MLS#:20261076010
Source:MI_REALCOMP
Price summary
- Price:$345,000
- Price per sq. ft.:$144.65
About this home
**** Birmingham Schools**** fully remodeled though out the home.new kitchen, bathrooms, refinished hardwood floors in the bedrooms living room, dining room and dining room, wood floors in the family room as well, ceramic floors in the bathrooms and kitchen. All new light fixtures, spacious home natural fireplace in the family room, attached garage, enclosed porch. Large corner lot, with a circle driveway.
Side garage.
Contact an agent
Home facts
- Year built:1966
- Subdivision & Development:CRANBROOK VILLAGENO 10
- Listing ID #:20261076010
- Added:1 day(s) ago
- Updated:September 22, 2026 at 12:09 PM
Rooms and interior
- Bedrooms:4
- Total bathrooms:2
- Full bathrooms:1
- Half bathrooms:1
- Rooms Total:8
- Basement Description:Unfinished
- Living area:2,385 sq. ft.
Heating and cooling
- Cooling:Central Air
- Heating:Forced Air, Natural Gas
Structure and exterior
- Roof:Asphalt
- Year built:1966
- Building area:2,385 sq. ft.
- Lot area:0.25 Acres
- Architectural Style:Colonial, Contemporary, Traditional
- Construction Materials:Brick
- Exterior Features:Awnings, Covered, Enclosed, Lighting, Patio, Porch
- Foundation Description:Basement, Poured
- Levels:Two
Utilities
- Water:Public
- Sewer:Public Sewer
Finances and disclosures
- Price:$345,000
- Price per sq. ft.:$144.65
- Tax amount:$8,415
Parking
- Parking description:Attached, Two Car Garage
- Garage spaces:2

New listings near 30050 Pleasant Trail
- New
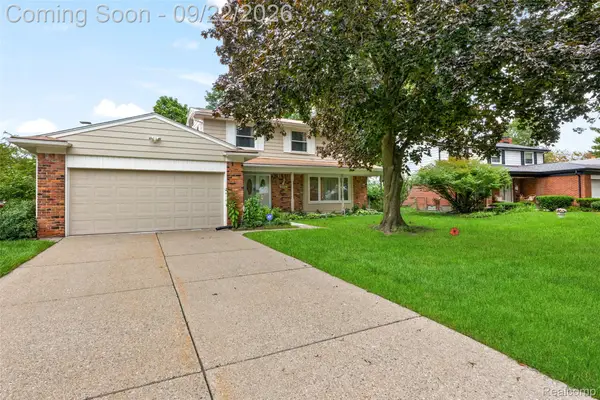 $372,000Active4 beds 3 baths3,403 sq. ft.
21430 Winchester Street, Southfield, MI 48076
MLS# 20261074653Listed by: KW DOMAIN - New
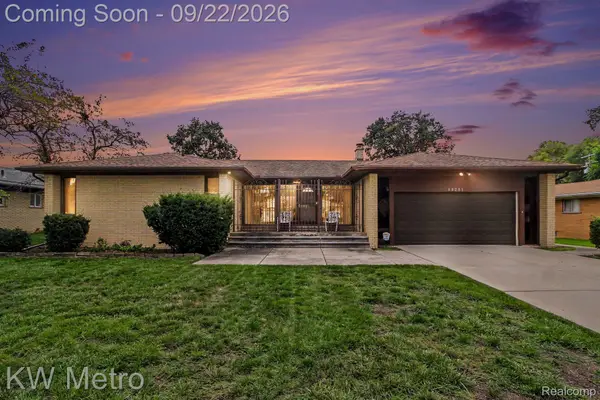 $350,000Active4 beds 3 baths4,221 sq. ft.
18201 Nadol Drive, Southfield, MI 48075
MLS# 20261075943Listed by: KW METRO - New
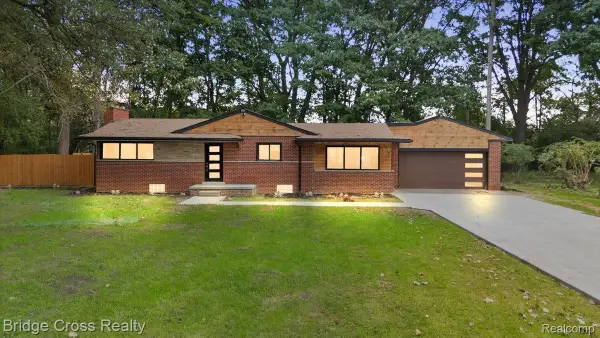 $330,000Active3 beds 2 baths2,607 sq. ft.
25240 Muerland Road, Southfield, MI 48033
MLS# 20261075872Listed by: BRIDGE CROSS REALTY - New
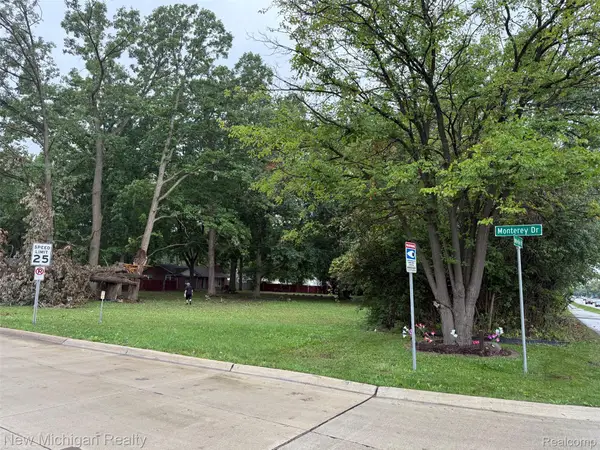 $49,000Active0.44 Acres
28993 W Monterey Dr Road, Southfield, MI 48076
MLS# 20261074871Listed by: NEW MICHIGAN REALTY, LLC - New
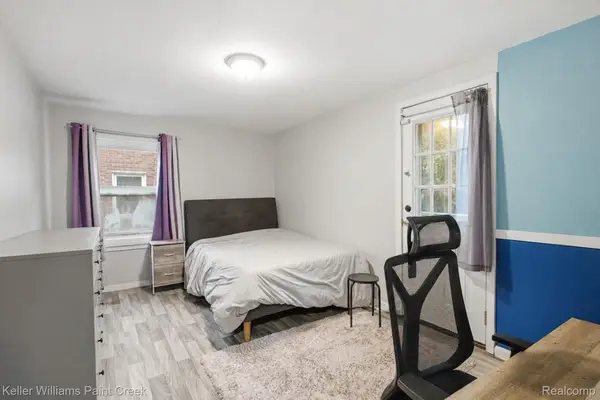 $250,000Active3 beds 2 baths2,214 sq. ft.
17584 Roxbury Avenue, Southfield, MI 48075
MLS# 20261075773Listed by: KELLER WILLIAMS PAINT CREEK - New
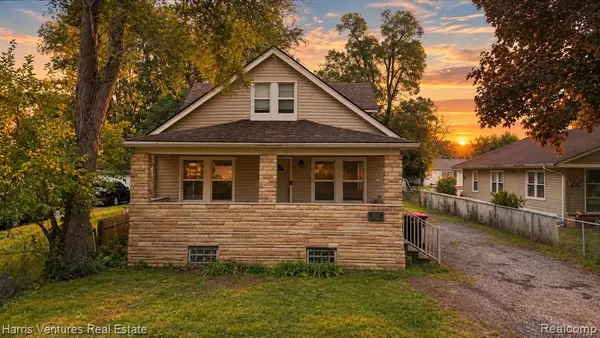 $269,500Active5 beds 3 baths1,834 sq. ft.
21344 Seminole, Southfield, MI 48033
MLS# 61031649Listed by: HARRIS VENTURES REAL ESTATE - New
 $269,500Active5 beds 3 baths2,930 sq. ft.
21344 Seminole Street, Southfield, MI 48033
MLS# 20261075235Listed by: HARRIS VENTURES REAL ESTATE - New
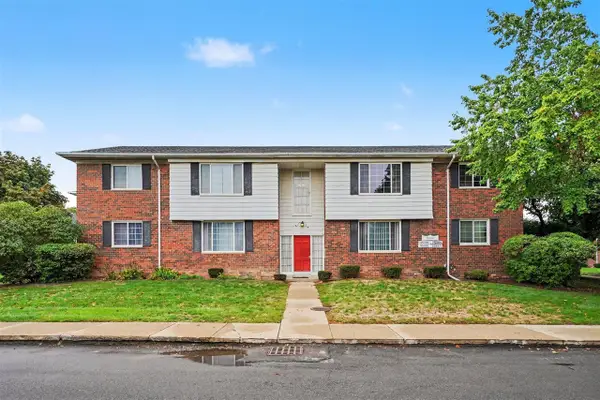 $72,500Active2 beds 1 baths770 sq. ft.
25325 Shiawassee #204, Southfield, MI 48033
MLS# 70559576Listed by: REMERICA UNITED REALTY - New
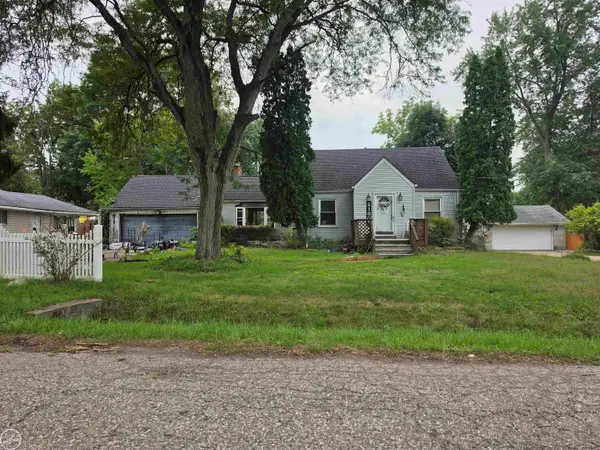 $199,900Active3 beds 2 baths2,193 sq. ft.
21801 Midway, Southfield, MI 48075
MLS# 50222277Listed by: REAL ESTATE ONE INC -SCS


Protect your home and budget from life's surprises with an Assurant Home Warranty, backed by a partner that supports you through every step of homeownership. Explore Plans.
©2026 Century 21 Real Estate LLC. All rights reserved. CENTURY 21®, the CENTURY 21 Logo and C21® are service marks owned by Century 21 Real Estate LLC. Century 21 Real Estate LLC fully supports the principles of the Fair Housing Act and the Equal Opportunity Act. Each office is independently owned and operated. Listing information is deemed reliable but not guaranteed accurate.