
5 Richmond Towne Street, Southfield, MI 48075
Local realty services provided by:CENTURY 21 Affiliated
5 Richmond Towne Street,Southfield, MI 48075
$179,900
- 2 Beds
- 3 Baths
- 2,280 sq. ft.
- Single family
- Active
Listed by:
 Lydia Burnett Etchen(248) 524 - 1600CENTURY 21 Professionals
Office: century 21 professionals troy
MLS#:20261059056
Source:MI_REALCOMP
Price summary
- Price:$179,900
- Price per sq. ft.:$78.9
- Monthly HOA dues:$406
About this home
Welcome to the Mt. Vernon Townhomes! Tucked just off Southfield Road with easy access to two major expressways, John C Lodge & I696, this well-located townhome community puts you close to everything while offering the privacy of your own front door. Step inside: a welcoming foyer features a double coat closet and a convenient half bath — perfect for greeting guests. The spacious galley kitchen is bathed in natural light and includes a charming eat-in space, making it an ideal spot for morning coffee or casual conversation. The formal dining room, complete with a ceiling fan, flows effortlessly into the living room, where a sliding glass door opens to a backyard patio — ready for your outdoor entertaining or relaxing evenings. Upstairs, elegant wrought iron railings lead you to two generously sized bedrooms and two full baths. The primary suite is a true retreat, boasting a large walk-in closet with built-in shoe shelving and a private en-suite bath. Additional highlights include a full basement with a newer hot water heater and in-unit washer and dryer for everyday convenience. Sold AS-IS, this foreclosure presents an opportunity, or a great location Sellers will look at all offers. 5 Richmond Towne is ready to welcome its next owner!...
Contact an agent
Home facts
- Year built:1972
- Subdivision & Development:MT VERNON TOWNES OCCPN 73
- Listing ID #:20261059056
- Added:45 day(s) ago
- Updated:September 15, 2026 at 10:09 AM
Rooms and interior
- Bedrooms:2
- Total bathrooms:3
- Full bathrooms:2
- Half bathrooms:1
- Rooms Total:5
- Basement Description:Full, Partially Finished
- Living area:2,280 sq. ft.
Heating and cooling
- Cooling:Ceiling Fans, Central Air
- Heating:Forced Air, Natural Gas
Structure and exterior
- Year built:1972
- Building area:2,280 sq. ft.
- Lot Features:Sprinklers
- Architectural Style:Townhouse
- Construction Materials:Aluminum Siding, Brick, Wood Siding
- Exterior Features:Grounds Maintenance, Lighting, Private Entrance
- Foundation Description:Basement, Poured
- Levels:Two
Utilities
- Water:Public
- Sewer:Public Sewer
Finances and disclosures
- Price:$179,900
- Price per sq. ft.:$78.9
- Tax amount:$3,919
Features and amenities
- Appliances:Dishwasher, Disposal, Dryer, Free Standing Electric Range, Free Standing Refrigerator, Humidifier, Range Hood, Washer
- Laundry features:Gas Dryer Hookup, Washer Hookup
Parking
- Parking description:Attached, Direct Access, Electricity In Garage, Garage Door Opener, Garage Faces Side, One Car Garage
- Garage spaces:1
New listings near 5 Richmond Towne Street
- New
 $325,000Active2 beds 2 baths1,252 sq. ft.
25275 Ravine, Southfield, MI 48033
MLS# 61030236Listed by: REAL ESTATE ONE - New
 $189,900Active2 beds 3 baths2,101 sq. ft.
15940 W 11 Mile Road, Southfield, MI 48076
MLS# 20261074260Listed by: LUXURY HOMES PROPERTIES - New
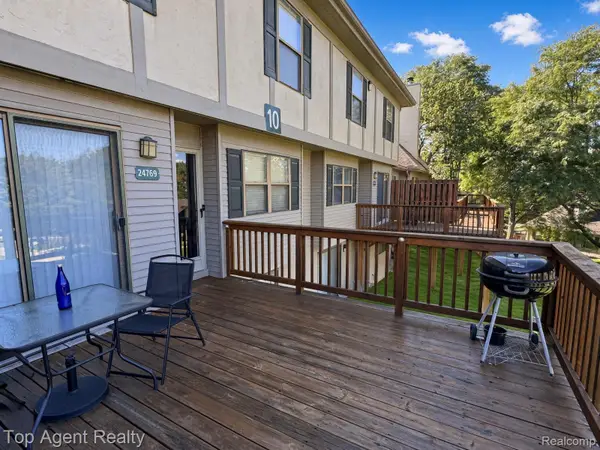 $168,900Active2 beds 2 baths1,604 sq. ft.
24769 Primrose Lane, Southfield, MI 48033
MLS# 20261072792Listed by: TOP AGENT REALTY - New
 $359,900Active3 beds 3 baths2,805 sq. ft.
20961 Concord Street, Southfield, MI 48076
MLS# 20261074028Listed by: WINWOOD PROPERTIES INC - New
 $250,000Active3 beds 1 baths1,528 sq. ft.
17889 Bonstelle Avenue, Southfield, MI 48075
MLS# 20261074035Listed by: BROOKSTONE, REALTORS LLC - New
 $165,000Active2 beds 3 baths1,557 sq. ft.
20977 Sherman Avenue, Southfield, MI 48033
MLS# 20261073540Listed by: COMMUNITY CHOICE REALTY INC - New
 $339,000Active3 beds 2 baths1,613 sq. ft.
28513 W Kalong Circle, Southfield, MI 48034
MLS# 20261073207Listed by: MAX BROOCK REALTORS - New
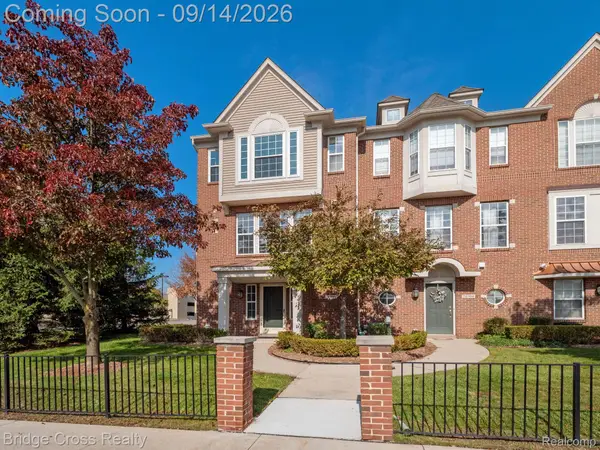 $240,000Active2 beds 3 baths1,646 sq. ft.
20308 Boardwalk Boulevard, Southfield, MI 48075
MLS# 20261073801Listed by: BRIDGE CROSS REALTY - New
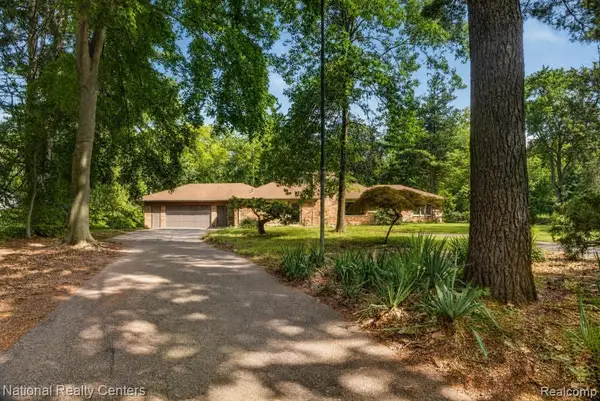 $349,900Active4 beds 3 baths4,718 sq. ft.
24644 Edgemont Drive, Southfield, MI 48033
MLS# 20261073564Listed by: NATIONAL REALTY CENTERS, INC - New
 $345,000Active3 beds 2 baths1,664 sq. ft.
30025 Spring River Drive, Southfield, MI 48076
MLS# 20261072259Listed by: THE AGENCY HALL & HUNTER


Protect your home and budget from life's surprises with an Assurant Home Warranty, backed by a partner that supports you through every step of homeownership. Explore Plans.
©2026 Century 21 Real Estate LLC. All rights reserved. CENTURY 21®, the CENTURY 21 Logo and C21® are service marks owned by Century 21 Real Estate LLC. Century 21 Real Estate LLC fully supports the principles of the Fair Housing Act and the Equal Opportunity Act. Each office is independently owned and operated. Listing information is deemed reliable but not guaranteed accurate.