
25275 Ravine Street, Southfield, MI 48033
Local realty services provided by:CENTURY 21 Dynamic Realty
25275 Ravine Street,Southfield, MI 48033
$325,000
- 2 Beds
- 2 Baths
- 1,252 sq. ft.
- Single family
- Active
Listed by: debra scheck
Office: real estate one
MLS#:20261073200
Source:MI_REALCOMP
Price summary
- Price:$325,000
- Price per sq. ft.:$259.58
About this home
The perfect blend of charm and modern luxury. Completely renovated from the studs on up in 2026. This classic Southfield ranch boasts a new roof, wiring, plumbing, insulation and drywall, new stainless steel appliances in an updated kitchen. It even has a heated floor in the newly remodeled bathroom! This home is move in ready offering the perfect foundation for your personal touch. Oversized lot offers privacy plus additional garage and fenced yard. Conveniently located near expressways, shopping, Southfield schools, Oakland Community College and restaurants. Carpenter Lake Nature Preserve located nearby.
Contact an agent
Home facts
- Year built:1948
- Listing ID #:20261073200
- Added:1 day(s) ago
- Updated:September 15, 2026 at 03:38 PM
Rooms and interior
- Bedrooms:2
- Total bathrooms:2
- Full bathrooms:2
- Rooms Total:7
- Living area:1,252 sq. ft.
Heating and cooling
- Cooling:Ceiling Fans
- Heating:Baseboard, Hot Water, Natural Gas, Radiant
Structure and exterior
- Year built:1948
- Building area:1,252 sq. ft.
- Lot area:0.91 Acres
- Architectural Style:Ranch
- Construction Materials:Aluminum Siding, Stone
- Exterior Features:Breezeway, Covered, Enclosed, Porch
- Foundation Description:Block, Crawl Space, Sealed Foundation, Sump Pump
- Levels:One
Utilities
- Water:Public
- Sewer:Public Sewer
Finances and disclosures
- Price:$325,000
- Price per sq. ft.:$259.58
- Tax amount:$4,213
Features and amenities
- Appliances:Disposal, ENERGY STAR Qualified Dishwasher, ENERGY STAR Qualified Refrigerator, Free Standing Electric Range, Microwave, Stainless Steel Appliances
- Laundry features:Electric Dryer Hookup, Washer Hookup
- Amenities:Programmable Thermostat
Parking
- Parking description:Attached, Driveway, Electricity In Garage, Garage Faces Front, Two Car Garage
- Garage spaces:2

New listings near 25275 Ravine Street
- New
 $189,900Active2 beds 3 baths2,101 sq. ft.
15940 W 11 Mile Road, Southfield, MI 48076
MLS# 20261074260Listed by: LUXURY HOMES PROPERTIES - New
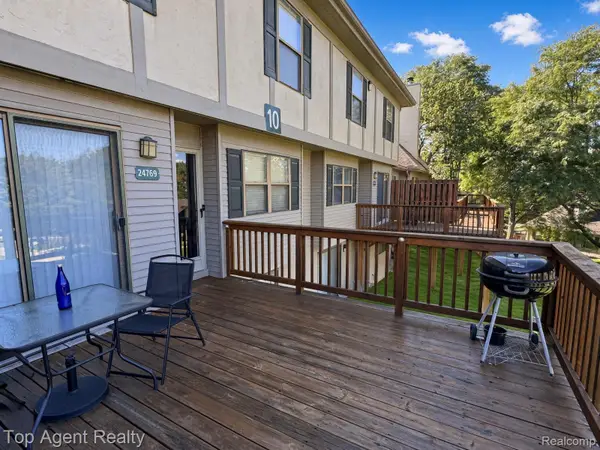 $168,900Active2 beds 2 baths1,604 sq. ft.
24769 Primrose Lane, Southfield, MI 48033
MLS# 20261072792Listed by: TOP AGENT REALTY - New
 $359,900Active3 beds 3 baths2,805 sq. ft.
20961 Concord Street, Southfield, MI 48076
MLS# 20261074028Listed by: WINWOOD PROPERTIES INC - New
 $250,000Active3 beds 1 baths1,528 sq. ft.
17889 Bonstelle Avenue, Southfield, MI 48075
MLS# 20261074035Listed by: BROOKSTONE, REALTORS LLC - New
 $165,000Active2 beds 3 baths1,557 sq. ft.
20977 Sherman Avenue, Southfield, MI 48033
MLS# 20261073540Listed by: COMMUNITY CHOICE REALTY INC - New
 $339,000Active3 beds 2 baths1,613 sq. ft.
28513 W Kalong Circle, Southfield, MI 48034
MLS# 20261073207Listed by: MAX BROOCK REALTORS - New
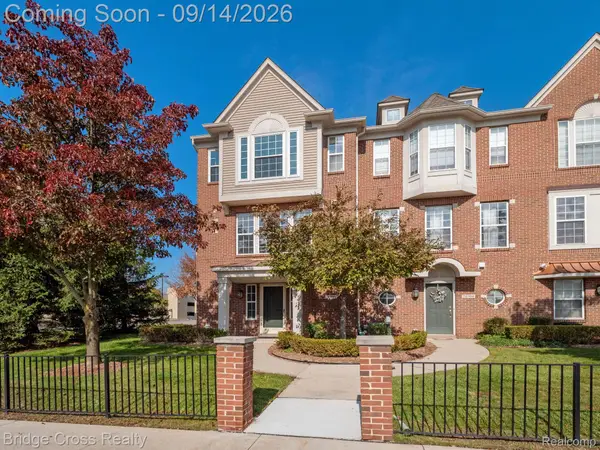 $240,000Active2 beds 3 baths1,646 sq. ft.
20308 Boardwalk Boulevard, Southfield, MI 48075
MLS# 20261073801Listed by: BRIDGE CROSS REALTY - New
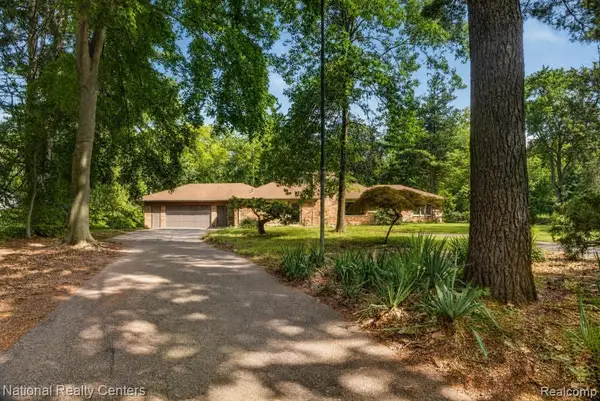 $349,900Active4 beds 3 baths4,718 sq. ft.
24644 Edgemont Drive, Southfield, MI 48033
MLS# 20261073564Listed by: NATIONAL REALTY CENTERS, INC - New
 $345,000Active3 beds 2 baths1,664 sq. ft.
30025 Spring River Drive, Southfield, MI 48076
MLS# 20261072259Listed by: THE AGENCY HALL & HUNTER


Protect your home and budget from life's surprises with an Assurant Home Warranty, backed by a partner that supports you through every step of homeownership. Explore Plans.
©2026 Century 21 Real Estate LLC. All rights reserved. CENTURY 21®, the CENTURY 21 Logo and C21® are service marks owned by Century 21 Real Estate LLC. Century 21 Real Estate LLC fully supports the principles of the Fair Housing Act and the Equal Opportunity Act. Each office is independently owned and operated. Listing information is deemed reliable but not guaranteed accurate.