
12237 Dorset Court, Southgate, MI 48195
Local realty services provided by:CENTURY 21 Signature Realty
12237 Dorset Court,Southgate, MI 48195
$238,500
- 3 Beds
- 3 Baths
- 1,697 sq. ft.
- Single family
- Active
Listed by: priscilla r watts
Office: kw realty livingston
MLS#:20261041439
Source:MI_REALCOMP
Price summary
- Price:$238,500
- Price per sq. ft.:$140.54
About this home
This charming 3-bedroom 3-full bathroom ranch home will be sure to grab your attention in this highly sought-after Southgate area. Priced to please, you won't want to let this one get away. It gracefully welcomes you to the front door under the shade of beautiful mature oak trees. The entrance foyer features slate tiles. You'll find a formal living room with large windows at the front of the house, and open-concept kitchen/dining/family room near the rear. The inviting family room features newer carpet, a cozy wood-burning fireplace w/ insert (perfect for Michigan winters) w/ slider-door access to the backyard patio, while the fenced-in backyard and newly poured patio give you plenty of room to garden or entertain the rest of the year. The basement has a workshop area, 2 flex rooms (non-conforming bedrooms or storage rooms), a full bathroom, and a laundry area. New French drains installed in 2023. However, the design potential is endless in the unfinished section of the basement. You’ll appreciate the comfort of a Whole-Home Generator (included), the 2-car garage with extra room for outdoor equipment, and a floor plan that offers flexibility for everyday living. Approved by the city, the concrete and sidewalks have all been updated to correct any defects. New Hot water Heater (2024)...
Contact an agent
Home facts
- Year built:1969
- Listing ID #:20261041439
- Added:17 day(s) ago
- Updated:July 13, 2026 at 10:08 AM
Rooms and interior
- Bedrooms:3
- Total bathrooms:3
- Full bathrooms:3
- Rooms Total:10
- Basement Description:Full, Partially Finished
- Living area:1,697 sq. ft.
Heating and cooling
- Cooling:Central Air
- Heating:Forced Air, Natural Gas
Structure and exterior
- Roof:Asphalt
- Year built:1969
- Building area:1,697 sq. ft.
- Lot area:0.16 Acres
- Architectural Style:Ranch
- Construction Materials:Aluminum Siding, Brick
- Exterior Features:Lighting, Porch
- Foundation Description:Basement, Poured
- Levels:One
Utilities
- Water:Public
- Sewer:Public Sewer
Finances and disclosures
- Price:$238,500
- Price per sq. ft.:$140.54
- Tax amount:$3,786
Features and amenities
- Appliances:Dishwasher, Dryer, Free Standing Electric Range, Free Standing Refrigerator, Microwave, Washer
Parking
- Parking description:Detached, Garage Faces Front, Two Car Garage
- Garage spaces:2

New listings near 12237 Dorset Court
- Coming Soon
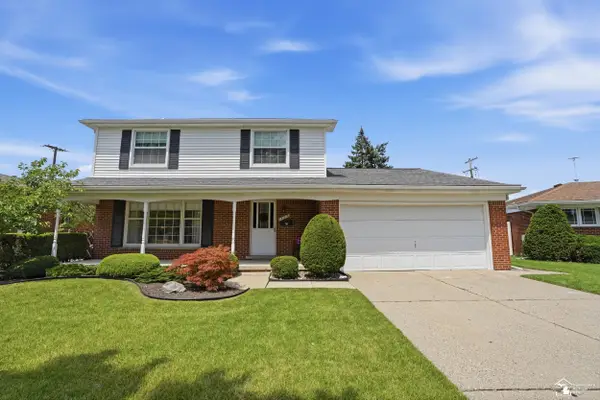 $304,900Coming Soon4 beds 2 baths
14216 Balsam, Southgate, MI 48195
MLS# 50214562Listed by: FIRST CHOICE 1 REALTY, INC. - New
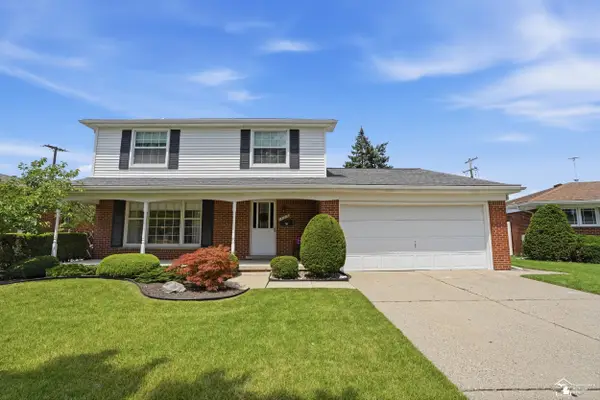 $304,900Active4 beds 2 baths2,200 sq. ft.
14612 Balsam ST, Southgate, MI 48195
MLS# 57050214562Listed by: FIRST CHOICE 1 REALTY, INC. - New
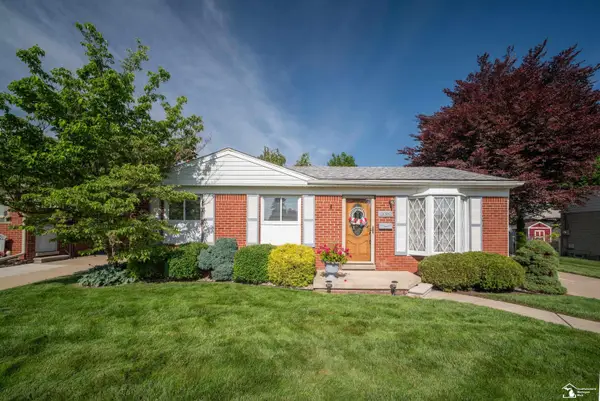 $249,900Active3 beds 2 baths1,866 sq. ft.
13352 KARL AVE, Southgate, MI 48195
MLS# 57050214526Listed by: HELP U SELL METRO DETROIT - New
 $173,000Active3 beds 2 baths1,824 sq. ft.
14326 Longtin Street, Southgate, MI 48195
MLS# 20261052000Listed by: ELEGANT HOMES REALTY - New
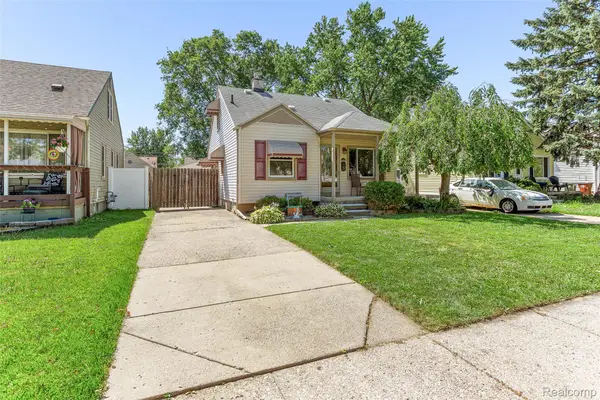 $190,000Active3 beds 1 baths1,090 sq. ft.
14672 Kennebec Street, Southgate, MI 48195
MLS# 20261052480Listed by: FOUR SEASONS REALTY DAN BERRY GROUP - New
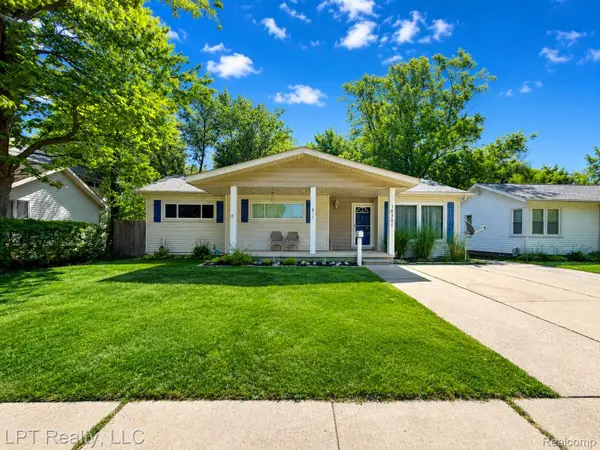 $230,000Active3 beds 1 baths1,362 sq. ft.
16301 Kennebec Street, Southgate, MI 48195
MLS# 20261051424Listed by: LPT REALTY, LLC - New
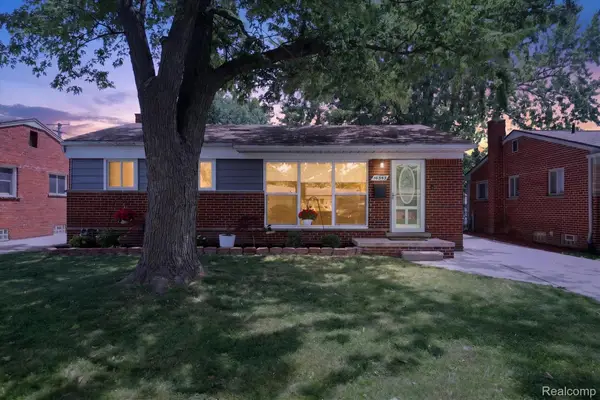 $219,900Active3 beds 1 baths1,556 sq. ft.
16543 Drake Street, Southgate, MI 48195
MLS# 20261041620Listed by: POWER HOUSE GROUP REALTY - New
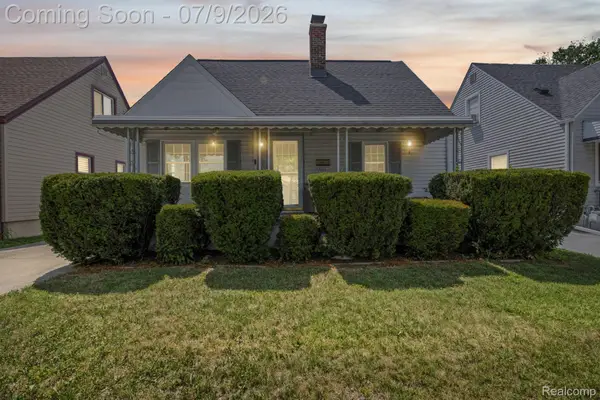 $169,900Active3 beds 1 baths1,859 sq. ft.
14618 Mulberry Street, Southgate, MI 48195
MLS# 20261050896Listed by: EXP REALTY - New
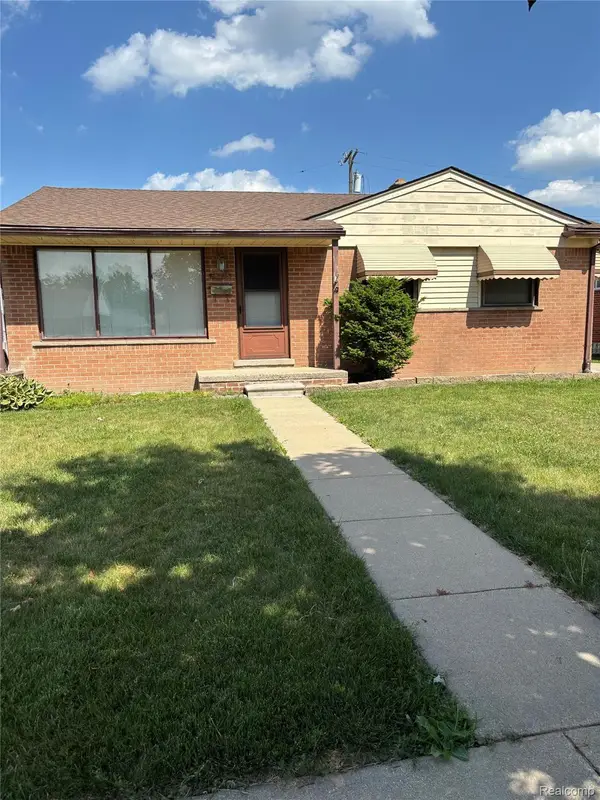 $185,000Active3 beds 1 baths1,093 sq. ft.
15745 Mulberry Street, Southgate, MI 48195
MLS# 20261050640Listed by: POWER HOUSE GROUP REALTY - New
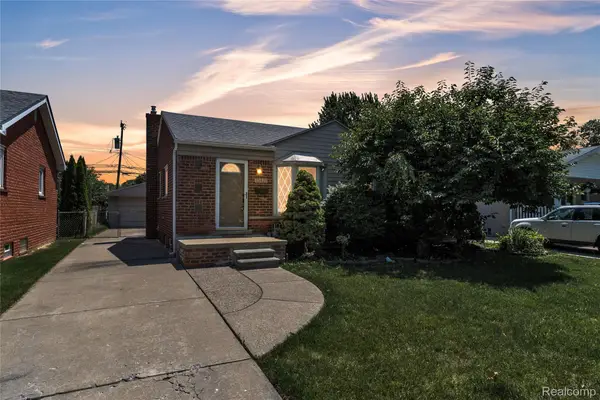 $219,900Active3 beds 2 baths1,772 sq. ft.
15421 Mccann Street, Southgate, MI 48195
MLS# 20261048274Listed by: KW PROFESSIONALS BRIGHTON


Protect your home and budget from life's surprises with an Assurant Home Warranty, backed by a partner that supports you through every step of homeownership. Explore Plans.
©2026 Century 21 Real Estate LLC. All rights reserved. CENTURY 21®, the CENTURY 21 Logo and C21® are service marks owned by Century 21 Real Estate LLC. Century 21 Real Estate LLC fully supports the principles of the Fair Housing Act and the Equal Opportunity Act. Each office is independently owned and operated. Listing information is deemed reliable but not guaranteed accurate.