
13361 Helen ST, Southgate, MI 48195
Local realty services provided by:CENTURY 21 Affiliated
13361 Helen ST,Southgate, MI 48195
$150,000
- 3 Beds
- 1 Baths
- 1,003 sq. ft.
- Single family
- Pending
Listed by: robert neely
Office: keller williams legacy
MLS#:20261082591
Source:MI_REALCOMP
Price summary
- Price:$150,000
- Price per sq. ft.:$149.55
About this home
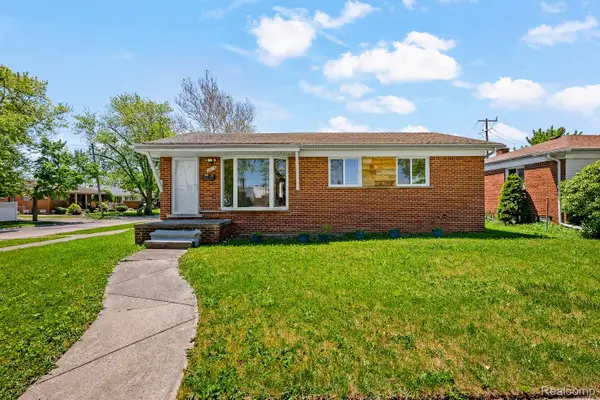
Welcome to 13361 Helen Street, a charming 3-bedroom ranch in the heart of Southgate with everything on one level and just one step into the home. The bright living room is filled with natural light and flows into a dining area that makes everyday living and entertaining easy. The kitchen offers warm oak cabinetry and plenty of counter space. Two of the bedrooms are Jack and Jill style, giving you flexibility for a home office, nursery, guest room, or hobby space, and the spacious primary features two double closets and a ceiling fan. A first-floor utility room keeps laundry convenient, and central air keeps you comfortable all summer long. Step outside to the fenced backyard with mature greenery and a patio, perfect for relaxing, pets, or summer gatherings. An extra-long driveway offers plenty of parking and leads to the detached garage. Located on a quiet street with no HOA, close to shopping and with easy expressway access, this home is centrally located to everything Downriver. Whether you’re a first time buyer, downsizing, or looking for an investment, this one checks the boxes. Being sold as is. Schedule your private showing today!...
Contact an agent
Home facts
- Year built:1946
- Subdivision & Development:DIX-TOLEDO HWY SUB
- Listing ID #:20261082591
- Added:1 day(s) ago
- Updated:October 22, 2026 at 08:31 AM
Rooms and interior
- Bedrooms:3
- Total bathrooms:1
- Full bathrooms:1
- Rooms Total:3
- Living area:1,003 sq. ft.
Heating and cooling
- Cooling:Ceiling Fans, Central Air
- Heating:Forced Air, Natural Gas
Structure and exterior
- Year built:1946
- Building area:1,003 sq. ft.
- Lot area:0.11 Acres
- Architectural Style:Ranch
- Construction Materials:Aluminum Siding
- Foundation Description:Poured, Slab
- Levels:One
Utilities
- Water:Public
- Sewer:Public Sewer
Finances and disclosures
- Price:$150,000
- Price per sq. ft.:$149.55
- Tax amount:$3,285
Parking
- Parking description:Detached, Electricity In Garage, Garage Door Opener, Two Car Garage
- Garage spaces:2

New listings near 13361 Helen ST
- New
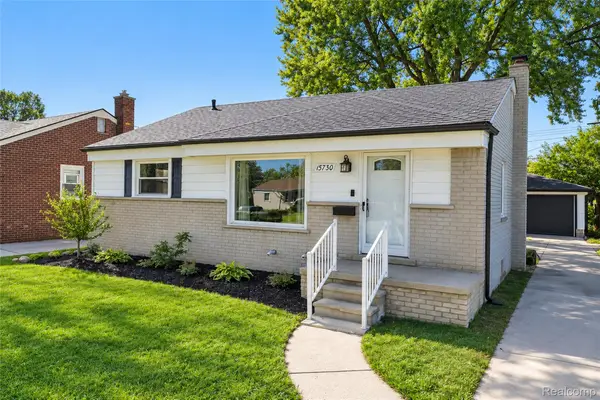 $200,000Active3 beds 1 baths1,044 sq. ft.
15730 Churchill ST, Southgate, MI 48195
MLS# 20261085647Listed by: REMERICA HOMETOWN ONE - New
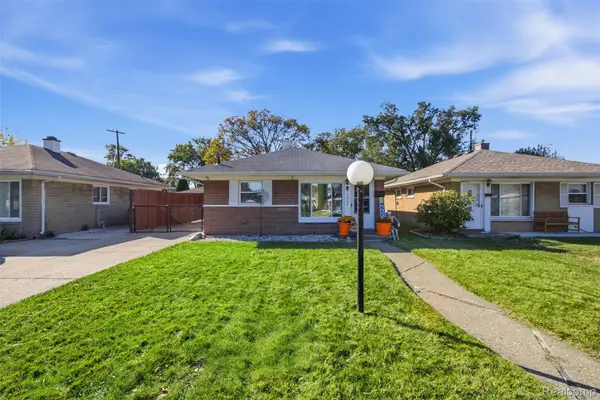 $149,900Active2 beds 1 baths768 sq. ft.
14082 Irene ST, Southgate, MI 48195
MLS# 20261085194Listed by: PRO REALTY GROUP - New
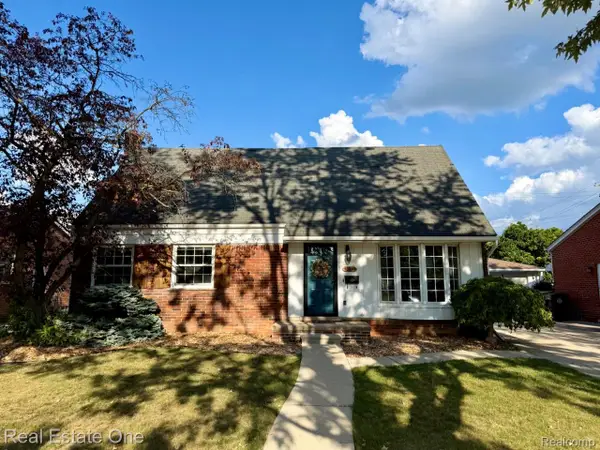 $234,900Active4 beds 2 baths1,539 sq. ft.
16343 Drake ST, Southgate, MI 48195
MLS# 20261083300Listed by: REAL ESTATE ONE-DBN HTS/DBN - New
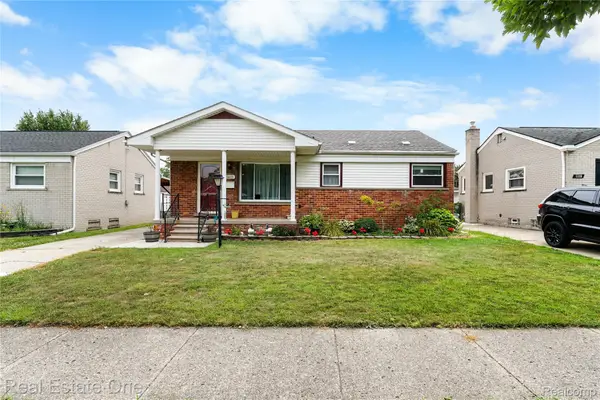 $239,900Active3 beds 2 baths1,772 sq. ft.
15621 Cameron ST, Southgate, MI 48195
MLS# 20261084244Listed by: REAL ESTATE ONE-SOUTHGATE - New
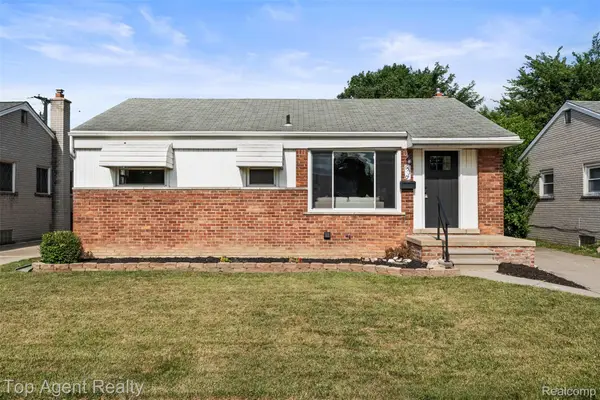 $249,900Active3 beds 2 baths1,600 sq. ft.
15110 Drake ST, Southgate, MI 48195
MLS# 20261084983Listed by: TOP AGENT REALTY - New
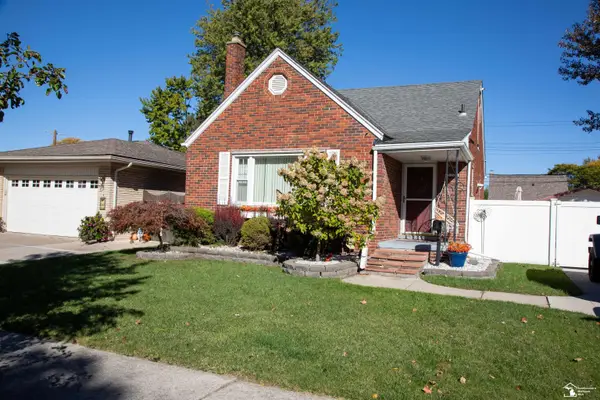 $219,900Active3 beds 2 baths1,220 sq. ft.
13206 Catalpa, Southgate, MI 48195
MLS# 50225425Listed by: SYNERGY REALTY GROUP 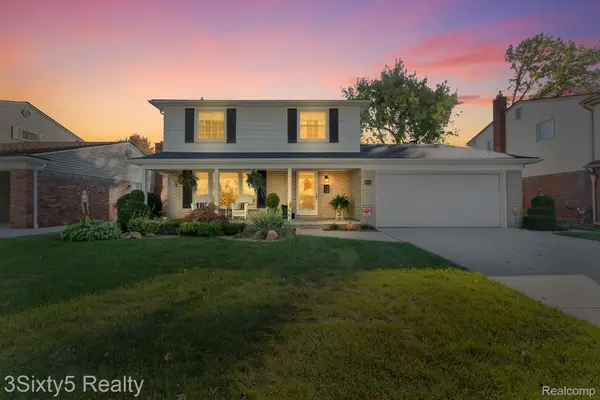 $269,999Pending4 beds 2 baths1,945 sq. ft.
15423 Irene ST, Southgate, MI 48195
MLS# 20261082496Listed by: 3SIXTY5 REALTY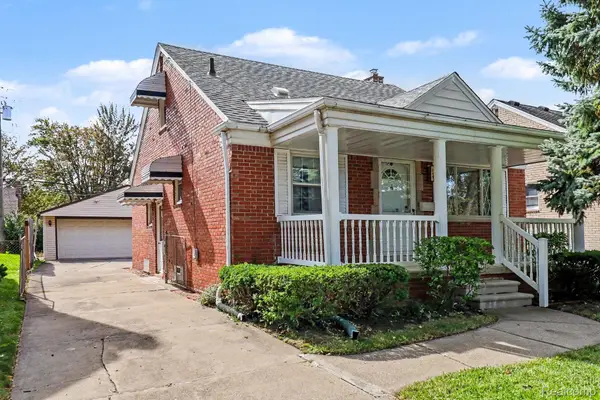 $189,900Pending3 beds 2 baths1,920 sq. ft.
13463 Oakdale ST, Southgate, MI 48195
MLS# 20261082629Listed by: PREMIERE REALTY GROUP LLC- New
 $249,900Active3 beds 1 baths2,296 sq. ft.
14459 Balsam ST, Southgate, MI 48195
MLS# 20261082510Listed by: RE/MAX DREAM PROPERTIES


Protect your home and budget from life's surprises with an Assurant Home Warranty, backed by a partner that supports you through every step of homeownership. Explore Plans.
©2026 Century 21 Real Estate LLC. All rights reserved. CENTURY 21®, the CENTURY 21 Logo and C21® are service marks owned by Century 21 Real Estate LLC. Century 21 Real Estate LLC fully supports the principles of the Fair Housing Act and the Equal Opportunity Act. Each office is independently owned and operated. Listing information is deemed reliable but not guaranteed accurate.