
13463 Oakdale ST, Southgate, MI 48195
Local realty services provided by:CENTURY 21 Signature Realty
13463 Oakdale ST,Southgate, MI 48195
$189,900
- 3 Beds
- 2 Baths
- 1,920 sq. ft.
- Single family
- Pending
Listed by: ryan village, david brockmiller
Office: premiere realty group llc.
MLS#:20261082629
Source:MI_REALCOMP
Price summary
- Price:$189,900
- Price per sq. ft.:$98.91
About this home
START PACKING! Neat and clean full brick 1.5 story home in a great Southgate location! Spacious eat-in kitchen with plenty of cabinets, inviting living room with fireplace, and 2 full baths. Large upstairs bedroom with tons of storage space. Updates include a newer roof on both the house and garage, newer A/C, furnace, and hot water tank. Partially finished basement offers additional living space, a second fireplace, a full bath, and plenty of storage. Oversized 2.5 car garage provides extra room for parking and storage. Main sewer line sleeve installed in January 2024. All appliances stay! Seller to provide C of O at closing.
Contact an agent
Home facts
- Year built:1950
- Subdivision & Development:FORDVILLE SUB
- Listing ID #:20261082629
- Added:10 day(s) ago
- Updated:October 23, 2026 at 07:54 AM
Rooms and interior
- Bedrooms:3
- Total bathrooms:2
- Full bathrooms:2
- Rooms Total:7
- Basement Description:Finished
- Living area:1,920 sq. ft.
Heating and cooling
- Cooling:Central Air
- Heating:Forced Air, Natural Gas
Structure and exterior
- Roof:Composition
- Year built:1950
- Building area:1,920 sq. ft.
- Lot area:0.11 Acres
- Architectural Style:Bungalow
- Construction Materials:Brick
- Exterior Features:Covered, Porch
- Foundation Description:Basement, Poured
Utilities
- Water:Public
- Sewer:Public Sewer
Finances and disclosures
- Price:$189,900
- Price per sq. ft.:$98.91
- Tax amount:$3,003
Features and amenities
- Appliances:Disposal, Dryer, Free Standing Gas Range, Free Standing Refrigerator, Microwave, Range Hood, Washer
Parking
- Parking description:Detached, Two and Half Car Garage
- Garage spaces:2.5

New listings near 13463 Oakdale ST
- New
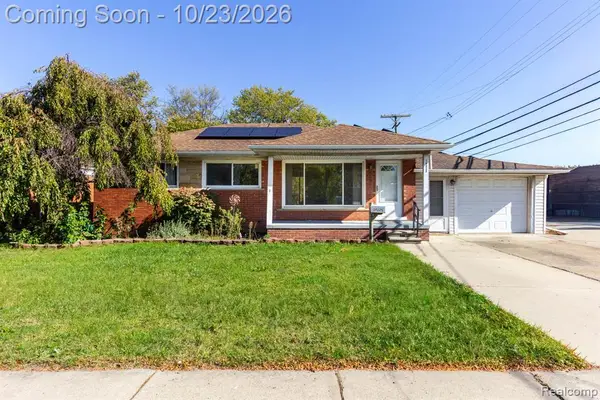 $194,900Active3 beds 2 baths1,038 sq. ft.
14825 Trenton, Southgate, MI 48195
MLS# 61041106Listed by: REAL ESTATE UNLIMITED, INC - New
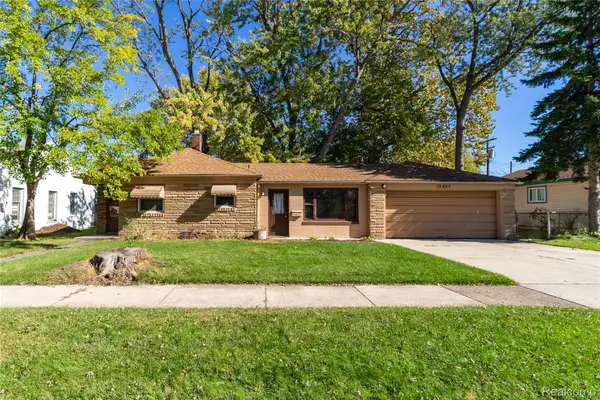 $157,900Active2 beds 1 baths1,004 sq. ft.
13325 Helen ST, Southgate, MI 48195
MLS# 20261085473Listed by: EXP REALTY MAIN - Open Sun, 9am to 12pmNew
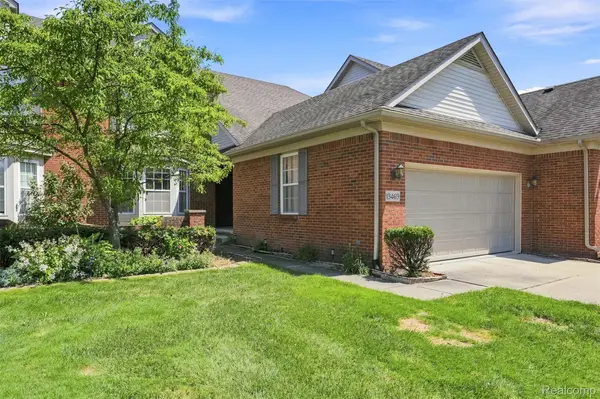 $330,000Active3 beds 3 baths1,945 sq. ft.
13469 Shire LN, Southgate, MI 48195
MLS# 20261085625Listed by: KELLER WILLIAMS LAKESIDE - New
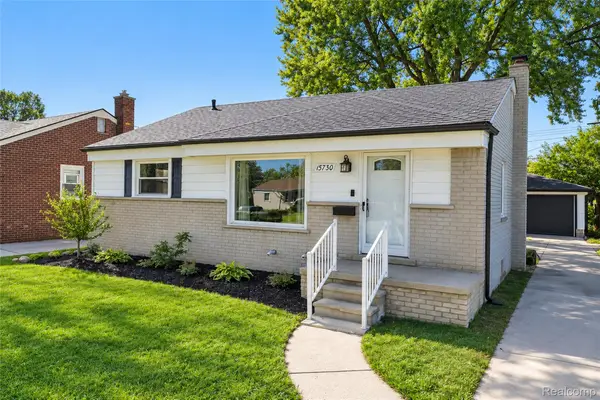 $200,000Active3 beds 1 baths1,044 sq. ft.
15730 Churchill ST, Southgate, MI 48195
MLS# 20261085647Listed by: REMERICA HOMETOWN ONE - New
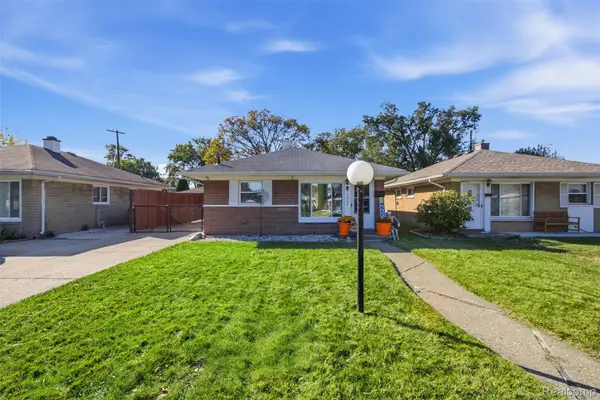 $149,900Active2 beds 1 baths768 sq. ft.
14082 Irene ST, Southgate, MI 48195
MLS# 20261085194Listed by: PRO REALTY GROUP 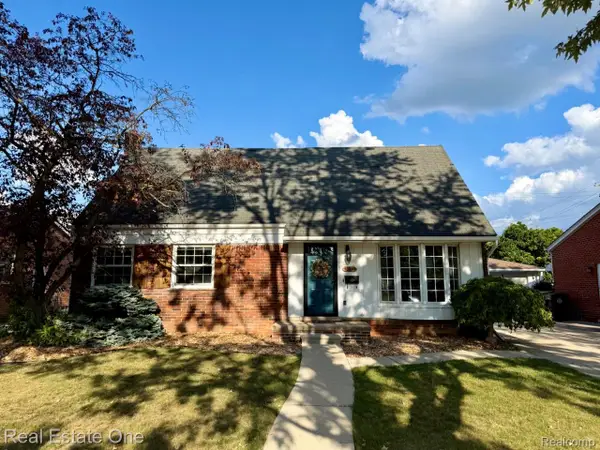 $234,900Pending4 beds 2 baths1,539 sq. ft.
16343 Drake ST, Southgate, MI 48195
MLS# 20261083300Listed by: REAL ESTATE ONE-DBN HTS/DBN- New
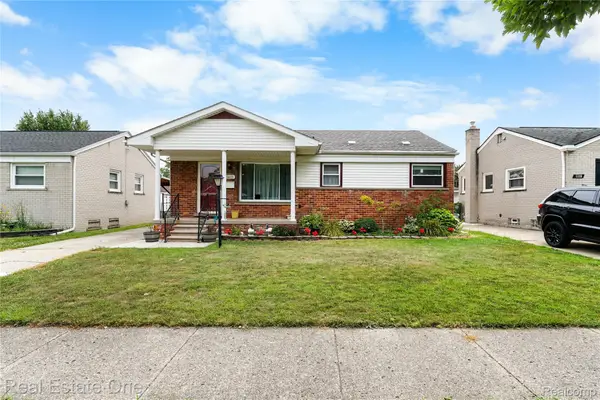 $239,900Active3 beds 2 baths1,772 sq. ft.
15621 Cameron ST, Southgate, MI 48195
MLS# 20261084244Listed by: REAL ESTATE ONE-SOUTHGATE 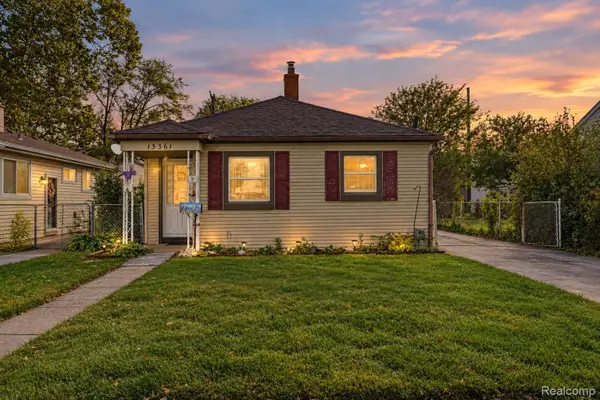 $150,000Pending3 beds 1 baths1,003 sq. ft.
13361 Helen ST, Southgate, MI 48195
MLS# 20261082591Listed by: KELLER WILLIAMS LEGACY- New
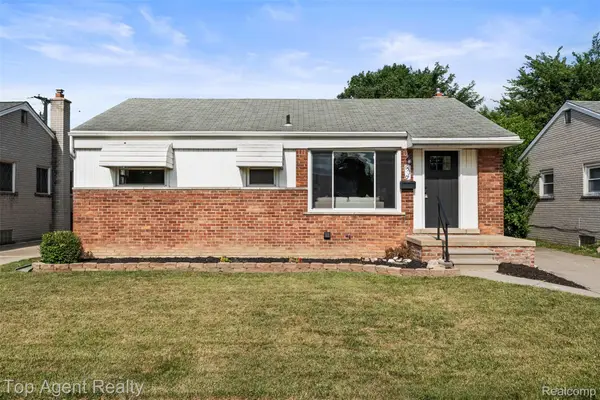 $249,900Active3 beds 2 baths1,600 sq. ft.
15110 Drake ST, Southgate, MI 48195
MLS# 20261084983Listed by: TOP AGENT REALTY - New
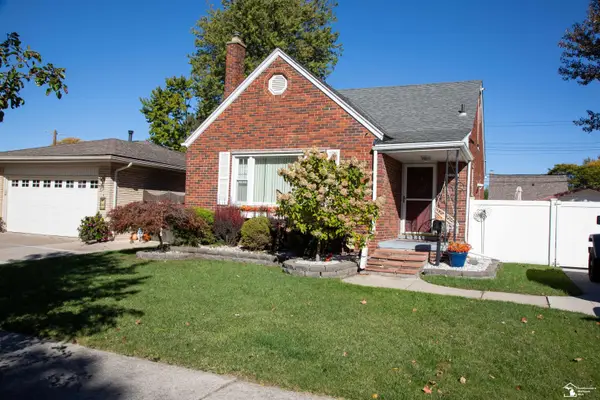 $219,900Active3 beds 2 baths1,620 sq. ft.
13206 Catalpa ST, Southgate, MI 48195
MLS# 57050225425Listed by: SYNERGY REALTY GROUP


Protect your home and budget from life's surprises with an Assurant Home Warranty, backed by a partner that supports you through every step of homeownership. Explore Plans.
©2026 Century 21 Real Estate LLC. All rights reserved. CENTURY 21®, the CENTURY 21 Logo and C21® are service marks owned by Century 21 Real Estate LLC. Century 21 Real Estate LLC fully supports the principles of the Fair Housing Act and the Equal Opportunity Act. Each office is independently owned and operated. Listing information is deemed reliable but not guaranteed accurate.