15078 California CIR, Southgate, MI 48195
Local realty services provided by:CENTURY 21 Signature Realty
15078 California CIR,Southgate, MI 48195
- 5 Beds
- 2 Baths
- - sq. ft.
- Single family
- Sold
Listed by: barbara j biskner
Office: synergy realty group
MLS#:57050216632
Source:MI_REALCOMP
Sorry, we are unable to map this address
Price summary
- Price:
About this home
Welcome to this warm and inviting 5-Bedroom Bungalow on a large lot! Centrally located within walking distance of all the schools, a great park just down the street, & local amenities nearby. There is rock garden landscaping in the front and a generously sized, fenced backyard. One year-old carpet on the first floor with probable hardwood floors underneath, updated Wallside Windows, & a large, deep kitchen pantry. Newer AC & hot water tank. The bedroom off the living room could serve as perfect home office. Rear door with integrated blinds allows privacy/light. The Seller is providing the Certificate of Occupancy.
Contact an agent
Home facts
- Year built:1955
- Subdivision & Development:PENN MCCANN SUB
- Listing ID #:57050216632
- Added:45 day(s) ago
- Updated:September 13, 2026 at 06:59 AM
Rooms and interior
- Bedrooms:5
- Total bathrooms:2
- Full bathrooms:2
- Rooms Total:10
Heating and cooling
- Cooling:Central Air
- Heating:Forced Air, Natural Gas
Structure and exterior
- Year built:1955
- Architectural Style:Bungalow
- Construction Materials:Brick
- Exterior Features:Porch
- Foundation Description:Basement
Utilities
- Water:Public
- Sewer:Public Sewer
Finances and disclosures
- Price:
- Tax amount:$3,750
Features and amenities
- Appliances:Dishwasher, Disposal, Oven, Range, Refrigerator
Parking
- Parking description:Detached, Two Car Garage
- Garage spaces:2

New listings near 15078 California CIR
- New
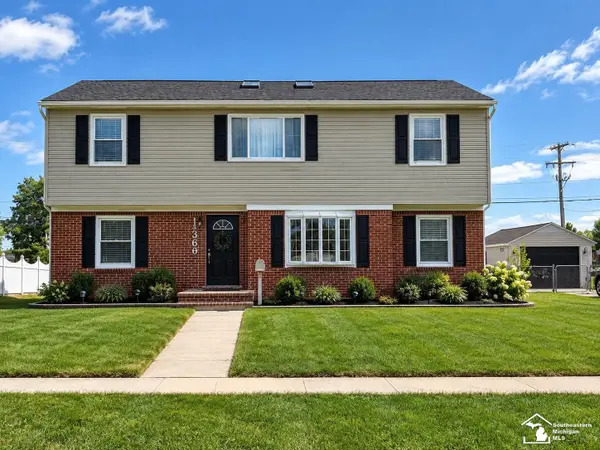 $349,900Active4 beds 2 baths1,980 sq. ft.
13269 Trenton RD, Southgate, MI 48195
MLS# 57050221573Listed by: FIRST CHOICE 1 REALTY, INC. - New
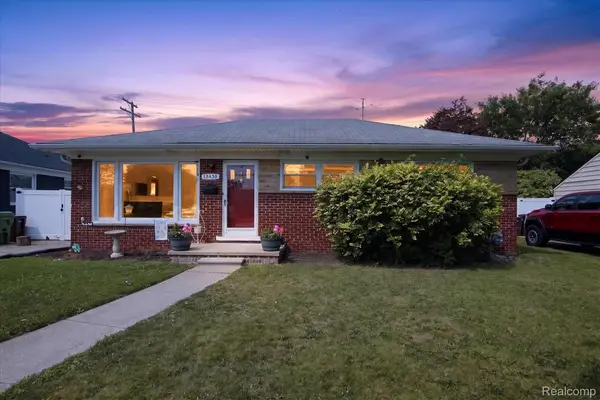 $190,000Active3 beds 1 baths2,108 sq. ft.
13430 Trenton Road, Southgate, MI 48195
MLS# 20261073399Listed by: RE/MAX DREAM PROPERTIES - New
 $269,900Active3 beds 2 baths2,191 sq. ft.
12334 Buckingham Street, Southgate, MI 48195
MLS# 20261073403Listed by: BBR REALTY LLC - Open Tue, 5:30 to 7:30pmNew
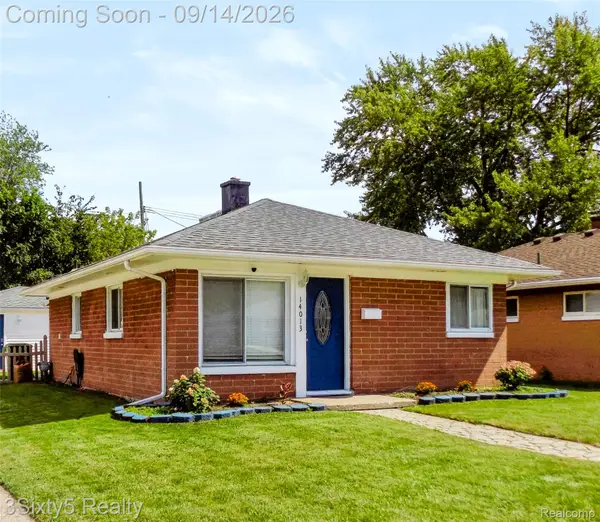 $139,000Active2 beds 1 baths768 sq. ft.
14013 Irene Street, Southgate, MI 48195
MLS# 20261072749Listed by: 3SIXTY5 REALTY - Open Sun, 11am to 2pmNew
 $444,900Active4 beds 3 baths2,249 sq. ft.
16851 Silverado, Southgate, MI 48195
MLS# 50221298Listed by: SYNERGY REALTY GROUP - New
 $25,000Active0.1 Acres
14780 Richmond, Southgate, MI 48195
MLS# 61028500Listed by: @PROPERTIES CHRISTIE'S INT'L R E CLARKSTON - Open Sun, 12 to 2pmNew
 $239,900Active3 beds 1 baths1,012 sq. ft.
13800 Birrell, Southgate, MI 48195
MLS# 61027824Listed by: EXP REALTY  $174,900Pending3 beds 1 baths1,824 sq. ft.
13789 Agnes Street, Southgate, MI 48195
MLS# 20261071405Listed by: RE/MAX DREAM PROPERTIES- New
 $125,000Active2 beds 1 baths824 sq. ft.
14921 Irene, Southgate, MI 48195
MLS# 61027351Listed by: REALTEAM REAL ESTATE 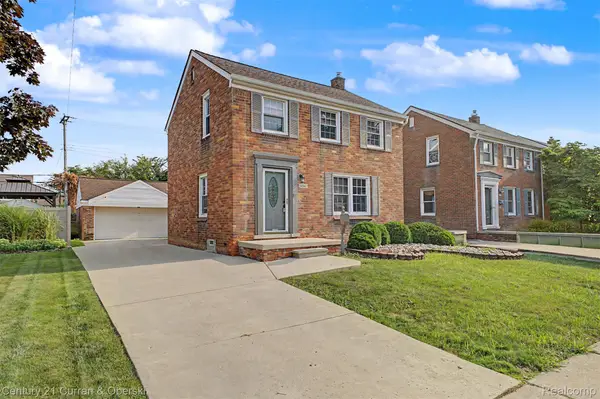
 $229,999Pending3 beds 2 baths2,016 sq. ft.
13252 Chestnut Street, Southgate, MI 48195
MLS# 20261071416Listed by: CENTURY 21 CURRAN & OBERSKI


Protect your home and budget from life's surprises with an Assurant Home Warranty, backed by a partner that supports you through every step of homeownership. Explore Plans.
©2026 Century 21 Real Estate LLC. All rights reserved. CENTURY 21®, the CENTURY 21 Logo and C21® are service marks owned by Century 21 Real Estate LLC. Century 21 Real Estate LLC fully supports the principles of the Fair Housing Act and the Equal Opportunity Act. Each office is independently owned and operated. Listing information is deemed reliable but not guaranteed accurate.