13269 Trenton RD, Southgate, MI 48195
Local realty services provided by:CENTURY 21 Curran & Oberski
13269 Trenton RD,Southgate, MI 48195
$349,900
- 4 Beds
- 2 Baths
- 1,980 sq. ft.
- Single family
- Active
Listed by: marylou west
Office: first choice 1 realty, inc.
MLS#:57050221573
Source:MI_REALCOMP
Price summary
- Price:$349,900
- Price per sq. ft.:$176.72
About this home
Newly Remodeled in 2024! Prepare to fall in love with this stunning, updated two-story home offering contemporary style, generous living spaces, and a prime location. Thoughtfully remodeled throughout, this home is truly move-in ready. The spacious remodeled kitchen features modern finishes and opens seamlessly to the dining/eating area, creating the perfect setting for everyday living and entertaining. You'll appreciate the size of the bedrooms, along with the convenience of two full bathrooms-one upstairs and one downstairs-both beautifully updated in a contemporary style. With two living rooms, there is plenty of room for everyone to spread out, relax, and entertain. The lower-level bedroom is currently being used by the owner as a hair salon, offering excellent flexibility for a home business, office, guest space, or additional living needs. The attached 1.5-car garage has been transformed into an incredible man cave, providing the ultimate space for recreation, hobbies, gatherings, or simply enjoying your downtime. Step outside and discover even more to love! A large pergola and patio slab create an inviting outdoor entertaining area, perfect for summer gatherings, relaxing evenings, or enjoying your morning coffee. The property also backs up to an open area associated with the school, providing a pleasant sense of openness behind the home. Conveniently located close to shopping, restaurants, expressways, and everyday amenities, this home offers both comfort and convenience in a highly desirable location. This is a rare gem with space, updates, versatility, and character you won't want to miss. Take a look-and start packing!...
Contact an agent
Home facts
- Year built:1949
- Subdivision & Development:DIX SUPERIOR SUB
- Listing ID #:57050221573
- Added:1 day(s) ago
- Updated:September 12, 2026 at 06:24 AM
Rooms and interior
- Bedrooms:4
- Total bathrooms:2
- Full bathrooms:2
- Rooms Total:12
- Living area:1,980 sq. ft.
Heating and cooling
- Cooling:Central Air
- Heating:Forced Air, Natural Gas
Structure and exterior
- Year built:1949
- Building area:1,980 sq. ft.
- Lot area:0.21 Acres
- Architectural Style:Colonial
- Construction Materials:Brick, Vinyl Siding
- Foundation Description:Crawl Space
- Levels:Two
Utilities
- Water:Public
- Sewer:Public Sewer
Finances and disclosures
- Price:$349,900
- Price per sq. ft.:$176.72
- Tax amount:$4,389
Parking
- Parking description:Assigned 2 Spaces, Detached, Garage, Lighted, One and Half Car Garage
- Garage spaces:1.5

New listings near 13269 Trenton RD
- New
 $269,900Active3 beds 2 baths2,191 sq. ft.
12334 Buckingham Street, Southgate, MI 48195
MLS# 20261073403Listed by: BBR REALTY LLC - New
 $190,000Active3 beds 1 baths1,068 sq. ft.
13430 Trenton, Southgate, MI 48195
MLS# 61029380Listed by: RE/MAX DREAM PROPERTIES - Open Tue, 5:30 to 7:30pmNew
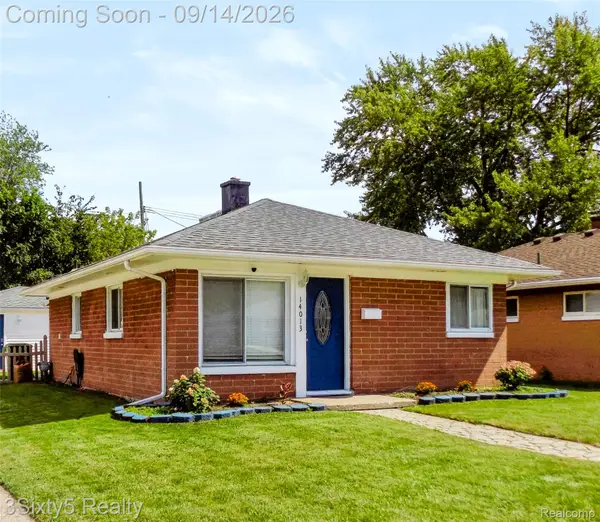 $139,000Active2 beds 1 baths768 sq. ft.
14013 Irene Street, Southgate, MI 48195
MLS# 20261072749Listed by: 3SIXTY5 REALTY - Open Sat, 11am to 2pmNew
 $444,900Active4 beds 3 baths2,249 sq. ft.
16851 Silverado, Southgate, MI 48195
MLS# 50221298Listed by: SYNERGY REALTY GROUP - New
 $25,000Active0.1 Acres
14780 Richmond, Southgate, MI 48195
MLS# 61028500Listed by: @PROPERTIES CHRISTIE'S INT'L R E CLARKSTON - Open Sun, 12 to 2pmNew
 $239,900Active3 beds 1 baths1,012 sq. ft.
13800 Birrell, Southgate, MI 48195
MLS# 61027824Listed by: EXP REALTY - New
 $174,900Active3 beds 1 baths912 sq. ft.
13789 Agnes, Southgate, MI 48195
MLS# 61027507Listed by: RE/MAX DREAM PROPERTIES - New
 $125,000Active2 beds 1 baths824 sq. ft.
14921 Irene, Southgate, MI 48195
MLS# 61027351Listed by: REALTEAM REAL ESTATE 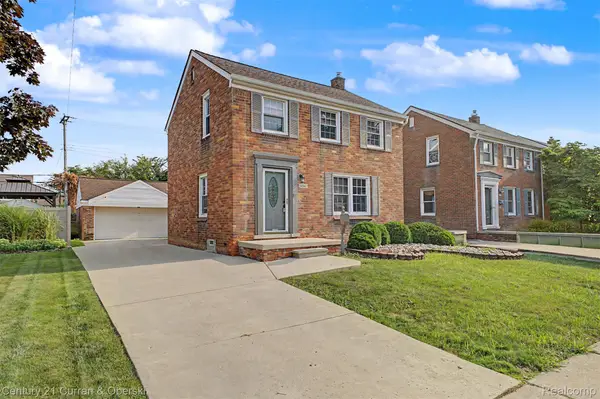
 $229,999Pending3 beds 2 baths2,016 sq. ft.
13252 Chestnut Street, Southgate, MI 48195
MLS# 20261071416Listed by: CENTURY 21 CURRAN & OBERSKI


Protect your home and budget from life's surprises with an Assurant Home Warranty, backed by a partner that supports you through every step of homeownership. Explore Plans.
©2026 Century 21 Real Estate LLC. All rights reserved. CENTURY 21®, the CENTURY 21 Logo and C21® are service marks owned by Century 21 Real Estate LLC. Century 21 Real Estate LLC fully supports the principles of the Fair Housing Act and the Equal Opportunity Act. Each office is independently owned and operated. Listing information is deemed reliable but not guaranteed accurate.