15335 Fordline ST, Southgate, MI 48195
Local realty services provided by:CENTURY 21 Affiliated
15335 Fordline ST,Southgate, MI 48195
$230,000
- 3 Beds
- 2 Baths
- 2,030 sq. ft.
- Single family
- Active
Listed by: james fisher, jeni fisher
Office: fontaine real estate group
MLS#:20261092752
Source:MI_REALCOMP
Price summary
- Price:$230,000
- Price per sq. ft.:$113.3
About this home
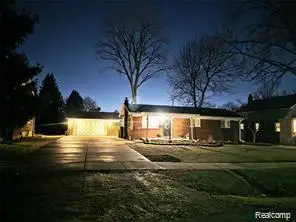
MORE SPACE THAN MEETS THE EYE! Don't let the charming exterior fool you, this Southgate brick ranch has plenty of surprises waiting inside! Offering 3 bedrooms, 2 full bathrooms, and beautiful wood flooring throughout the main level, this home delivers comfort, versatility, and room to spread out! But wait until you see the lower level! The fully finished basement offers an incredible extension of your living space, complete with a bonus room AND a second kitchen area with connections available for a future stove! Whether you're envisioning the ultimate entertainment space, game room, hobby area, or simply extra room to relax, the possibilities are endless! Step outside to enjoy your fully enclosed sunroom overlooking a fenced backyard, complete with an expansive concrete patio ready for summer gatherings, grilling, or quiet evenings at home. A 2-car detached garage adds even more convenience and storage. And the best parts? IMMEDIATE OCCUPANCY! CITY INSPECTION ALREADY COMPLETED! No long wait to make this house your home! With so much usable space, inside and out, this is one you'll want to experience in person. Schedule your showing and discover everything this Southgate gem has to offer!...
Contact an agent
Home facts
- Year built:1955
- Subdivision & Development:MERRILLS MANOR SUB
- Listing ID #:20261092752
- Added:2 day(s) ago
- Updated:November 21, 2026 at 11:10 AM
Rooms and interior
- Bedrooms:3
- Total bathrooms:2
- Full bathrooms:2
- Rooms Total:8
- Basement Description:Finished
- Living area:2,030 sq. ft.
Heating and cooling
- Cooling:Ceiling Fans, Central Air
- Heating:Forced Air, Natural Gas
Structure and exterior
- Roof:Asphalt
- Year built:1955
- Building area:2,030 sq. ft.
- Lot area:0.13 Acres
- Architectural Style:Ranch
- Construction Materials:Brick
- Exterior Features:Covered, Enclosed, Patio
- Foundation Description:Basement, Poured
- Levels:One
Utilities
- Water:Public
- Sewer:Public Sewer
Finances and disclosures
- Price:$230,000
- Price per sq. ft.:$113.3
- Tax amount:$4,453
Features and amenities
- Appliances:Dishwasher, Disposal, Free Standing Gas Oven, Free Standing Refrigerator, Microwave
Parking
- Parking description:Detached, Two Car Garage
- Garage spaces:2

New listings near 15335 Fordline ST
- New
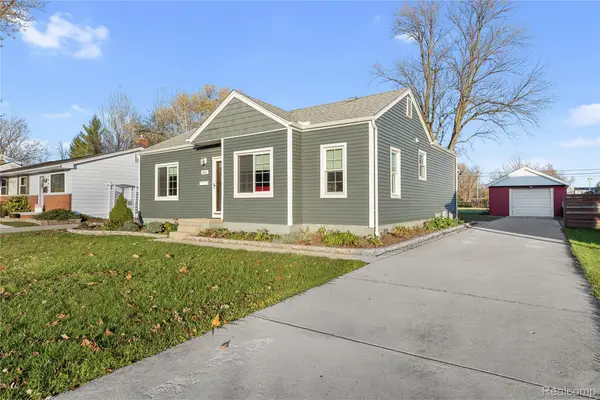 $239,900Active2 beds 2 baths1,558 sq. ft.
16629 Kennebec ST, Southgate, MI 48195
MLS# 20261093535Listed by: FOUR SEASONS REALTY DAN BERRY GROUP 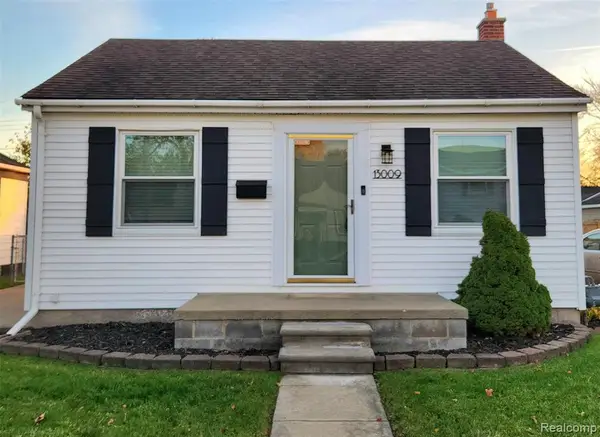 $165,000Pending2 beds 1 baths755 sq. ft.
13009 Venness, Southgate, MI 48195
MLS# 61048050Listed by: FOUR SEASONS REALTY DAN BERRY GROUP- Open Sat, 12 to 1pmNew
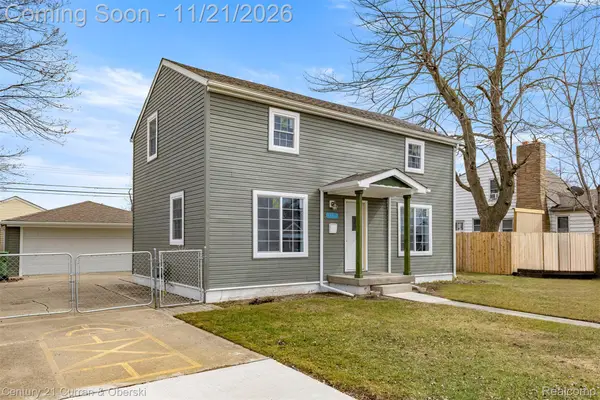
 $229,900Active3 beds 1 baths1,250 sq. ft.
13367 Fordline ST, Southgate, MI 48195
MLS# 20261092652Listed by: CENTURY 21 CURRAN & OBERSKI - Open Sun, 12 to 2pmNew
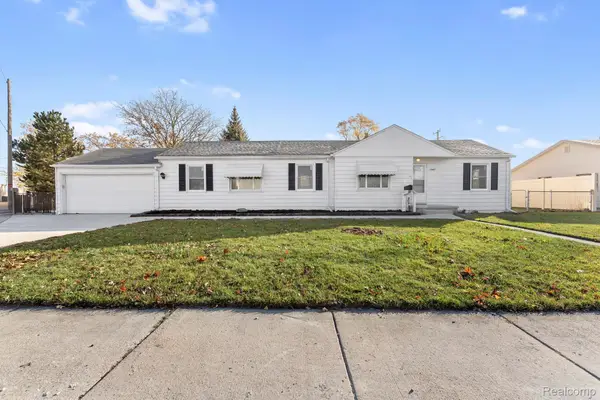 $185,000Active3 beds 1 baths1,244 sq. ft.
13481 Irene ST, Southgate, MI 48195
MLS# 20261093232Listed by: EXP REALTY - New
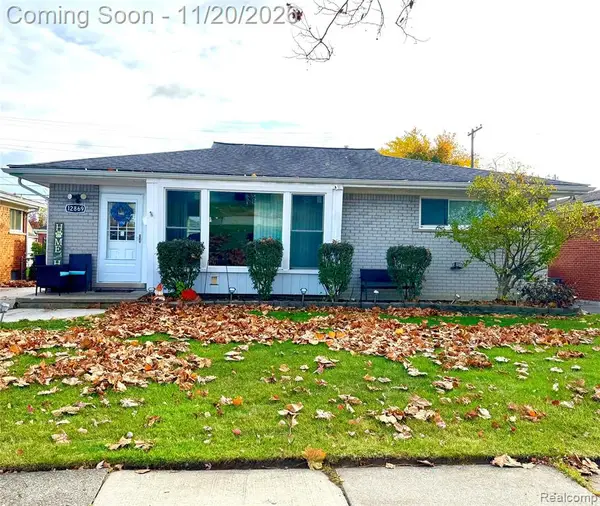 $220,000Active3 beds 2 baths1,116 sq. ft.
12869 Edison, Southgate, MI 48195
MLS# 61047652Listed by: ROSECRANS REALTY & ASSOCIATES - New
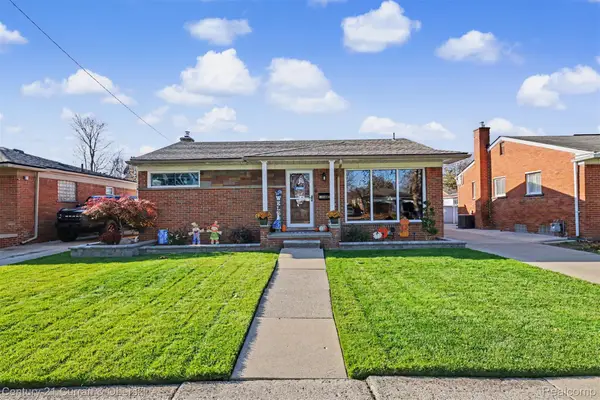 $229,999Active3 beds 2 baths1,915 sq. ft.
15468 Fordline ST, Southgate, MI 48195
MLS# 20261092638Listed by: CENTURY 21 CURRAN & OBERSKI - New
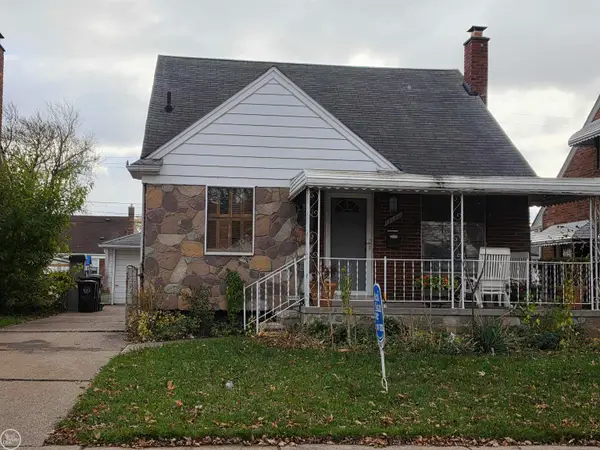 $179,900Active3 beds 2 baths1,125 sq. ft.
13451 Netherwood, Southgate, MI 48195
MLS# 50227805Listed by: REAL ESTATE ONE INC -SCS - New
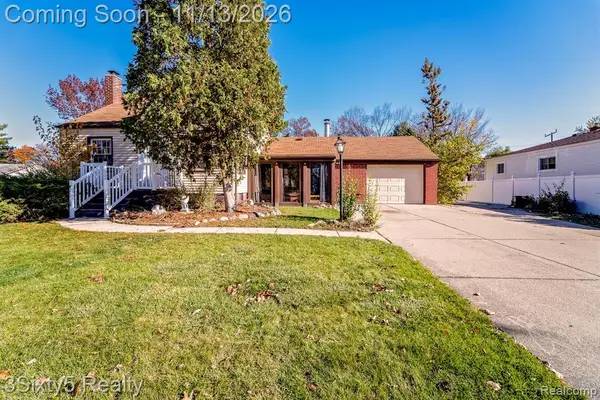 $180,000Active3 beds 3 baths1,485 sq. ft.
14607 Poplar, Southgate, MI 48195
MLS# 61046655Listed by: 3SIXTY5 REALTY - New
 $260,000Active3 beds 1 baths1,008 sq. ft.
15260 Drysdale ST, Southgate, MI 48195
MLS# 20261091510Listed by: BUY SELL RENT MICHIGAN LLC


Protect your home and budget from life's surprises with an Assurant Home Warranty, backed by a partner that supports you through every step of homeownership. Explore Plans.
©2026 Century 21 Real Estate LLC. All rights reserved. CENTURY 21®, the CENTURY 21 Logo and C21® are service marks owned by Century 21 Real Estate LLC. Century 21 Real Estate LLC fully supports the principles of the Fair Housing Act and the Equal Opportunity Act. Each office is independently owned and operated. Listing information is deemed reliable but not guaranteed accurate.