15468 Fordline ST, Southgate, MI 48195
Local realty services provided by:CENTURY 21 Curran & Oberski
15468 Fordline ST,Southgate, MI 48195
$229,999
- 3 Beds
- 2 Baths
- 1,915 sq. ft.
- Single family
- Active
Listed by:
 Stephanie Gonzalez-Bell(313) 502 - 8908CENTURY 21 Curran & Oberski
Office: century 21 curran & oberski
MLS#:20261092638
Source:MI_REALCOMP
Price summary
- Price:$229,999
- Price per sq. ft.:$120.1
About this home
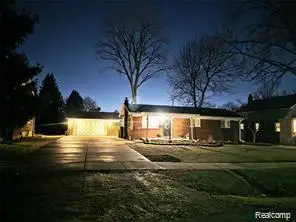
Welcome home to this beautifully maintained 3 bedroom, 1.1-bath Southgate Ranch! Offering 1,015 square feet of comfortable living space, this home features an inviting living room and dining area with an open, airy feel and a beautiful updated kitchen with plenty of cabinet space. 3 spacious bedrooms with full closest for plenty of storage. The fully finished basement provides additional living space with a half bath and a separate laundry room, perfect for entertaining, relaxing, or creating the perfect flex space. Step outside and enjoy the beautifully maintained landscaping surrounding the home, along with a covered concrete patio just off the back, perfect for outdoor gatherings and relaxing evenings. Additional highlights include a newer privacy fence, furnace & AC 2020, Windows 2021 with transferrable warranty, detached 2 car garage, and all kitchen appliances included. This home offers the perfect combination of comfort, functionality, and outdoor enjoyment. Don't miss your opportunity to make this one yours!...
Contact an agent
Home facts
- Year built:1957
- Subdivision & Development:MERRILLS MANOR SUB
- Listing ID #:20261092638
- Added:3 day(s) ago
- Updated:November 21, 2026 at 11:10 AM
Rooms and interior
- Bedrooms:3
- Total bathrooms:2
- Full bathrooms:1
- Half bathrooms:1
- Rooms Total:6
- Basement Description:Finished
- Living area:1,915 sq. ft.
Heating and cooling
- Cooling:Central Air
- Heating:Forced Air, Natural Gas
Structure and exterior
- Year built:1957
- Building area:1,915 sq. ft.
- Lot area:0.13 Acres
- Architectural Style:Ranch
- Construction Materials:Brick
- Foundation Description:Basement, Poured
- Levels:One
Utilities
- Water:Public
- Sewer:Public Sewer
Finances and disclosures
- Price:$229,999
- Price per sq. ft.:$120.1
- Tax amount:$4,892
Parking
- Parking description:Detached, Two Car Garage
- Garage spaces:2
New listings near 15468 Fordline ST
- New
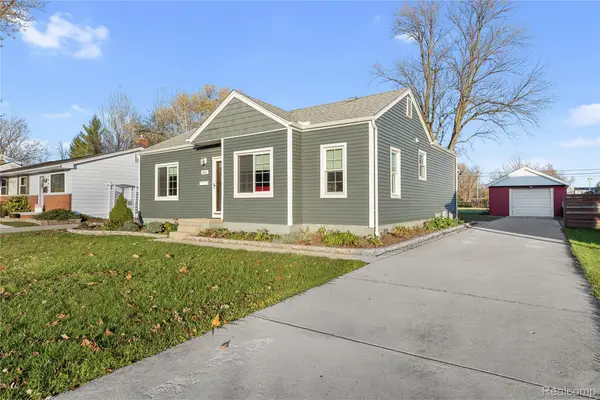 $239,900Active2 beds 2 baths1,558 sq. ft.
16629 Kennebec ST, Southgate, MI 48195
MLS# 20261093535Listed by: FOUR SEASONS REALTY DAN BERRY GROUP 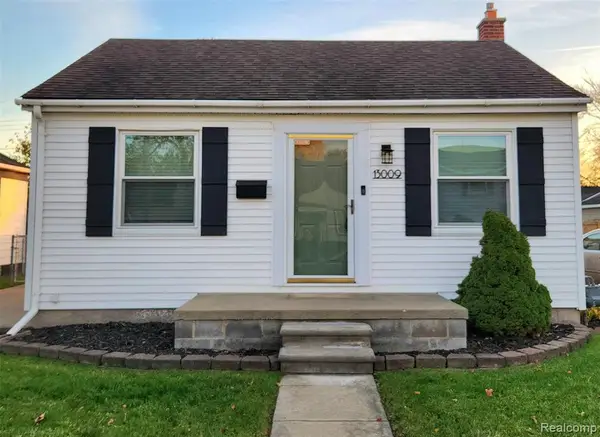 $165,000Pending2 beds 1 baths755 sq. ft.
13009 Venness, Southgate, MI 48195
MLS# 61048050Listed by: FOUR SEASONS REALTY DAN BERRY GROUP- New
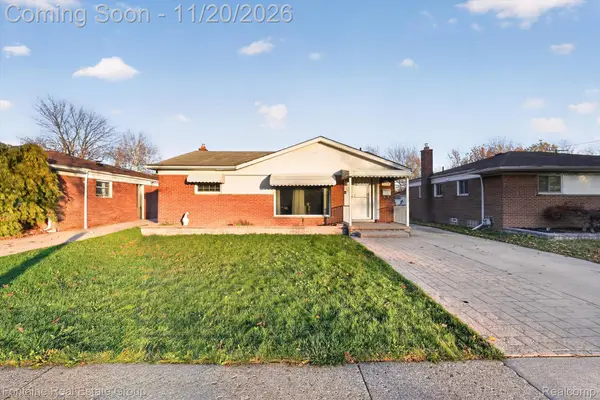 $230,000Active3 beds 2 baths2,030 sq. ft.
15335 Fordline ST, Southgate, MI 48195
MLS# 20261092752Listed by: FONTAINE REAL ESTATE GROUP - Open Sat, 12 to 1pmNew
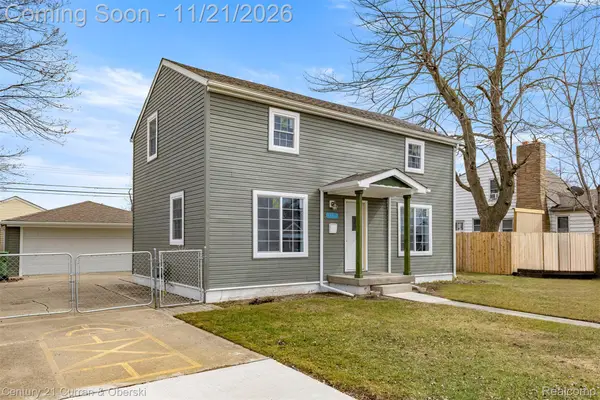
 $229,900Active3 beds 1 baths1,250 sq. ft.
13367 Fordline ST, Southgate, MI 48195
MLS# 20261092652Listed by: CENTURY 21 CURRAN & OBERSKI - Open Sun, 12 to 2pmNew
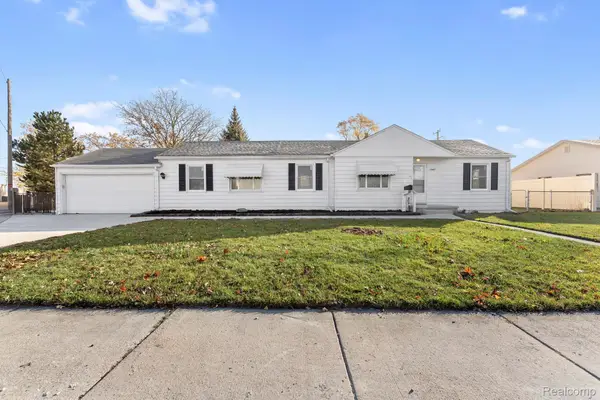 $185,000Active3 beds 1 baths1,244 sq. ft.
13481 Irene ST, Southgate, MI 48195
MLS# 20261093232Listed by: EXP REALTY - New
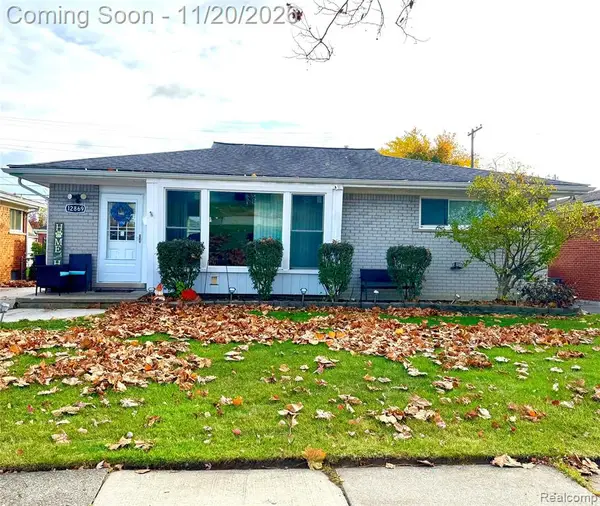 $220,000Active3 beds 2 baths1,116 sq. ft.
12869 Edison, Southgate, MI 48195
MLS# 61047652Listed by: ROSECRANS REALTY & ASSOCIATES - New
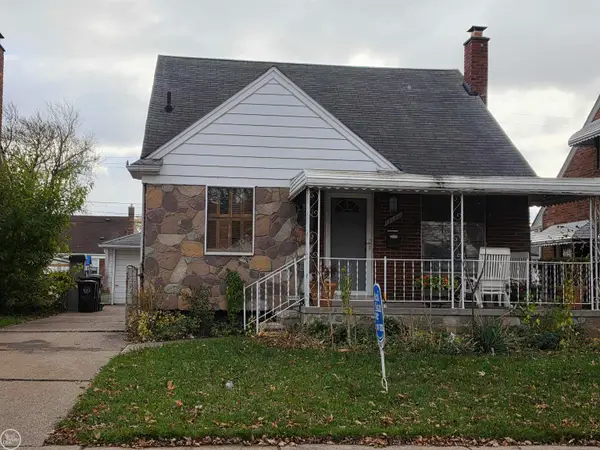 $179,900Active3 beds 2 baths1,125 sq. ft.
13451 Netherwood, Southgate, MI 48195
MLS# 50227805Listed by: REAL ESTATE ONE INC -SCS - New
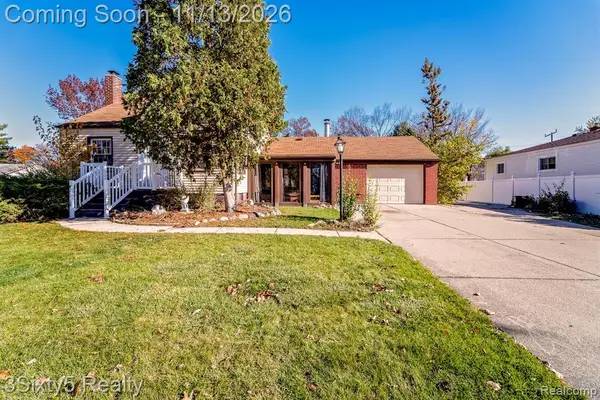 $180,000Active3 beds 3 baths1,485 sq. ft.
14607 Poplar, Southgate, MI 48195
MLS# 61046655Listed by: 3SIXTY5 REALTY - New
 $260,000Active3 beds 1 baths1,008 sq. ft.
15260 Drysdale ST, Southgate, MI 48195
MLS# 20261091510Listed by: BUY SELL RENT MICHIGAN LLC


Protect your home and budget from life's surprises with an Assurant Home Warranty, backed by a partner that supports you through every step of homeownership. Explore Plans.
©2026 Century 21 Real Estate LLC. All rights reserved. CENTURY 21®, the CENTURY 21 Logo and C21® are service marks owned by Century 21 Real Estate LLC. Century 21 Real Estate LLC fully supports the principles of the Fair Housing Act and the Equal Opportunity Act. Each office is independently owned and operated. Listing information is deemed reliable but not guaranteed accurate.