
15450 Churchill, Southgate, MI 48195
Local realty services provided by:CENTURY 21 Signature Realty
15450 Churchill,Southgate, MI 48195
$269,900
- 3 Beds
- 2 Baths
- 1,540 sq. ft.
- Single family
- Active
Listed by: marge nimeth
Office: help u sell metro detroit
MLS#:50217298
Source:MI_REALSOURCE
Price summary
- Price:$269,900
- Price per sq. ft.:$175.26
About this home
Welcome home to this very nice 3 bedroom 2 bath home with basement and 2 car garage! Tons of kitchen cabinets, nice large living room, 2 full baths! Spacious Primary bedroom with a bonus area you can use for a sitting area or hobby area and full bath! Ideally located near shopping, restaurants, and every day amenities. This home offers comfort and convenience. Come by and take a look and make it your own! all measurements are estimated. BATVAI SELLER TO PROVIDE C OF O AT CLOSING! EXCLUDED: 2 TVS, 2 ELEC. FIREPLACES, FRIDGE IN BASEMENT. POOL TABLE STAYS.
Contact an agent
Home facts
- Year built:1958
- Subdivision & Development:Leemon and Rosenhaus
- Listing ID #:50217298
- Added:1 day(s) ago
- Updated:August 05, 2026 at 09:27 PM
Rooms and interior
- Bedrooms:3
- Total bathrooms:2
- Full bathrooms:2
- Rooms Total:9
- Dining Description:On Entry Level
- Kitchen Description:On Entry Level
- Bedroom Description:Bedroom 1 on Upper Level, Bedroom 2 on Entry Level, Bedroom 3 on Entry Level
- Living area:1,540 sq. ft.
Heating and cooling
- Cooling:Central A/C
- Heating:Forced Air, Natural Gas
Structure and exterior
- Year built:1958
- Building area:1,540 sq. ft.
- Lot area:0.12 Acres
- Architectural Style:Colonial
- Construction Materials:Brick, Vinyl Siding
- Foundation Description:Basement
- Levels:2 Story
Utilities
- Water:Public Water
- Sewer:Public Sanitary
Finances and disclosures
- Price:$269,900
- Price per sq. ft.:$175.26
- Tax amount:$3,674
Parking
- Parking description:Detached Garage
- Garage spaces:2
 Provided through IDX via MiRealSource. Courtesy of MiRealSource Shareholder. Copyright MiRealSource. The information published and disseminated by MiRealSource is communicated verbatim, without change by MiRealSource, as filed with MiRealSource by its members. The accuracy of all information, regardless of source, is not guaranteed or warranted. All information should be independently verified. Copyright 2026 MiRealSource. All rights reserved. The information provided hereby constitutes proprietary information of MiRealSource, Inc. and its shareholders, affiliates and licensees and may not be reproduced or transmitted in any form or by any means, electronic or mechanical, including photocopy, recording, scanning or any information storage and retrieval system, without written permission from MiRealSource, Inc. MI_REALSOURCE Member Broker: Andrew Hauck
New listings near 15450 Churchill
- New
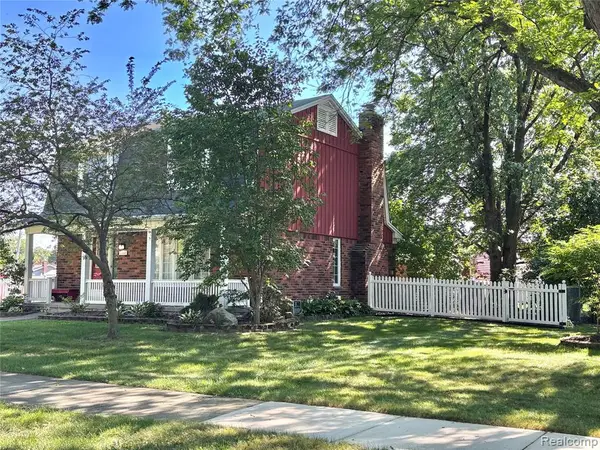 $249,900Active3 beds 3 baths1,620 sq. ft.
14819 Forest, Southgate, MI 48195
MLS# 61018078Listed by: REAL ESTATE ONE-TRENTON - New
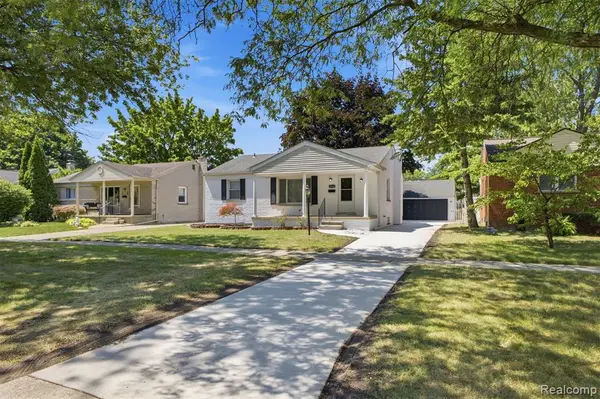 $239,999Active3 beds 1 baths1,060 sq. ft.
15324 Mccann, Southgate, MI 48195
MLS# 61018153Listed by: SOURCE REALTY LLC - New
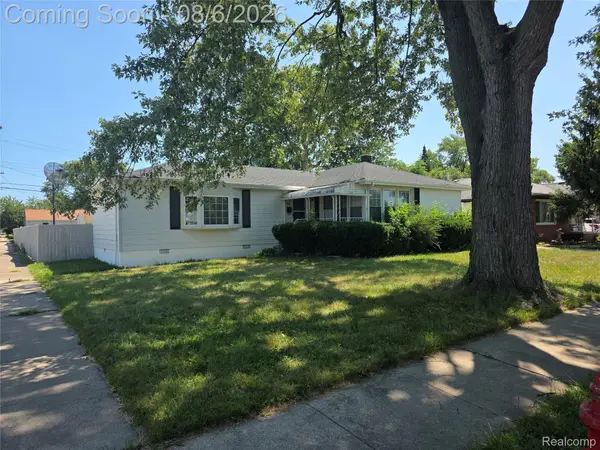 $250,000Active3 beds 2 baths2,200 sq. ft.
13621 Mulberry Street, Southgate, MI 48195
MLS# 20261061191Listed by: BRAVEN ENTERPRISES LLC - New
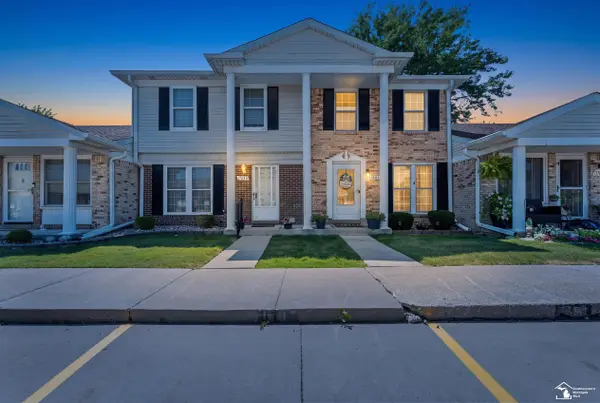 $149,900Active2 beds 2 baths1,120 sq. ft.
17685 Rudgate ST, Southgate, MI 48195
MLS# 57050217338Listed by: REAL ESTATE ONE SOUTHGATE - New
 $15,000Active0.09 Acres
14819 Agnes, Southgate, MI 48195
MLS# 61017199Listed by: HOMECRAFT REAL ESTATE  $205,000Pending3 beds 1 baths1,090 sq. ft.
14802 Mulberry, Southgate, MI 48195
MLS# 61017235Listed by: KELLER WILLIAMS LEGACY- New
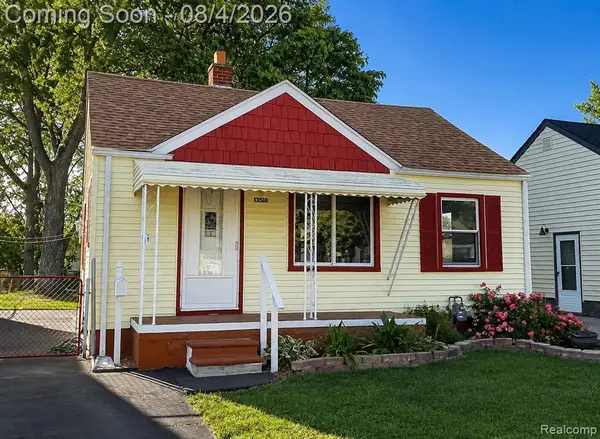 $124,900Active2 beds 1 baths720 sq. ft.
13518 Poplar, Southgate, MI 48195
MLS# 61017131Listed by: EXP REALTY - New
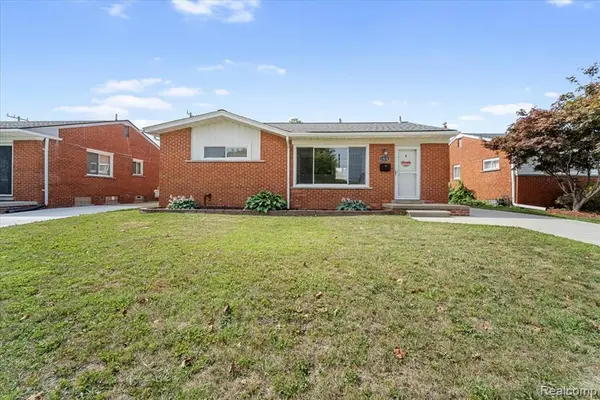 $239,900Active3 beds 2 baths1,044 sq. ft.
13231 Spruce, Southgate, MI 48195
MLS# 61016948Listed by: PREMIERE REALTY GROUP LLC - New
 $219,900Active3 beds 2 baths1,197 sq. ft.
13012 Cherry, Southgate, MI 48195
MLS# 50216757Listed by: 3SIXTY5 REALTY


Protect your home and budget from life's surprises with an Assurant Home Warranty, backed by a partner that supports you through every step of homeownership. Explore Plans.
©2026 Century 21 Real Estate LLC. All rights reserved. CENTURY 21®, the CENTURY 21 Logo and C21® are service marks owned by Century 21 Real Estate LLC. Century 21 Real Estate LLC fully supports the principles of the Fair Housing Act and the Equal Opportunity Act. Each office is independently owned and operated. Listing information is deemed reliable but not guaranteed accurate.