16714 Cameron ST, Southgate, MI 48195
Local realty services provided by:CENTURY 21 Dynamic Realty
16714 Cameron ST,Southgate, MI 48195
$224,950
- 3 Beds
- 1 Baths
- 1,041 sq. ft.
- Single family
- Active
Listed by: barbara j biskner
Office: synergy realty group
MLS#:57050226468
Source:MI_REALCOMP
Price summary
- Price:$224,950
- Price per sq. ft.:$216.09
About this home
Welcome to this Charming 3 bedroom ranch home in the prime Westbury Subdivision within walking distance to parks & schools. This one owner home features a covered front porch to enjoy the morning sun; a large yard (new fence 2024) and Trex deck, perfect for entertaining. Furnace/AC 2021, siding on the home & garage 2019. Wood floors throughout. Move in and make this home your own. Seller to provide the Certificate of Occupancy. Additional pictures coming soon. BATVIA
Contact an agent
Home facts
- Year built:1958
- Subdivision & Development:WESTBURY SUB
- Listing ID #:57050226468
- Added:1 day(s) ago
- Updated:October 31, 2026 at 08:17 PM
Rooms and interior
- Bedrooms:3
- Total bathrooms:1
- Full bathrooms:1
- Rooms Total:6
- Flooring:Hardwood
- Basement Description:Full
- Living area:1,041 sq. ft.
Heating and cooling
- Cooling:Central Air
- Heating:Forced Air, Natural Gas
Structure and exterior
- Year built:1958
- Building area:1,041 sq. ft.
- Lot area:0.13 Acres
- Architectural Style:Ranch
- Construction Materials:Brick, Vinyl Siding
- Exterior Features:Deck, Porch
- Foundation Description:Basement
- Levels:One
Utilities
- Water:Public
- Sewer:Public Sewer
Finances and disclosures
- Price:$224,950
- Price per sq. ft.:$216.09
- Tax amount:$3,162
Parking
- Parking description:Detached, Two Car Garage
- Garage spaces:2

New listings near 16714 Cameron ST
- New
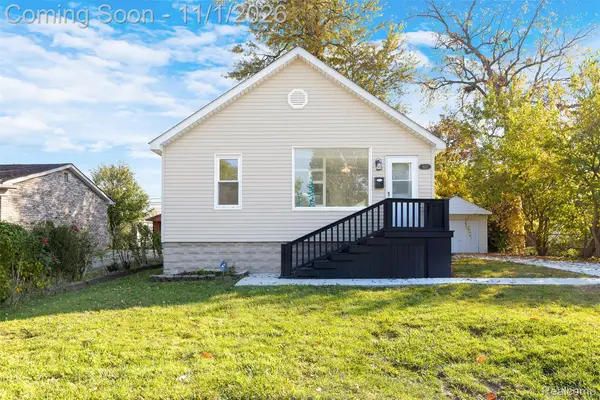 $169,900Active3 beds 1 baths1,656 sq. ft.
14231 Fordline ST, Southgate, MI 48195
MLS# 20261087702Listed by: EXP REALTY MAIN - New
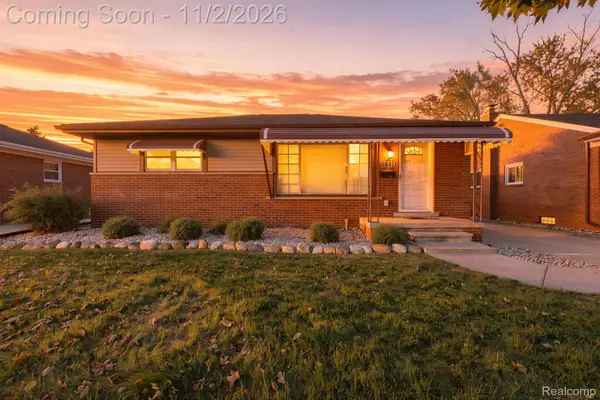 $234,900Active3 beds 2 baths2,343 sq. ft.
16561 Windermere CIR, Southgate, MI 48195
MLS# 20261086080Listed by: EXP REALTY - New
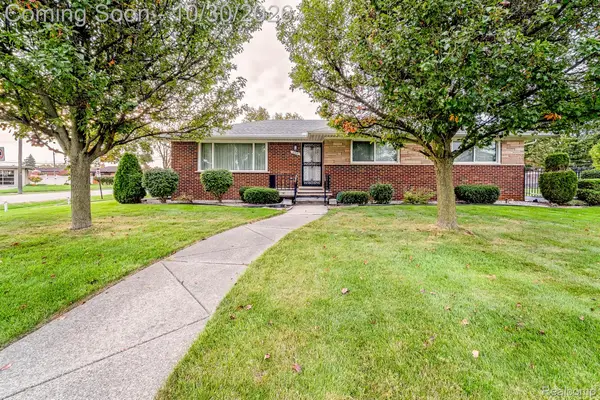 $300,000Active3 beds 3 baths3,046 sq. ft.
18691 Goddard RD, Southgate, MI 48195
MLS# 20261087285Listed by: REAL ESTATE UNLIMITED, INC - New
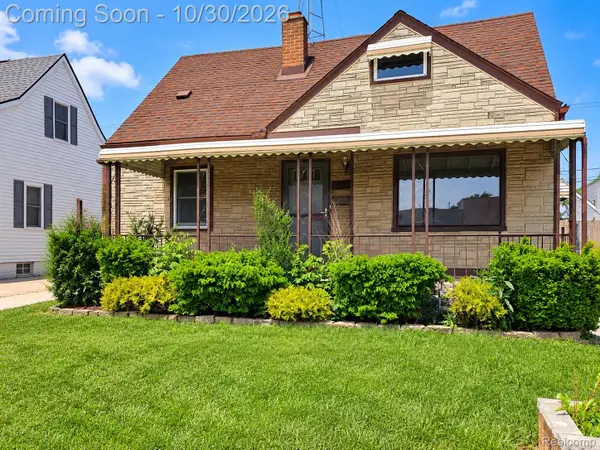 $190,000Active3 beds 2 baths2,159 sq. ft.
14716 Eureka RD, Southgate, MI 48195
MLS# 20261087297Listed by: RE/MAX LEADING EDGE - New
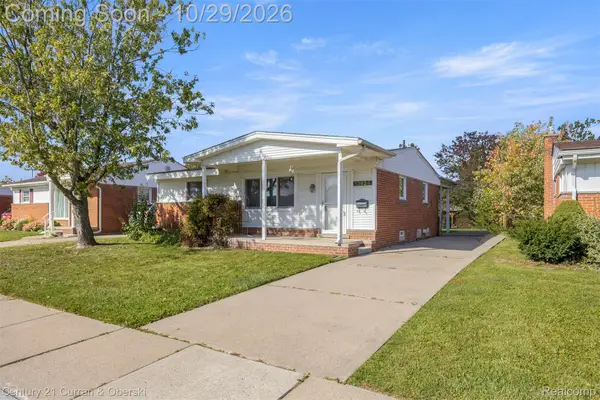
 $175,000Active3 beds 2 baths1,015 sq. ft.
13624 Leroy ST, Southgate, MI 48195
MLS# 20261086508Listed by: CENTURY 21 CURRAN & OBERSKI - New
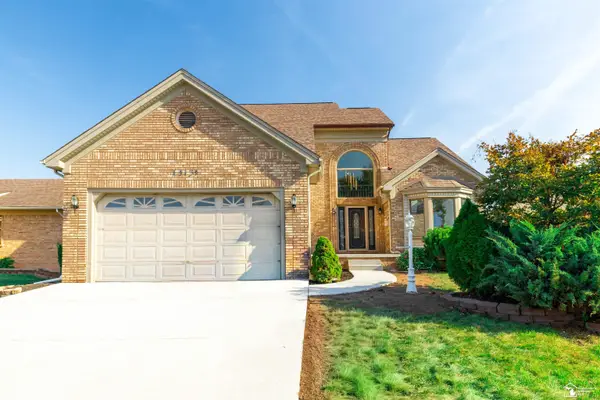 $424,900Active4 beds 3 baths2,313 sq. ft.
15135 Churchill, Southgate, MI 48195
MLS# 50226009Listed by: HELP U SELL METRO DETROIT - New
 $174,900Active3 beds 1 baths944 sq. ft.
13246 Irene ST, Southgate, MI 48195
MLS# 57050225899Listed by: SYNERGY REALTY GROUP GERWECK - New
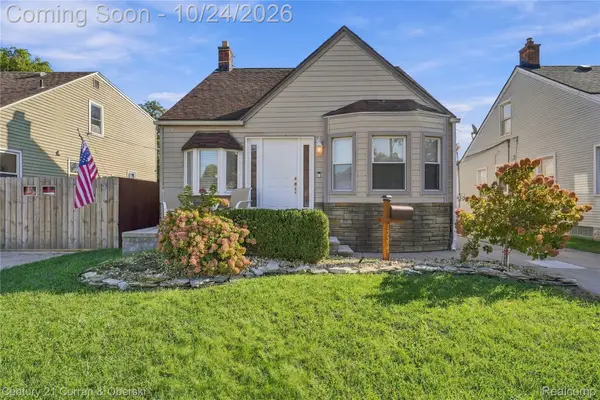 $239,900Active3 beds 1 baths2,202 sq. ft.
13387 Longtin ST, Southgate, MI 48195
MLS# 20261085910Listed by: CENTURY 21 CURRAN & OBERSKI - New
 $194,900Active3 beds 2 baths1,838 sq. ft.
14825 Trenton RD, Southgate, MI 48195
MLS# 20261085690Listed by: REAL ESTATE UNLIMITED, INC


Protect your home and budget from life's surprises with an Assurant Home Warranty, backed by a partner that supports you through every step of homeownership. Explore Plans.
©2026 Century 21 Real Estate LLC. All rights reserved. CENTURY 21®, the CENTURY 21 Logo and C21® are service marks owned by Century 21 Real Estate LLC. Century 21 Real Estate LLC fully supports the principles of the Fair Housing Act and the Equal Opportunity Act. Each office is independently owned and operated. Listing information is deemed reliable but not guaranteed accurate.