14825 Trenton RD, Southgate, MI 48195
Local realty services provided by:CENTURY 21 Metro Brokers
14825 Trenton RD,Southgate, MI 48195
$194,900
- 3 Beds
- 2 Baths
- 1,838 sq. ft.
- Single family
- Active
Listed by: harry cassidy
Office: real estate unlimited, inc
MLS#:20261085690
Source:MI_REALCOMP
Price summary
- Price:$194,900
- Price per sq. ft.:$106.04
About this home
DESIRABLE CENTRAL SOUTHGATE LOCATION – WALK TO SCHOOLS, PARKS, LOCAL SHOPPING + RESTAURANTS! UP TO CITY CODE! NICE OPPORTUNITY TO OWN THIS AFFORDABLY PRICED, NEAT & CLEAN, UPDATED 3 BEDROOM, 1.25 BATH (UPDATED CERAMIC TILE MAIN BATH W/A FRESHLY REGLAZED TUB, HANDY CLOTHES CHUTE + TOILET W/BIDET TOILET SEAT + THERE IS A TOILET IN THE BASEMENT) BRICK RANCH W/A FINISHED BASEMENT, CONVENIENT 1.75 CAR (16X24) ATTACHED GARAGE W/DIRECT ENTRY INTO HOUSE + A RELAXING DECK (26X12) AND CEMENT PATIO AREA TOO OVERLOOKING THE FENCED YARD (PARTIAL PRIVACY FENCE)! INVITING COVERED FRONT PORCH (17X5)*ADDED BONUS SAVE MONEY W/THIS HOME-THE SELLER INSTALLED SOLAR PANELS ON THE ROOF + A GENERAC BRAND BACKUP GENERATOR FOR PEACE OF MIND IN CASE THE POWER GOES OUT + KEEP YOUR UTILITY BILLS VERY REASONABLE! DIMENSIONAL ROOF SHINGLES W/GUTTER GUARDS*NEWER (2013) CENTRAL AIR*NEWER (2014) HI-EFFICIENCY FURNACE*ALL NEWER (2016) WINDOWS*NEWER (2013) DRIVEWAY*ENJOY PREPARING MEALS IN THE REMODELED EAT-IN KITCHEN W/A CERAMIC TILE FLOOR, DOORWALL TO DECK, LOTS OF MAPLE CABINETS, GRANITE LOOK COUNTERS + BACK SPLASH, LAZY SUSAN, BUILT-IN DISHWASHER, BUILT-IN MICROWAVE + ALL APPLIANCES STAY*UPDATED 6 PANEL INTERIOR DOORS*DIGITAL PROG THERMOSTAT W/WI-FI APP*HARDWOOD FLOORS IN 2 OF 3 BR’S + UNDER THE CARPET IN OTHER ROOMS*CERAMIC TILE FOYER ENTRY W/COAT CLOSET TO SPACIOUS LIVING ROOM W/COVE CEILINGS + A LARGE PICTURE WINDOW (OPENS ON THE ENDS) FOR PLENTY OF NATURAL LIGHT*CEILING FANS IN THE KITCHEN + 2 OF 3 BEDROOMS*2 HANDY POCKET STYLE DOORS IN THE KITCHEN – 1 TO LIV RM + 1 TO BASEMENT LANDING*ALSO ENJOY THE PEACE OF MIND W/THE SUMP PUMP IN THE FINISHED BASEMENT*GLASS BLOCK BASEMENT WINDOWS*MAIN LEVEL HALL W/LINEN CLOSET + ADDITIONAL COAT CLOSET*CONVENIENT UNDER CABINET LIGHTING IN KITCHEN*STEEL ENTRY DOORS* *RECESSED AREA FOR SHOES / BOOTS ON THE BSMNT LANDING*CARPETED FAM RM AREA IN THE FINISHED BSMNT W/RECESSED LIGHTS*100 AMP CIRCUIT BREAKERS*LAUNDRY RM IN BSMNT-WASHER & DRYER STAY*IMMEDIATE OCCUPANCY SO YOU CAN BE IN THIS HOME FOR THE HOLIDAYS*...
Contact an agent
Home facts
- Year built:1955
- Subdivision & Development:DIX EUREKA PARK SUB
- Listing ID #:20261085690
- Added:1 day(s) ago
- Updated:October 24, 2026 at 10:03 AM
Rooms and interior
- Bedrooms:3
- Total bathrooms:2
- Full bathrooms:1
- Half bathrooms:1
- Rooms Total:5
- Basement Description:Finished
- Living area:1,838 sq. ft.
Heating and cooling
- Cooling:Central Air
- Heating:Forced Air, High Efficiency Sealed Combustion, Natural Gas, Solar
Structure and exterior
- Year built:1955
- Building area:1,838 sq. ft.
- Lot area:0.14 Acres
- Architectural Style:Ranch
- Construction Materials:Brick
- Exterior Features:Covered, Deck, Gutter Guard System, Patio, Porch
- Foundation Description:Basement, Poured, Sump Pump
- Levels:One
Utilities
- Water:Public
- Sewer:Public Sewer
Finances and disclosures
- Price:$194,900
- Price per sq. ft.:$106.04
- Tax amount:$3,852
Features and amenities
- Appliances:Dishwasher, Dryer, Free Standing Gas Oven, Free Standing Refrigerator, Microwave, Washer
- Amenities:High Speed Internet, Programmable Thermostat
Parking
- Parking description:Attached, Direct Access, Electricity In Garage, One and Half Car Garage
- Garage spaces:1.5

New listings near 14825 Trenton RD
- Open Sun, 12 to 2pmNew
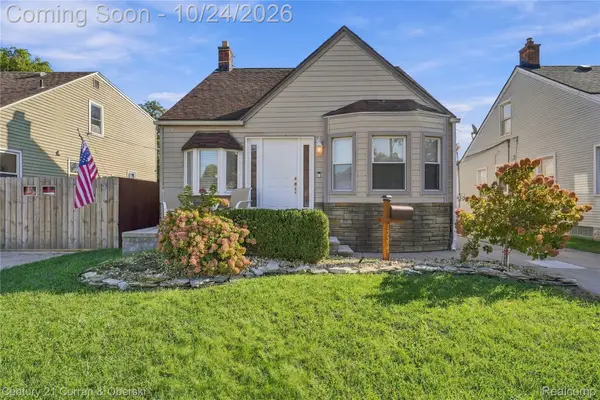
 $239,900Active3 beds 1 baths2,202 sq. ft.
13387 Longtin ST, Southgate, MI 48195
MLS# 20261085910Listed by: CENTURY 21 CURRAN & OBERSKI - New
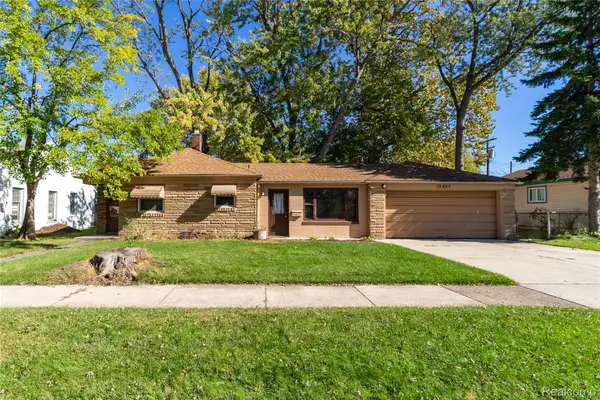 $157,900Active2 beds 1 baths1,004 sq. ft.
13325 Helen ST, Southgate, MI 48195
MLS# 20261085473Listed by: EXP REALTY MAIN - Open Sun, 9am to 12pmNew
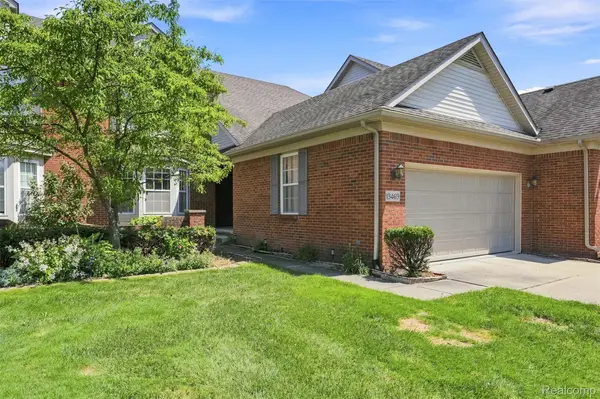 $330,000Active3 beds 3 baths1,945 sq. ft.
13469 Shire LN, Southgate, MI 48195
MLS# 20261085625Listed by: KELLER WILLIAMS LAKESIDE - New
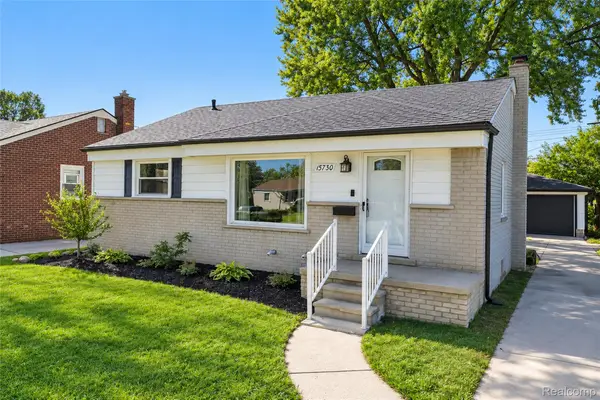 $200,000Active3 beds 1 baths1,044 sq. ft.
15730 Churchill ST, Southgate, MI 48195
MLS# 20261085647Listed by: REMERICA HOMETOWN ONE - New
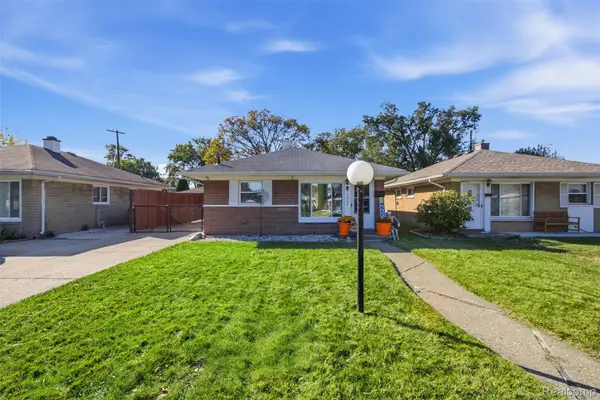 $149,900Active2 beds 1 baths768 sq. ft.
14082 Irene ST, Southgate, MI 48195
MLS# 20261085194Listed by: PRO REALTY GROUP 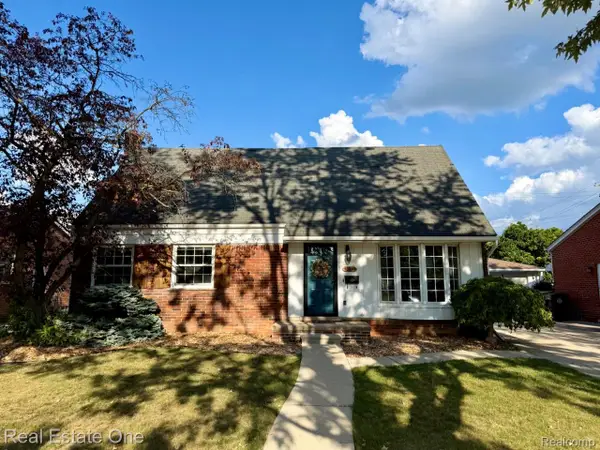 $234,900Pending4 beds 2 baths1,539 sq. ft.
16343 Drake ST, Southgate, MI 48195
MLS# 20261083300Listed by: REAL ESTATE ONE-DBN HTS/DBN- New
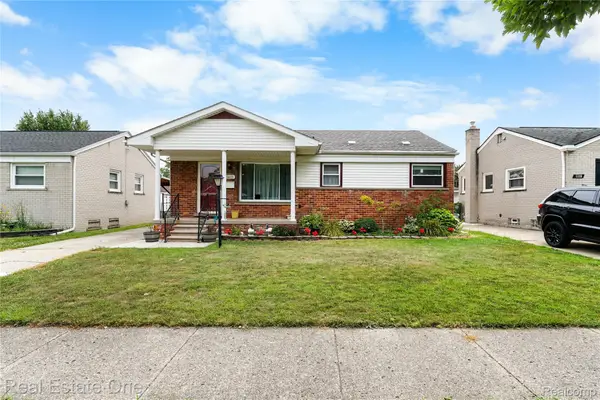 $239,900Active3 beds 2 baths1,772 sq. ft.
15621 Cameron ST, Southgate, MI 48195
MLS# 20261084244Listed by: REAL ESTATE ONE-SOUTHGATE 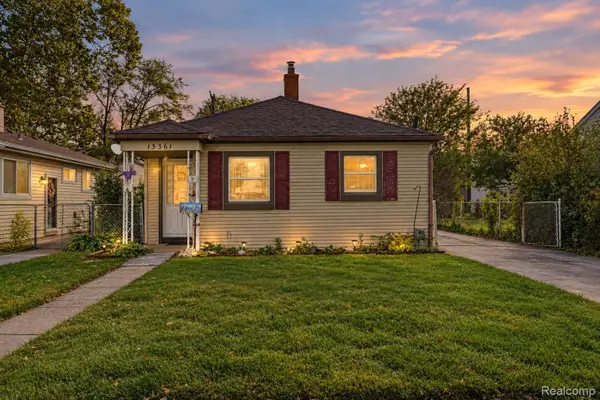 $150,000Pending3 beds 1 baths1,003 sq. ft.
13361 Helen ST, Southgate, MI 48195
MLS# 20261082591Listed by: KELLER WILLIAMS LEGACY- New
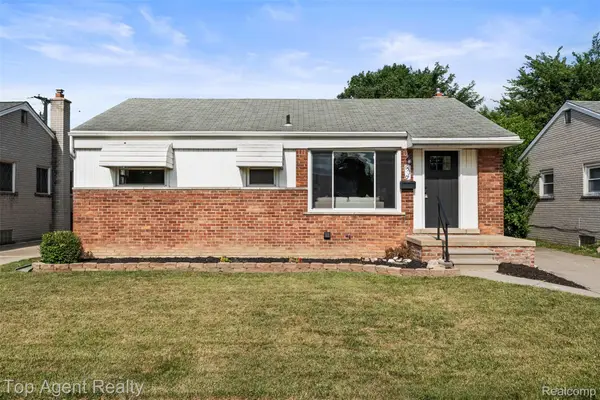 $249,900Active3 beds 2 baths1,600 sq. ft.
15110 Drake ST, Southgate, MI 48195
MLS# 20261084983Listed by: TOP AGENT REALTY


Protect your home and budget from life's surprises with an Assurant Home Warranty, backed by a partner that supports you through every step of homeownership. Explore Plans.
©2026 Century 21 Real Estate LLC. All rights reserved. CENTURY 21®, the CENTURY 21 Logo and C21® are service marks owned by Century 21 Real Estate LLC. Century 21 Real Estate LLC fully supports the principles of the Fair Housing Act and the Equal Opportunity Act. Each office is independently owned and operated. Listing information is deemed reliable but not guaranteed accurate.