18956 Superior, Southgate, MI 48195
Local realty services provided by:CENTURY 21 Northland
18956 Superior,Southgate, MI 48195
$295,000
- 3 Beds
- 3 Baths
- 2,291 sq. ft.
- Single family
- Active
Listed by: kelly matelic
Office: park avenue realty inc
MLS#:61023645
Source:MI_REALSOURCE
Price summary
- Price:$295,000
- Price per sq. ft.:$128.76
About this home
THE HOUSE YOU'VE BEEN WAITING FOR HAS FINALLY ARRIVED! Rare custom-built sprawling brick ranch situated on OVER 1.5 BEAUTIFUL ACRES on Superior Street in Southgate! Properties offering this much land, space and potential simply do not come along often! From the moment you arrive, you'll be impressed by the enormous front yard, classic brick exterior, huge covered front porch and attached 2-car garage. Step inside the welcoming vestibule and immediately appreciate the generous room sizes and fantastic floor plan. To the left is the spacious formal living room featuring a beautiful dual-sided gas fireplace shared with the inviting family room. The family room also offers a doorwall leading to the incredible backyard. The heart of the home features an ENORMOUS kitchen with tons of cabinetry and counter space, flowing into an exceptionally spacious dining area--perfect for everyday living, entertaining and holiday gatherings. All kitchen appliances included! Down the hallway you'll find 3 EXTREMELY SPACIOUS BEDROOMS and 2 full baths, plus an additional FULL BATH off the family room for a total of 3 FULL BATHS! Convenient first-floor laundry is located off the kitchen and washer & dryer stay. Now for the property--OVER 1.5 ACRES offering endless possibilities! Create your dream outdoor entertaining space, add a pool, garden, enjoy your hobbies or simply appreciate having your own private piece of property. In addition to the attached 2-car garage, there is a separate 2.5-CAR DETACHED GARAGE--perfect for vehicles, storage, workshop or toys. Dimensional shingle roof installed in 2011. THIS IS NOT YOUR TYPICAL SOUTHGATE RANCH! Custom built, 3 bedrooms, 3 full baths, two garages and over 1.5 acres--a truly RARE FIND! City inspection ordered. Buyer to assume city-required repairs. Don't miss this incredible opportunity! This property is being SOLD AS IS. CASH ONLY....
Contact an agent
Home facts
- Year built:1966
- Subdivision & Development:Allencrest Farms Sub
- Listing ID #:61023645
- Added:1 day(s) ago
- Updated:August 22, 2026 at 08:30 PM
Rooms and interior
- Bedrooms:3
- Total bathrooms:3
- Full bathrooms:3
- Rooms Total:10
- Kitchen Description:Dishwasher, Disposal, Microwave, On Entry Level, Range/Oven, Refrigerator
- Bedroom Description:Bedroom 1 on Entry Level, Bedroom 2 on Entry Level, Bedroom 3 on Entry Level
- Living area:2,291 sq. ft.
Heating and cooling
- Cooling:Ceiling Fan(s)
- Heating:Baseboard, Hot Water, Natural Gas, Radiant
Structure and exterior
- Year built:1966
- Building area:2,291 sq. ft.
- Lot area:1.56 Acres
- Architectural Style:Ranch
- Construction Materials:Brick
- Exterior Features:Fenced Yard
- Foundation Description:Crawl
- Levels:1 Story
Utilities
- Water:Public Water, Public Water at Street
- Sewer:Public At Street
Finances and disclosures
- Price:$295,000
- Price per sq. ft.:$128.76
- Tax amount:$5,604
Features and amenities
- Appliances:Dishwasher, Disposal, Dryer, Microwave, Range/Oven, Refrigerator, Washer
- Laundry features:Dryer, On Entry Level, Washer
Parking
- Parking description:Additional Garage(s), Attached Garage, Detached Garage, Direct Access Garage, Garage Door Opener
- Garage spaces:3
 Provided through IDX via MiRealSource. Courtesy of MiRealSource Shareholder. Copyright MiRealSource. The information published and disseminated by MiRealSource is communicated verbatim, without change by MiRealSource, as filed with MiRealSource by its members. The accuracy of all information, regardless of source, is not guaranteed or warranted. All information should be independently verified. Copyright 2026 MiRealSource. All rights reserved. The information provided hereby constitutes proprietary information of MiRealSource, Inc. and its shareholders, affiliates and licensees and may not be reproduced or transmitted in any form or by any means, electronic or mechanical, including photocopy, recording, scanning or any information storage and retrieval system, without written permission from MiRealSource, Inc. MI_REALSOURCE Member Broker: Brad Platt
New listings near 18956 Superior
- New
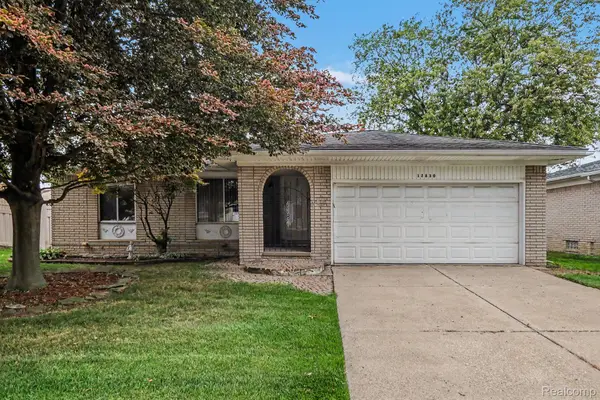 $214,900Active3 beds 2 baths2,551 sq. ft.
12830 Shery Lane, Southgate, MI 48195
MLS# 20261064718Listed by: BERKSHIRE HATHAWAY HOMESERVICES MICHIGAN REAL EST - Open Sun, 1am to 3pmNew
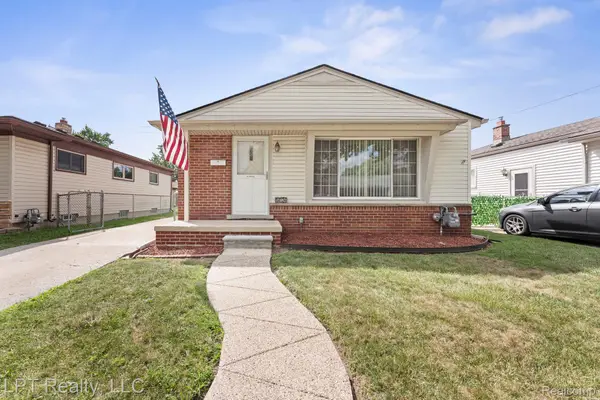 $159,900Active3 beds 1 baths1,036 sq. ft.
14124 Pearl Street, Southgate, MI 48195
MLS# 20261066185Listed by: LPT REALTY, LLC - New
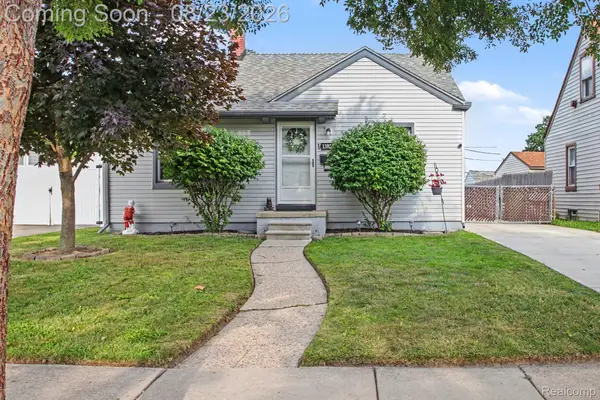 $144,900Active2 beds 1 baths1,325 sq. ft.
13825 Pearl Street, Southgate, MI 48195
MLS# 20261066072Listed by: SOCIAL HOUSE REAL ESTATE GROUP LLC - New
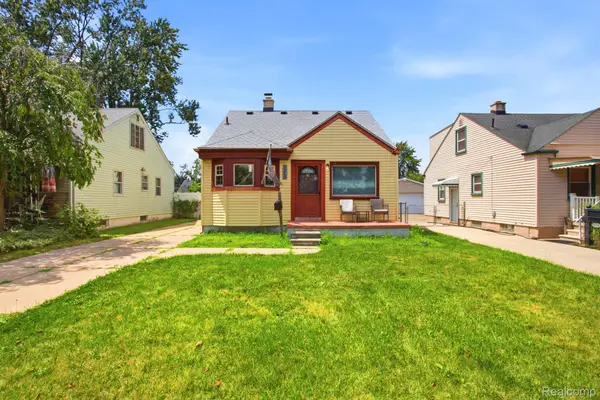 $209,990Active3 beds 1 baths1,590 sq. ft.
14802 Mulberry Street, Southgate, MI 48195
MLS# 20261066125Listed by: KELLER WILLIAMS LEGACY - New
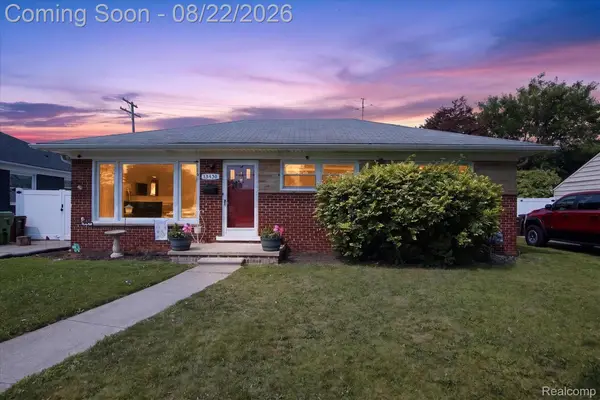 $190,000Active3 beds 1 baths2,108 sq. ft.
13430 Trenton Road, Southgate, MI 48195
MLS# 20261066058Listed by: RE/MAX DREAM PROPERTIES - Open Sat, 1 to 3pmNew
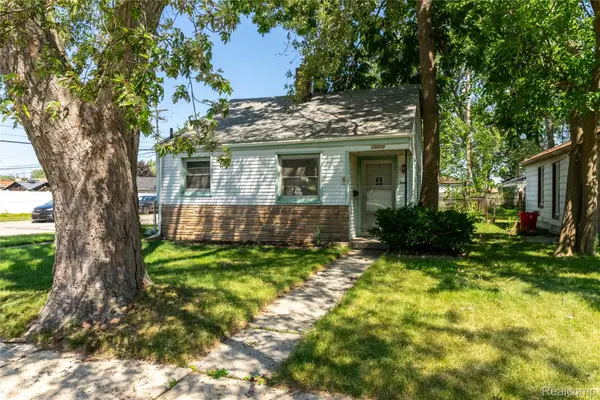 $99,900Active2 beds 1 baths748 sq. ft.
13313 Helen Street, Southgate, MI 48195
MLS# 20261063982Listed by: EXP REALTY MAIN - New
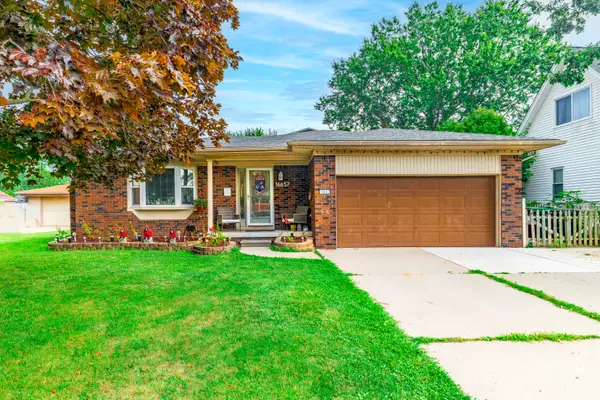
 $339,000Active5 beds 3 baths1,973 sq. ft.
16657 Kennebec Street, Southgate, MI 48195
MLS# 26043169Listed by: CENTURY 21 RIVERPOINTE 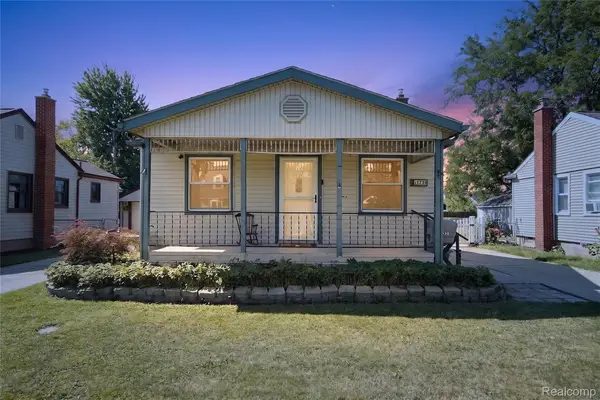 $159,900Pending3 beds 1 baths984 sq. ft.
13729 Netherwood Street, Southgate, MI 48195
MLS# 20261064879Listed by: ANTHOLOGY REAL ESTATE- New
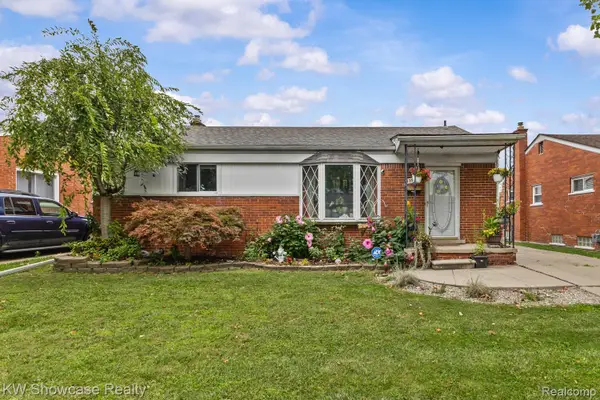 $195,000Active3 beds 1 baths2,088 sq. ft.
13330 Peach Street, Southgate, MI 48195
MLS# 20261063951Listed by: KW SHOWCASE REALTY


Protect your home and budget from life's surprises with an Assurant Home Warranty, backed by a partner that supports you through every step of homeownership. Explore Plans.
©2026 Century 21 Real Estate LLC. All rights reserved. CENTURY 21®, the CENTURY 21 Logo and C21® are service marks owned by Century 21 Real Estate LLC. Century 21 Real Estate LLC fully supports the principles of the Fair Housing Act and the Equal Opportunity Act. Each office is independently owned and operated. Listing information is deemed reliable but not guaranteed accurate.