13313 Helen Street, Southgate, MI 48195
Local realty services provided by:CENTURY 21 Signature Realty
13313 Helen Street,Southgate, MI 48195
$99,900
- 2 Beds
- 1 Baths
- 748 sq. ft.
- Single family
- Active
Listed by: stephanie jobin
Office: exp realty main
MLS#:20261063982
Source:MI_REALCOMP
Price summary
- Price:$99,900
- Price per sq. ft.:$133.56
About this home
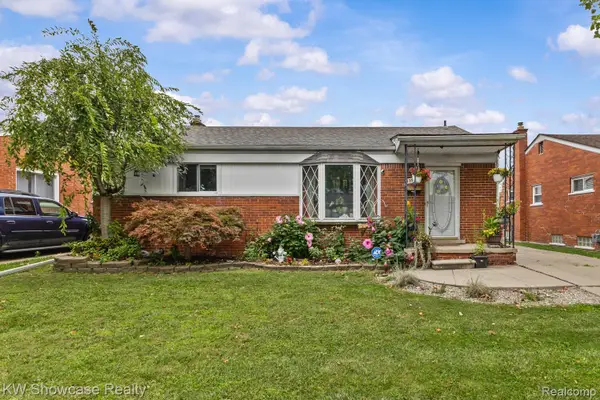
Opportunity awaits at 13313 Helen Street! Situated on a corner lot in Southgate, this home is priced to sell and offers plenty of potential for a buyer ready to make it their own. Whether you’re looking for a home to customize or your next investment opportunity, this property is ready for its next chapter. Conveniently located near shopping, dining, and everyday amenities with easy access throughout the Downriver area. Property is being sold as-is. Buyer to assume the City of Southgate inspection report and any required repairs. Bring your vision and schedule your showing today!
Contact an agent
Home facts
- Year built:1946
- Subdivision & Development:DIX-TOLEDO HWY SUB
- Listing ID #:20261063982
- Added:4 day(s) ago
- Updated:August 23, 2026 at 04:03 AM
Rooms and interior
- Bedrooms:2
- Total bathrooms:1
- Full bathrooms:1
- Rooms Total:4
- Living area:748 sq. ft.
Heating and cooling
- Cooling:Ceiling Fans
- Heating:Forced Air, Natural Gas
Structure and exterior
- Year built:1946
- Building area:748 sq. ft.
- Lot area:0.11 Acres
- Architectural Style:Ranch
- Construction Materials:Vinyl Siding
- Foundation Description:Slab
- Levels:One
Utilities
- Water:Public
- Sewer:Public Sewer
Finances and disclosures
- Price:$99,900
- Price per sq. ft.:$133.56
- Tax amount:$2,536
Features and amenities
- Appliances:Free Standing Electric Range
Parking
- Parking description:Detached, Two Car Garage
- Garage spaces:2

New listings near 13313 Helen Street
- New
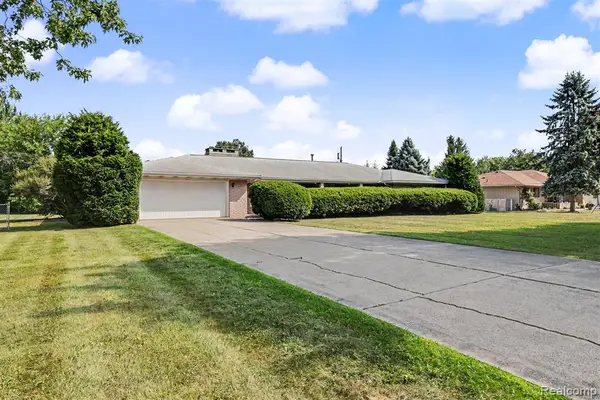 $295,000Active3 beds 3 baths2,291 sq. ft.
18956 Superior, Southgate, MI 48195
MLS# 61023645Listed by: PARK AVENUE REALTY INC - New
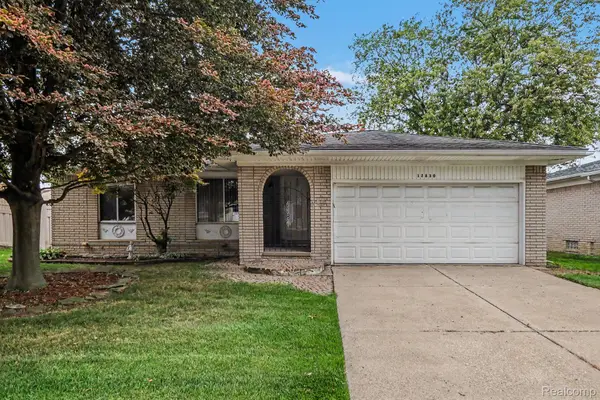 $214,900Active3 beds 2 baths2,551 sq. ft.
12830 Shery Lane, Southgate, MI 48195
MLS# 20261064718Listed by: BERKSHIRE HATHAWAY HOMESERVICES MICHIGAN REAL EST - Open Sun, 1am to 3pmNew
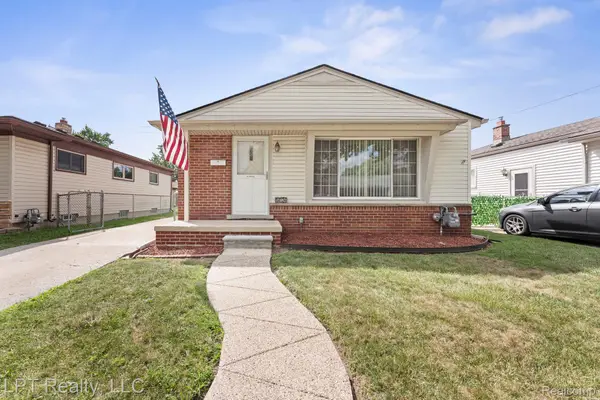 $159,900Active3 beds 1 baths1,036 sq. ft.
14124 Pearl Street, Southgate, MI 48195
MLS# 20261066185Listed by: LPT REALTY, LLC - New
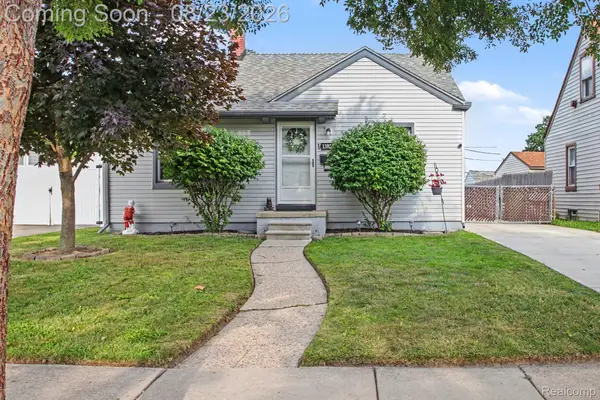 $144,900Active2 beds 1 baths1,325 sq. ft.
13825 Pearl Street, Southgate, MI 48195
MLS# 20261066072Listed by: SOCIAL HOUSE REAL ESTATE GROUP LLC - New
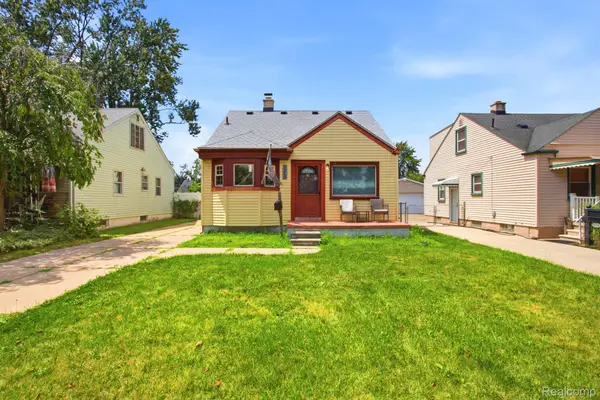 $209,990Active3 beds 1 baths1,590 sq. ft.
14802 Mulberry Street, Southgate, MI 48195
MLS# 20261066125Listed by: KELLER WILLIAMS LEGACY - New
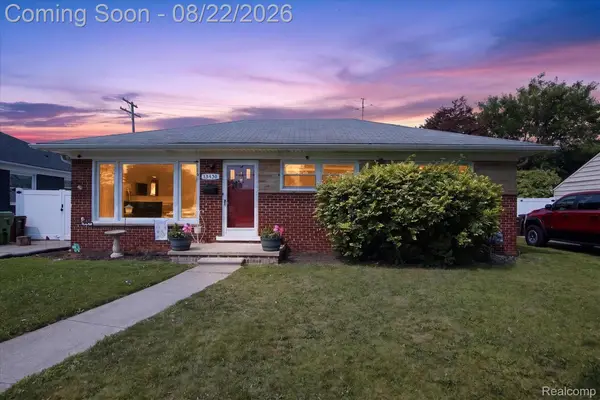 $190,000Active3 beds 1 baths2,108 sq. ft.
13430 Trenton Road, Southgate, MI 48195
MLS# 20261066058Listed by: RE/MAX DREAM PROPERTIES - New
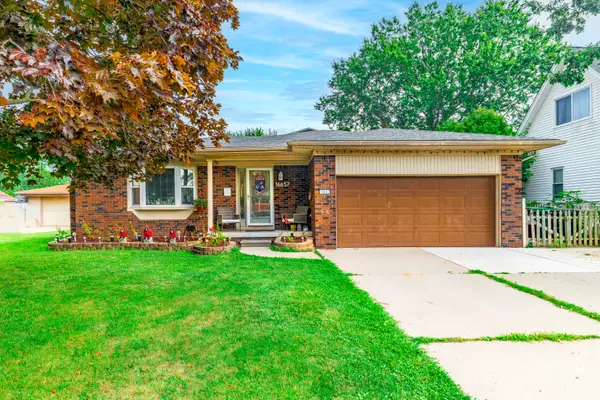
 $339,000Active5 beds 3 baths1,973 sq. ft.
16657 Kennebec Street, Southgate, MI 48195
MLS# 26043169Listed by: CENTURY 21 RIVERPOINTE 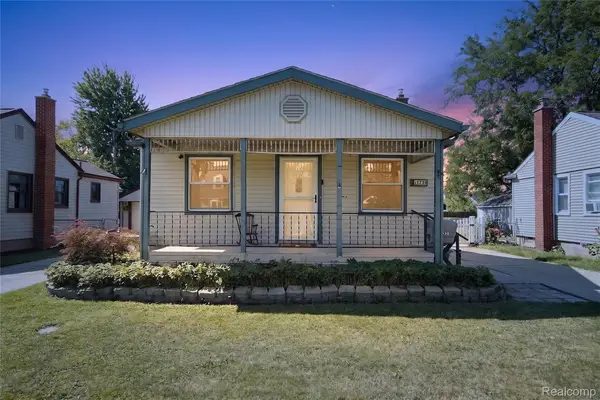 $159,900Pending3 beds 1 baths984 sq. ft.
13729 Netherwood Street, Southgate, MI 48195
MLS# 20261064879Listed by: ANTHOLOGY REAL ESTATE- New
 $195,000Active3 beds 1 baths2,088 sq. ft.
13330 Peach Street, Southgate, MI 48195
MLS# 20261063951Listed by: KW SHOWCASE REALTY


Protect your home and budget from life's surprises with an Assurant Home Warranty, backed by a partner that supports you through every step of homeownership. Explore Plans.
©2026 Century 21 Real Estate LLC. All rights reserved. CENTURY 21®, the CENTURY 21 Logo and C21® are service marks owned by Century 21 Real Estate LLC. Century 21 Real Estate LLC fully supports the principles of the Fair Housing Act and the Equal Opportunity Act. Each office is independently owned and operated. Listing information is deemed reliable but not guaranteed accurate.