
1040 Fonger Street NE, Sparta, MI 49345
Local realty services provided by:CENTURY 21 Affiliated
1040 Fonger Street NE,Sparta, MI 49345
$339,900
- 3 Beds
- 2 Baths
- 2,281 sq. ft.
- Single family
- Active
Listed by: travis l mcintyre
Office: bellabay realty (north)
MLS#:65026049465
Source:MI_REALCOMP
Price summary
- Price:$339,900
- Price per sq. ft.:$138.28
About this home
Welcome to 1040 Fonger St NE in Sparta! Situated on a beautiful 1.2-acre wooded lot, this 3-bedroom, 2-full-bath home offers over 2,200 finished sq. ft. of living space. Inside you'll find vinyl flooring throughout, a spacious lower-level recreation room perfect for entertaining or relaxing, and a 19x11 sunroom overlooking the peaceful wooded setting. All appliances are included, making this home ready for its next owner. The oversized 32x22 attached garage provides plenty of room for vehicles, storage, toys, or a workshop and connects to the home through a 7x8 entryway. Enjoy plenty of indoor and outdoor space in a great Sparta location!
Contact an agent
Home facts
- Year built:1981
- Listing ID #:65026049465
- Added:26 day(s) ago
- Updated:October 13, 2026 at 05:06 AM
Rooms and interior
- Bedrooms:3
- Total bathrooms:2
- Full bathrooms:2
- Rooms Total:5
- Flooring:Laminate, Vinyl
- Basement Description:Full
- Living area:2,281 sq. ft.
Heating and cooling
- Cooling:Ceiling Fans
- Heating:Forced Air, Natural Gas
Structure and exterior
- Year built:1981
- Building area:2,281 sq. ft.
- Lot area:1.2 Acres
- Lot Features:Wooded
- Architectural Style:Traditional
- Construction Materials:Vinyl Siding
- Exterior Features:Deck
- Foundation Description:Basement
Utilities
- Water:Well
- Sewer:Septic Tank
Finances and disclosures
- Price:$339,900
- Price per sq. ft.:$138.28
- Tax amount:$2,849
Features and amenities
- Appliances:Dishwasher, Dryer, Microwave, Range, Refrigerator, Washer
- Laundry features:Lower Level
Parking
- Parking description:Attached, Unpaved
- Garage spaces:2

New listings near 1040 Fonger Street NE
- Open Tue, 5 to 7pmNew
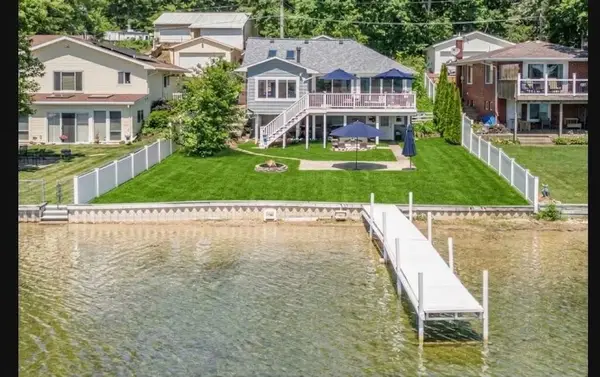
 $549,900Active3 beds 2 baths1,125 sq. ft.
11986 Reyburn Drive Ne, Sparta, MI 49345
MLS# 26054387Listed by: KOLDERMAN REALTY, LLC - New
 $549,900Active3 beds 2 baths1,090 sq. ft.
11986 Reyburn, Sparta, MI 49345
MLS# 70564039Listed by: KOLDERMAN REALTY, LLC - New
 $239,900Active2 beds 2 baths1,819 sq. ft.
209 Pippin Drive Nw, Sparta, MI 49345
MLS# 26054158Listed by: BENCHMARK CAPITAL REALTY - New
 $499,500Active4 beds 3 baths2,900 sq. ft.
11555 Windsor DR NE, Sparta, MI 49345
MLS# 20261082247Listed by: WENTWORTH REAL ESTATE GROUP - New
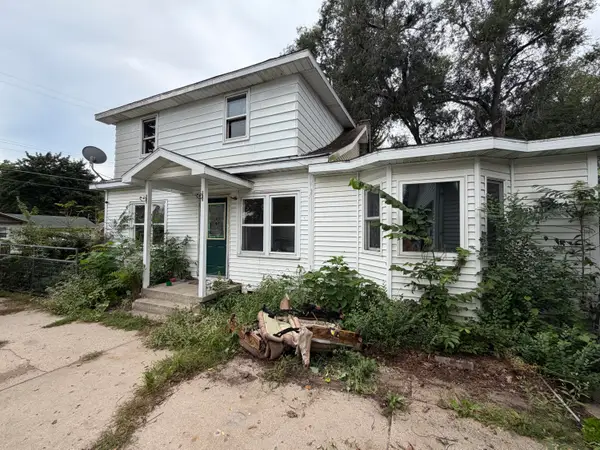 $280,000Active4 beds 2 baths1,582 sq. ft.
65 Warbler, Sparta, MI 49345
MLS# 26053743Listed by: WEICHERT REALTORS PLAT (MAIN) - New
 $350,000Active3 beds 2 baths1,764 sq. ft.
8900 Parker Woods, Sparta, MI 49345
MLS# 70563322Listed by: 616 REALTY LLC - New
 $140,000Active2 beds 1 baths926 sq. ft.
11921 Roxbury, Sparta, MI 49345
MLS# 70563124Listed by: FIVE STAR REAL ESTATE (MAIN) - New
 $140,000Active2 beds 1 baths926 sq. ft.
11921 Roxbury Drive Ne, Sparta, MI 49345
MLS# 26053472Listed by: FIVE STAR REAL ESTATE (MAIN) - New
 $240,000Active3 beds 1 baths1,152 sq. ft.
36 Prospect Street Nw, Sparta, MI 49345
MLS# 26053369Listed by: KELLER WILLIAMS REALTY RIVERTOWN - New
 $240,000Active3 beds 1 baths1,152 sq. ft.
36 Prospect, Sparta, MI 49345
MLS# 70563020Listed by: KELLER WILLIAMS REALTY RIVERTOWN


Protect your home and budget from life's surprises with an Assurant Home Warranty, backed by a partner that supports you through every step of homeownership. Explore Plans.
©2026 Century 21 Real Estate LLC. All rights reserved. CENTURY 21®, the CENTURY 21 Logo and C21® are service marks owned by Century 21 Real Estate LLC. Century 21 Real Estate LLC fully supports the principles of the Fair Housing Act and the Equal Opportunity Act. Each office is independently owned and operated. Listing information is deemed reliable but not guaranteed accurate.