
296 13 Mile Road NE, Sparta, MI 49345
Local realty services provided by:CENTURY 21 Dynamic Realty
296 13 Mile Road NE,Sparta, MI 49345
$394,876
- 4 Beds
- 2 Baths
- 2,380 sq. ft.
- Single family
- Active
Listed by: don d king jr.
Office: berkshire hathaway homeservices michigan real estate (main)
MLS#:65026043855
Source:MI_REALCOMP
Price summary
- Price:$394,876
- Price per sq. ft.:$115.46
About this home
Incredible, over 2,300 sq ft of finished living space on a private 4.5+ acre lot. This 4+ bedroom, 2 full bath home features a main floor primary suite with walkthrough bath, expansive living and dining rooms plus a dedicated office/den with built-in shelving. The light-filled kitchen offers a walk-in pantry, snack bar, appliances, and cozy eating area. Enjoy classic curb appeal with the wrap-around front porch or entertain on the two-tier rear deck. Full Basement. Newly fenced area with in-ground pool, decking, and storage shed. Some updates include a newer roof and some windows. Low-maintenance vinyl siding, central air, water softener and a 2-stall garage. Lots of character, tremendous space and amenities for the money! Seller is offering a Home Warranty to Include Pool. Quick Possession Possible
Contact an agent
Home facts
- Year built:1848
- Listing ID #:65026043855
- Added:24 day(s) ago
- Updated:September 17, 2026 at 10:14 AM
Rooms and interior
- Bedrooms:4
- Total bathrooms:2
- Full bathrooms:2
- Rooms Total:12
- Flooring:Carpet, Tile, Vinyl, Wood
- Kitchen Description:Pantry
- Basement Description:Full, Sump Pump
- Living area:2,380 sq. ft.
Heating and cooling
- Cooling:Ceiling Fans, Central Air
- Heating:Forced Air, Natural Gas
Structure and exterior
- Roof:Shingle
- Year built:1848
- Building area:2,380 sq. ft.
- Lot area:4.6 Acres
- Lot Features:Level
- Architectural Style:Craftsman, Farmhouse, Historic
- Construction Materials:Vinyl Siding
- Exterior Features:Covered, Deck, Patio, Porch
- Foundation Description:Basement
Utilities
- Water:Private
- Sewer:Septic Tank
Finances and disclosures
- Price:$394,876
- Price per sq. ft.:$115.46
- Tax amount:$2,769
Features and amenities
- Appliances:Dryer, Range, Refrigerator, Washer, Water Softener Owned
- Laundry features:Washer Hookup
- Amenities:Pantry, Window Treatments
- Pool features:In Ground
Parking
- Parking description:Concrete, Detached, Garage Door Opener, Garage Faces Front
- Garage spaces:2

New listings near 296 13 Mile Road NE
- New
 $349,900Active3 beds 2 baths2,281 sq. ft.
1040 Fonger Street Ne, Sparta, MI 49345
MLS# 26049465Listed by: BELLABAY REALTY (NORTH) - New
 $210,000Active4 beds 2 baths1,519 sq. ft.
369 N State Street, Sparta, MI 49345
MLS# 26049468Listed by: KELLER WILLIAMS GR NORTH - New
 $399,900Active-- beds -- baths
11701 Schuilling Drive Ne, Sparta, MI 49345
MLS# 26049326Listed by: 616 REALTY LLC - New
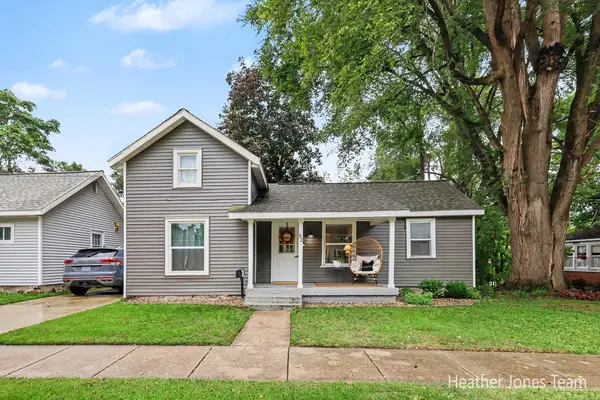 $269,900Active3 beds 1 baths1,436 sq. ft.
82 Grove Street, Sparta, MI 49345
MLS# 65026049260Listed by: FIVE STAR REAL ESTATE (GREEN)  $299,900Pending4 beds 1 baths1,685 sq. ft.
209 Grove Street NW, Sparta, MI 49345
MLS# 65026048261Listed by: ICON REALTY GROUP LLC- New
 $84,900Active0.29 Acres
11816 Diana Walk Ne, Sparta, MI 49345
MLS# 26048181Listed by: CORNERSTONE HOME GROUP - New
 $530,000Active4 beds 4 baths2,888 sq. ft.
10169 Meadowgate Drive NE, Sparta, MI 49345
MLS# 65026048050Listed by: KELLER WILLIAMS GR EAST  $74,900Active1.51 Acres
143 Toby Road Nw, Sparta, MI 49345
MLS# 26046351Listed by: POLARIS REAL ESTATE LLC $359,900Pending3 beds 2 baths1,867 sq. ft.
1226 S Hill Drive, Sparta, MI 49345
MLS# 65026047526Listed by: RE/MAX UNITED (MAIN) $149,900Active2 beds 1 baths791 sq. ft.
484 Leisure Acres Street, Sparta, MI 49345
MLS# 26047333Listed by: ERA REARDON REALTY GREAT LAKES


Protect your home and budget from life's surprises with an Assurant Home Warranty, backed by a partner that supports you through every step of homeownership. Explore Plans.
©2026 Century 21 Real Estate LLC. All rights reserved. CENTURY 21®, the CENTURY 21 Logo and C21® are service marks owned by Century 21 Real Estate LLC. Century 21 Real Estate LLC fully supports the principles of the Fair Housing Act and the Equal Opportunity Act. Each office is independently owned and operated. Listing information is deemed reliable but not guaranteed accurate.