
15246 Krueger Street, Spring Lake, MI 49456
Local realty services provided by:CENTURY 21 Curran & Oberski
Listed by: tammy sue halterman
Office: five star real estate
MLS#:71026055845
Source:MI_REALCOMP
Price summary
- Price:$279,900
- Price per sq. ft.:$156.46
About this home
This 3-bedroom, 1-bath home offers 1,009 square feet of finished living space situated on a generous lot. Located in the desirable Spring Lake school district this home has a full basement and hardwood floors beneath the carpeting. The outside features a large, fenced in back yard, a one stall garage, screened in porch area and underground sprinkling.
Contact an agent
Home facts
- Year built:1942
- Listing ID #:71026055845
- Added:2 day(s) ago
- Updated:October 23, 2026 at 10:05 AM
Rooms and interior
- Bedrooms:3
- Total bathrooms:1
- Full bathrooms:1
- Rooms Total:6
- Flooring:Carpet, Wood
- Basement Description:Full
- Living area:1,009 sq. ft.
Heating and cooling
- Cooling:Ceiling Fans, Central Air
- Heating:Forced Air, Natural Gas
Structure and exterior
- Roof:Composition
- Year built:1942
- Building area:1,009 sq. ft.
- Lot area:0.31 Acres
- Architectural Style:Bungalow
- Exterior Features:Porch, Screened
- Foundation Description:Basement
Utilities
- Water:Public
- Sewer:Public Sewer
Finances and disclosures
- Price:$279,900
- Price per sq. ft.:$156.46
- Tax amount:$1,453
Features and amenities
- Appliances:Range
- Laundry features:In Basement
Parking
- Parking description:Detached, Paved
- Garage spaces:1

New listings near 15246 Krueger Street
- New
 $649,900Active3 beds 2 baths3,701 sq. ft.
18476 N Fruitport Road, SpringLake, MI 49456
MLS# 65026056301Listed by: UNITED REALTY SERVICES LLC - New
 $520,000Active2 beds 2 baths1,764 sq. ft.
17401 Baltrusol Drive, Spring Lake, MI 49456
MLS# 26056246Listed by: COLDWELL BANKER WOODLAND SCHMIDT GRAND HAVEN - New
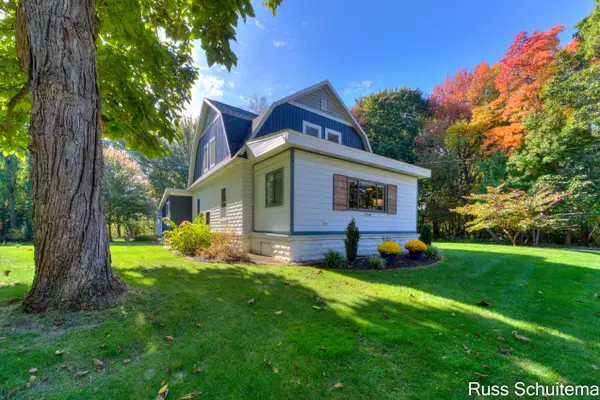 $449,900Active4 beds 2 baths2,522 sq. ft.
15514 State Road, SpringLake, MI 49456
MLS# 71026054576Listed by: GREENRIDGE - NEXES - New
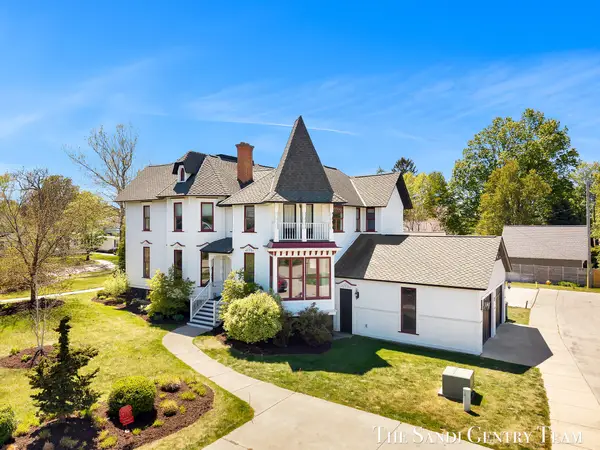 $799,900Active4 beds 4 baths3,454 sq. ft.
318 Rachaels Way, SpringLake, MI 49456
MLS# 71026054720Listed by: RE/MAX LAKESHORE - New
 $459,900Active3 beds 2 baths2,659 sq. ft.
15969 Lone Pine Court, SpringLake, MI 49456
MLS# 65026054503Listed by: EXP REALTY LLC - Open Sat, 12:30 to 2pmNew
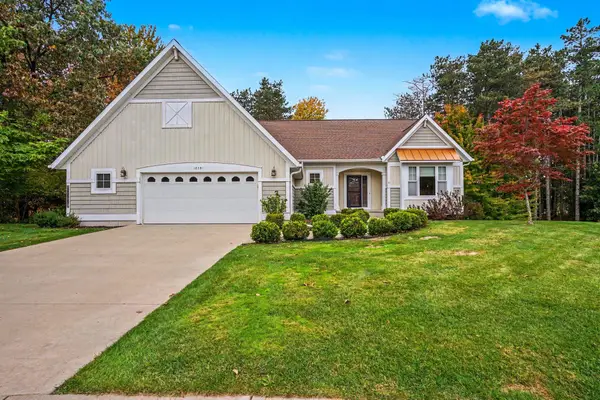 $609,900Active4 beds 3 baths3,011 sq. ft.
18091 Wildwood Court, Spring Lake, MI 49456
MLS# 26055225Listed by: COLDWELL BANKER WOODLAND SCHMIDT GRAND HAVEN - New
 $724,900Active5 beds 4 baths2,063 sq. ft.
18008 Woodland, Spring Lake, MI 49456
MLS# 70564830Listed by: BLUEWEST PROPERTIES, LLC 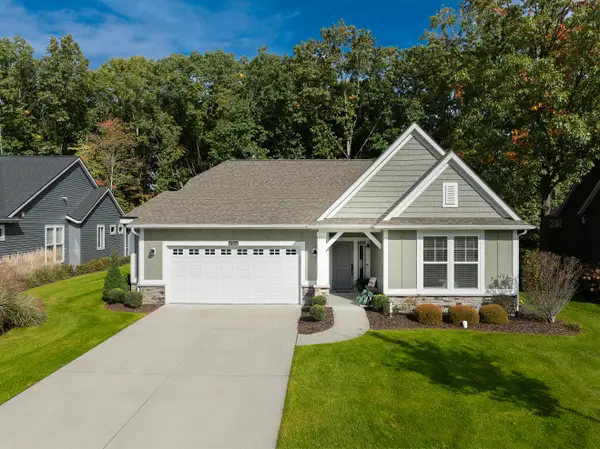 $619,900Pending3 beds 3 baths1,988 sq. ft.
17522 Shinnecock Drive, SpringLake, MI 49456
MLS# 71026054465Listed by: GREENRIDGE - NEXES- New
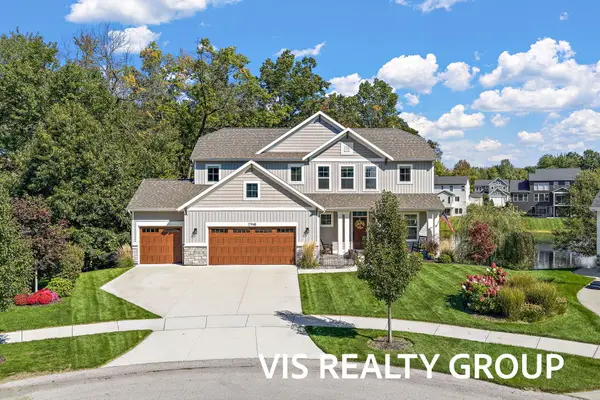 $769,900Active5 beds 4 baths3,893 sq. ft.
17948 Spring Tree Court, SpringLake, MI 49456
MLS# 71026054321Listed by: HOMEREALTY, LLC


Protect your home and budget from life's surprises with an Assurant Home Warranty, backed by a partner that supports you through every step of homeownership. Explore Plans.
©2026 Century 21 Real Estate LLC. All rights reserved. CENTURY 21®, the CENTURY 21 Logo and C21® are service marks owned by Century 21 Real Estate LLC. Century 21 Real Estate LLC fully supports the principles of the Fair Housing Act and the Equal Opportunity Act. Each office is independently owned and operated. Listing information is deemed reliable but not guaranteed accurate.