
17948 Spring Tree Court, Spring Lake, MI 49456
Local realty services provided by:CENTURY 21 Affiliated
Listed by: gina j vis, kenneth a vis
Office: homerealty, llc.
MLS#:71026054321
Source:MI_REALCOMP
Price summary
- Price:$769,900
- Price per sq. ft.:$189.72
- Monthly HOA dues:$60
About this home
Luxury Pondside Living - Like New! Built in 2023, this stunning home offers the perfect blend of modern luxury, comfort, and natural beauty! Featuring 5 spacious bedrooms, 3.5 bathrooms, and over 3,800 square feet of beautifully finished living space, this exceptional property is designed for both everyday living and effortless entertaining. Situated on a generous lot overlooking a picturesque pond with a fountain, this property offers a serene setting with beautiful views and woods bordering the property for added privacy. Enjoy evenings gathered around the outdoor fire pit, peaceful water views, and the beauty of nature right in your backyard! Complete with a 3-stall garage and located in the highly desirable Spring Lake School District, this nearly new home offers an incredible central location close to everything the Lakeshore has to offer. A rare opportunity to enjoy the beauty of a private, nature-filled setting with all the benefits of newer construction--withoutwithout the wait of building!...
Contact an agent
Home facts
- Year built:2023
- Listing ID #:71026054321
- Added:10 day(s) ago
- Updated:October 23, 2026 at 10:05 AM
Rooms and interior
- Bedrooms:5
- Total bathrooms:4
- Full bathrooms:3
- Half bathrooms:1
- Rooms Total:7
- Basement Description:Full
- Living area:3,893 sq. ft.
Heating and cooling
- Cooling:Central Air
- Heating:Forced Air, Natural Gas
Structure and exterior
- Roof:Composition
- Year built:2023
- Building area:3,893 sq. ft.
- Lot area:0.32 Acres
- Lot Features:Cul-de-Sac
- Architectural Style:Traditional
- Construction Materials:Vinyl Siding
- Foundation Description:Basement
Utilities
- Water:Public
- Sewer:Public Sewer
Finances and disclosures
- Price:$769,900
- Price per sq. ft.:$189.72
Features and amenities
- Laundry features:Laundry Room, Upper Level
Parking
- Parking description:Attached
- Garage spaces:3

New listings near 17948 Spring Tree Court
- New
 $649,900Active3 beds 2 baths3,701 sq. ft.
18476 N Fruitport Road, SpringLake, MI 49456
MLS# 65026056301Listed by: UNITED REALTY SERVICES LLC - New
 $520,000Active2 beds 2 baths1,764 sq. ft.
17401 Baltrusol Drive, Spring Lake, MI 49456
MLS# 26056246Listed by: COLDWELL BANKER WOODLAND SCHMIDT GRAND HAVEN - New
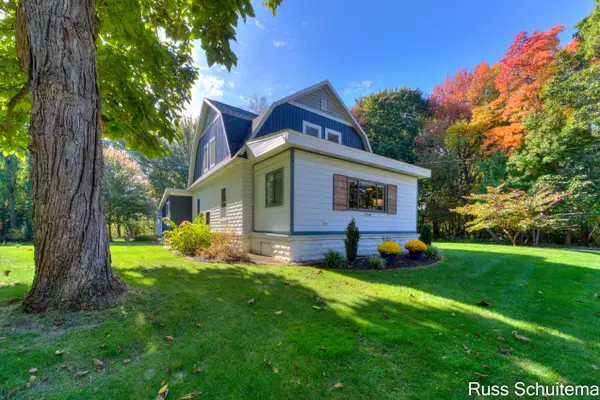 $449,900Active4 beds 2 baths2,522 sq. ft.
15514 State Road, SpringLake, MI 49456
MLS# 71026054576Listed by: GREENRIDGE - NEXES - New
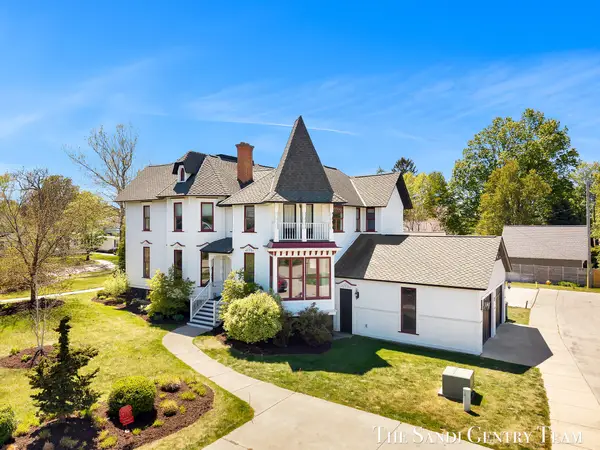 $799,900Active4 beds 4 baths3,454 sq. ft.
318 Rachaels Way, SpringLake, MI 49456
MLS# 71026054720Listed by: RE/MAX LAKESHORE - New
 $459,900Active3 beds 2 baths2,659 sq. ft.
15969 Lone Pine Court, SpringLake, MI 49456
MLS# 65026054503Listed by: EXP REALTY LLC - New
 $279,900Active3 beds 1 baths1,009 sq. ft.
15246 Krueger Street, SpringLake, MI 49456
MLS# 71026055845Listed by: FIVE STAR REAL ESTATE - Open Sat, 12:30 to 2pmNew
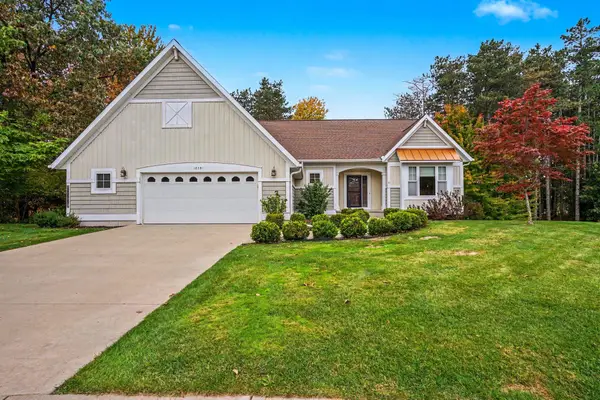 $609,900Active4 beds 3 baths3,011 sq. ft.
18091 Wildwood Court, Spring Lake, MI 49456
MLS# 26055225Listed by: COLDWELL BANKER WOODLAND SCHMIDT GRAND HAVEN - New
 $724,900Active5 beds 4 baths2,063 sq. ft.
18008 Woodland, Spring Lake, MI 49456
MLS# 70564830Listed by: BLUEWEST PROPERTIES, LLC 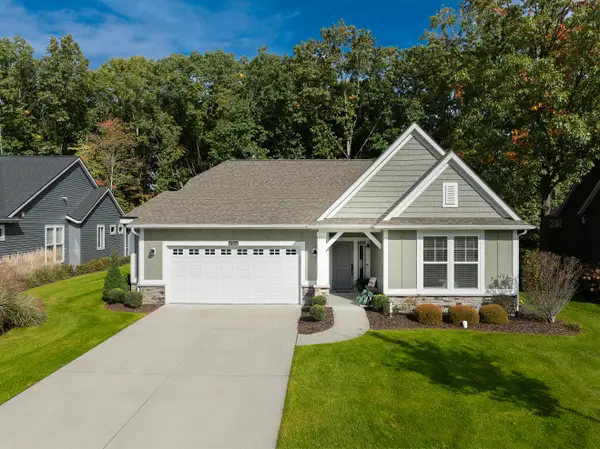 $619,900Pending3 beds 3 baths1,988 sq. ft.
17522 Shinnecock Drive, SpringLake, MI 49456
MLS# 71026054465Listed by: GREENRIDGE - NEXES


Protect your home and budget from life's surprises with an Assurant Home Warranty, backed by a partner that supports you through every step of homeownership. Explore Plans.
©2026 Century 21 Real Estate LLC. All rights reserved. CENTURY 21®, the CENTURY 21 Logo and C21® are service marks owned by Century 21 Real Estate LLC. Century 21 Real Estate LLC fully supports the principles of the Fair Housing Act and the Equal Opportunity Act. Each office is independently owned and operated. Listing information is deemed reliable but not guaranteed accurate.