
17870 W Spring Lake Road, Spring Lake, MI 49456
Local realty services provided by:CENTURY 21 Dynamic Realty
Listed by: sandi l gentry
Office: re/max lakeshore
MLS#:71026022443
Source:MI_REALCOMP
Price summary
- Price:$2,995,900
- Price per sq. ft.:$577.58
About this home
Welcome to this exceptional Waterfront Home on beautiful Spring Lake! Perfectly positioned on a private 1.27 acre lot with stunning panoramic water views and gorgeous sandy beach frontage, this 6 bedroom, 4.5 bath home offers more than 5,000 square feet of thoughtfully updated living space. Designed with a refined, designer-inspired aesthetic, the home blends timeless style with comfortable everyday modern living. Inside, you'll immediately appreciate the open and airy floor plan featuring soaring ceilings, expansive floor-to-ceiling windows, and abundant natural light throughout. The spacious living room flows seamlessly into the dining area and spacious White kitchen with Large Walk in Pantry and Commercial Grade Appliances creating an ideal setting for both entertaining and daily living while showcasing breathtaking lake views from nearly every room. A large deck spanning the entire front of the home provides the perfect place to relax, entertain guests, or enjoy peaceful mornings overlooking the water. The main level primary suite offers a private and inviting escape with sliding doors leading directly to the composite deck, a walk-in closet, and a beautifully appointed bath featuring tiled shower with dual heads. Front room office along with a convenient half bath, Main floor laundry room and back entry room completes the main level. Upper Level, the open loft-style design overlooks the main living area below and includes four additional bedrooms, bonus room and two full baths. The Walkout lower level provides even more living space with a large recreation/family room, wine cellar, Built in Wet Bar/Entertainment Center, Large Bedroom, Full bath, and ample storage. Outside, the property continues to impress with Attached 2+-stall garage, Detached 4+ stall Carriage house with Finished upper level perfect for Office/Gym/Recreation and 1/2 Bath, paved cart path to 100' boat dock with electric, Paver Patio lakeside entertaining space, sandy beach ideal for swimming, boating, and enjoying lake living year-round....
Contact an agent
Home facts
- Year built:2018
- Listing ID #:71026022443
- Added:11 day(s) ago
- Updated:May 26, 2026 at 07:33 AM
Rooms and interior
- Bedrooms:6
- Total bathrooms:6
- Full bathrooms:4
- Half bathrooms:2
- Rooms Total:9
- Flooring:Carpet, Ceramic Tile
- Kitchen Description:Pantry
- Basement Description:Daylight, Full, Walk-Out Access
- Living area:4,821 sq. ft.
Heating and cooling
- Cooling:Ceiling Fans, Central Air
- Heating:Forced Air, Natural Gas
Structure and exterior
- Roof:Composition
- Year built:2018
- Building area:4,821 sq. ft.
- Lot area:1.27 Acres
- Lot Features:Easement, Landscaped Ground Cover, Sprinklers, Wooded
- Architectural Style:Contemporary
- Construction Materials:Stone, Vinyl Siding, Wood Siding
- Exterior Features:Covered, Deck, Patio, Spa/Hot-tub
- Foundation Description:Basement
Utilities
- Water:Public
- Sewer:Septic Tank
Finances and disclosures
- Price:$2,995,900
- Price per sq. ft.:$577.58
- Tax amount:$29,524
Features and amenities
- Appliances:Bar Fridge, Dishwasher, Disposal, Dryer, Microwave, Oven, Range, Refrigerator, Washer
- Laundry features:Main Level
- Amenities:Pantry, Vaulted Ceilings, Wet Bar, Window Treatments
Parking
- Parking description:Attached, Garage Door Opener, Paved
- Garage spaces:3

New listings near 17870 W Spring Lake Road
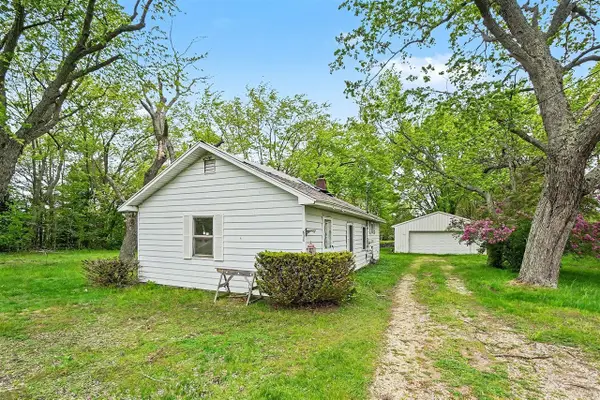 $144,900Pending3 beds 1 baths968 sq. ft.
620 Wilson, Spring Lake, MI 49456
MLS# 70533677Listed by: GREENRIDGE - NEXES- New
 $895,000Active4 beds 3 baths2,520 sq. ft.
15400 148th Avenue, Spring Lake, MI 49456
MLS# 26023923Listed by: COLDWELL BANKER WOODLAND SCHMIDT GRAND HAVEN - New
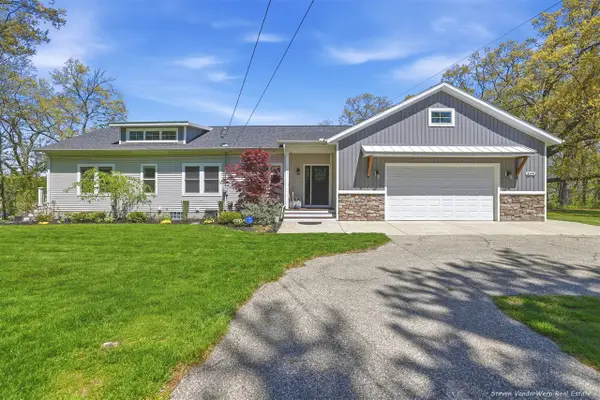 $624,900Active3 beds 3 baths1,487 sq. ft.
16773 Mcleans, Spring Lake, MI 49456
MLS# 70533226Listed by: HOMEREALTY, LLC - New
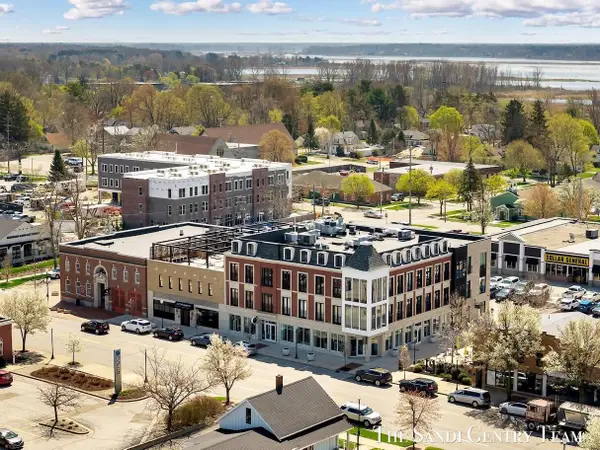 $325,000Active1 beds 1 baths764 sq. ft.
110 W Savidge #203, Spring Lake, MI 49456
MLS# 70533252Listed by: RE/MAX LAKESHORE - New
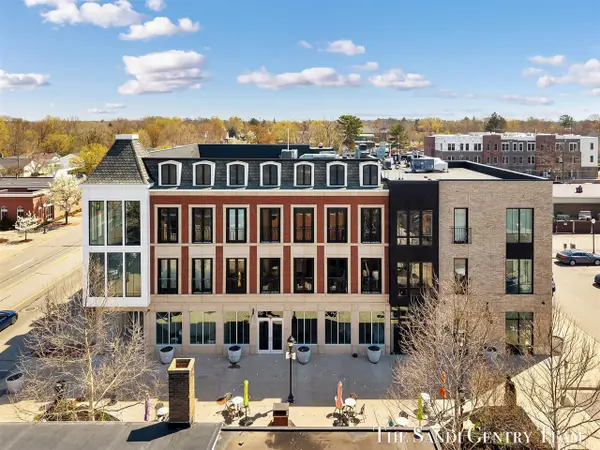 $469,900Active1 beds 2 baths1,100 sq. ft.
110 W Savidge #302, Spring Lake, MI 49456
MLS# 70533258Listed by: RE/MAX LAKESHORE - New
 $384,999Active-- beds -- baths
16229 Taft Road, Spring Lake, MI 49456
MLS# 26023557Listed by: COLDWELL BANKER WOODLAND SCHMIDT GRAND HAVEN - New
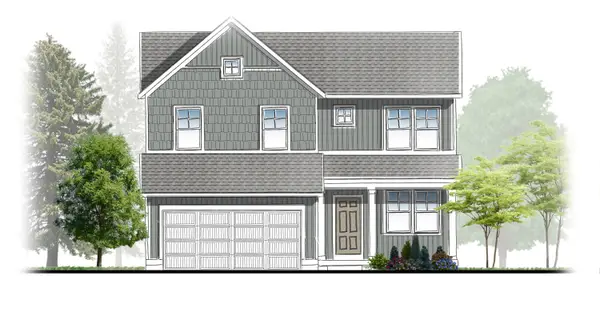 $423,900Active4 beds 3 baths1,952 sq. ft.
1867 Lowe Drive #13, Spring Lake, MI 49456
MLS# 26023266Listed by: KENSINGTON REALTY GROUP INC. - New
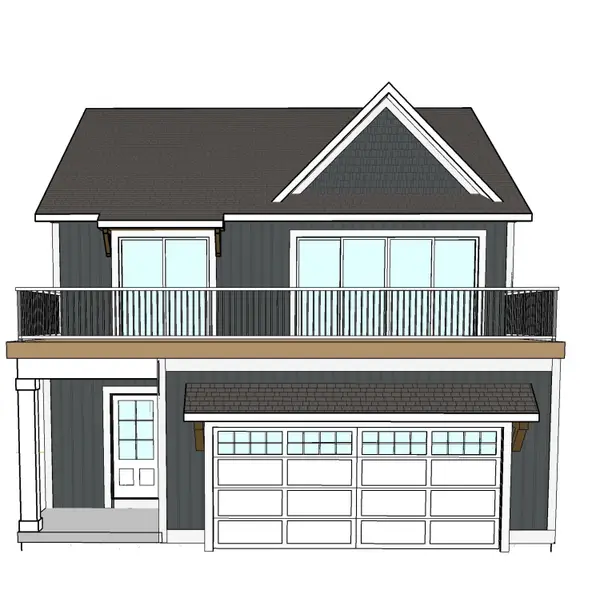 $949,900Active3 beds 3 baths2,366 sq. ft.
16815 Cottage Shores Drive #Unit 2, Spring Lake, MI 49456
MLS# 26022764Listed by: WEST EDGE REAL ESTATE LLC 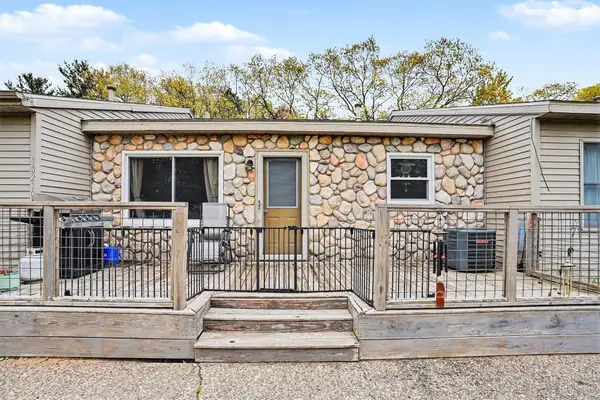 $229,900Pending3 beds 1 baths1,042 sq. ft.
18210 Mohawk Drive Unit: 2, SpringLake, MI 49456
MLS# 66026022581Listed by: BERKSHIRE HATHAWAY HOMESERVICES MI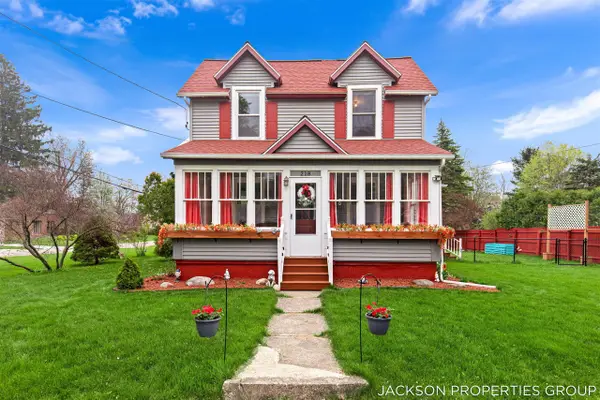 $419,900Pending3 beds 2 baths1,882 sq. ft.
218 N Jackson, Spring Lake, MI 49456
MLS# 70531802Listed by: KELLER WILLIAMS GR EAST


Protect your home and budget from life's surprises with an Assurant Home Warranty, backed by a partner that supports you through every step of homeownership. Explore Plans.
©2026 Century 21 Real Estate LLC. All rights reserved. CENTURY 21®, the CENTURY 21 Logo and C21® are service marks owned by Century 21 Real Estate LLC. Century 21 Real Estate LLC fully supports the principles of the Fair Housing Act and the Equal Opportunity Act. Each office is independently owned and operated. Listing information is deemed reliable but not guaranteed accurate.