17226 Roosevelt, Spring Lake, MI 49456
Local realty services provided by:CENTURY 21 Realty North
Listed by: meghan heritage, paul carlson
Office: bluewest properties, llc.
MLS#:70559604
Source:MI_REALSOURCE
Price summary
- Price:$374,900
- Price per sq. ft.:$219.88
- Monthly HOA dues:$220
About this home
Condo Living with Custom Home Builder Quality! Welcome to Roosevelt Ridge South in Ferrysburg, where low-maintenance living meets exceptional craftsmanship. Step inside this brand-new, zero-step entry ranch condo offering 1,705 square feet of thoughtfully designed 2 story living. The open-concept kitchen, dining, and living areas create the perfect space for entertaining or relaxing. The spacious primary suite features a private ensuite bath, while 2 other bedrooms and an additional full bathroom provide comfort and flexibility for family or guests. Additional features include: patio off of kitchen, Two-stall attached garage, Grand Haven Public School district. Roosevelt Ridge South offers 16 total units, including 8 ranch-style condos and 8 two-story slab-on-grade homes, giving you floor plan options.
Contact an agent
Home facts
- Year built:2026
- Listing ID #:70559604
- Added:45 day(s) ago
- Updated:November 01, 2026 at 02:49 PM
Rooms and interior
- Bedrooms:3
- Total bathrooms:3
- Full bathrooms:2
- Half bathrooms:1
- Rooms Total:6
- Kitchen Description:Dishwasher, Microwave, Range/Oven, Refrigerator
- Living area:1,705 sq. ft.
Heating and cooling
- Heating:Forced Air, Natural Gas
Structure and exterior
- Year built:2026
- Building area:1,705 sq. ft.
- Construction Materials:Vinyl Siding
- Foundation Description:Slab
- Levels:2 Story
Utilities
- Water:Public Water
Finances and disclosures
- Price:$374,900
- Price per sq. ft.:$219.88
- Tax amount:$1
Features and amenities
- Appliances:Dishwasher, Microwave, Range/Oven, Refrigerator
Parking
- Parking description:Attached Garage
- Garage spaces:2
 Provided through IDX via MiRealSource. Courtesy of MiRealSource Shareholder. Copyright MiRealSource. The information published and disseminated by MiRealSource is communicated verbatim, without change by MiRealSource, as filed with MiRealSource by its members. The accuracy of all information, regardless of source, is not guaranteed or warranted. All information should be independently verified. Copyright 2026 MiRealSource. All rights reserved. The information provided hereby constitutes proprietary information of MiRealSource, Inc. and its shareholders, affiliates and licensees and may not be reproduced or transmitted in any form or by any means, electronic or mechanical, including photocopy, recording, scanning or any information storage and retrieval system, without written permission from MiRealSource, Inc.
New listings near 17226 Roosevelt
- Coming Soon
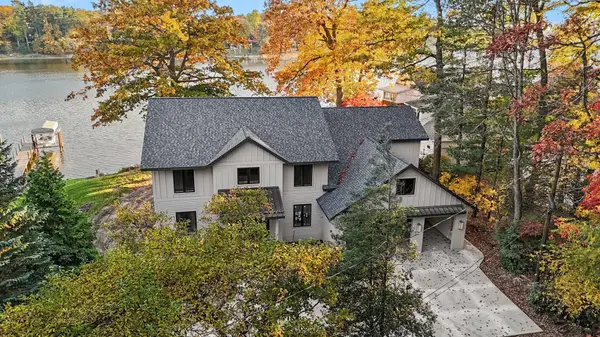
 $3,300,000Coming Soon5 beds 4 baths4,950 sq. ft.
3007 Rennells Road, Spring Lake, MI 49456
MLS# 26057999Listed by: CENTURY 21 AFFILIATED GR - New
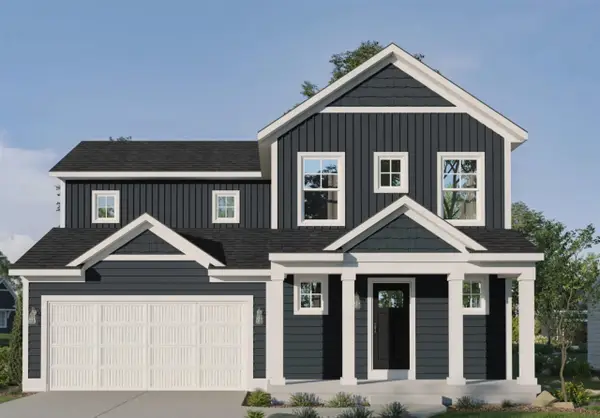 $415,900Active4 beds 3 baths1,740 sq. ft.
6154 Edgewood #22, Spring Lake, MI 49456
MLS# 70567927Listed by: KENSINGTON REALTY GROUP INC. - New
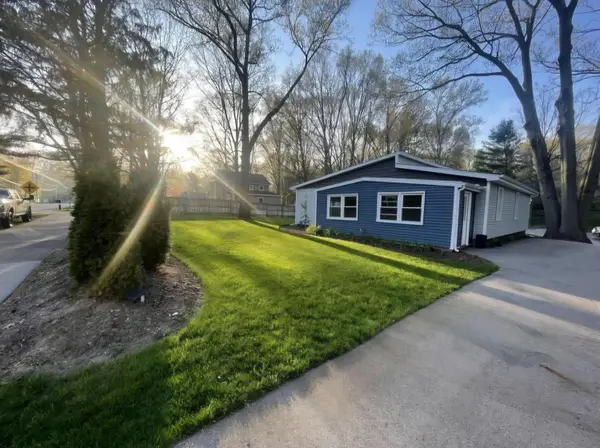 $415,000Active3 beds 2 baths1,750 sq. ft.
15095 Leonard Road, Spring Lake, MI 49456
MLS# 26058061Listed by: FIVE STAR REAL ESTATE GH - Open Sun, 1 to 2pmNew
 $779,900Active4 beds 4 baths4,189 sq. ft.
15926 Orchard Point Drive, Spring Lake, MI 49456
MLS# 26057542Listed by: COLDWELL BANKER WOODLAND SCHMIDT GRAND HAVEN - New
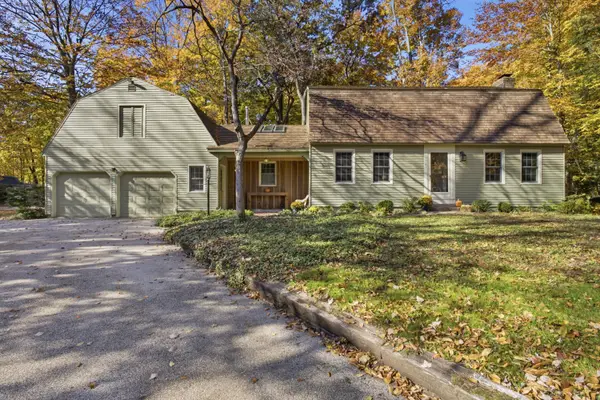 $575,000Active4 beds 2 baths3,200 sq. ft.
17741 Bayberry Drive, Spring Lake, MI 49456
MLS# 26057513Listed by: GREENRIDGE REALTY - New
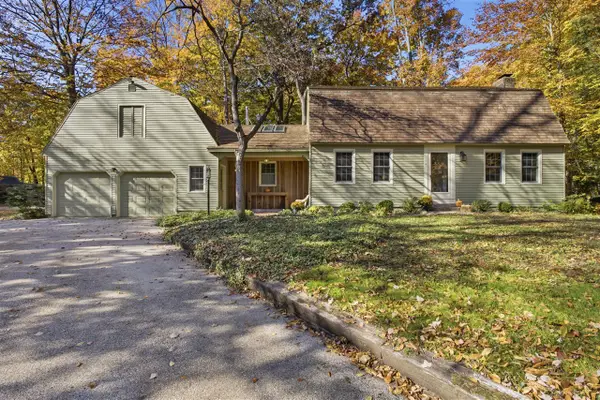 $575,000Active4 beds 2 baths2,302 sq. ft.
17741 Bayberry, Spring Lake, MI 49456
MLS# 70567152Listed by: GREENRIDGE REALTY - New
 $479,900Active10.3 Acres
Lot H Long Leaf Lane, Spring Lake, MI 49456
MLS# 26057338Listed by: COLDWELL BANKER WOODLAND SCHMIDT GRAND HAVEN - New
 $279,900Active4 beds 2 baths1,637 sq. ft.
15469 Pruin Street, Spring Lake, MI 49456
MLS# 26057157Listed by: GREENRIDGE - NEXES - New
 $374,900Active3 beds 2 baths1,756 sq. ft.
15892 152nd Avenue, Spring Lake, MI 49456
MLS# 26057012Listed by: RESOLVE REALTY 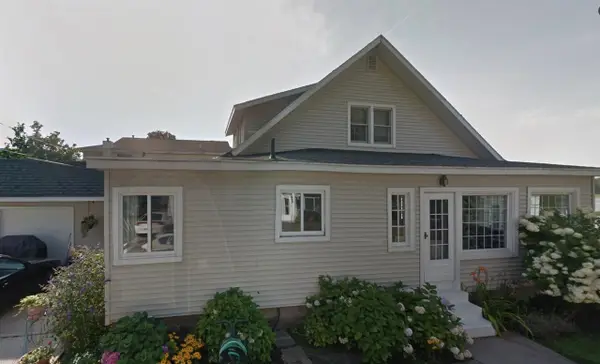 $925,000Pending2 beds 1 baths1,836 sq. ft.
223 Dixie, Spring Lake, MI 49456
MLS# 70566582Listed by: RE/MAX LAKESHORE


Protect your home and budget from life's surprises with an Assurant Home Warranty, backed by a partner that supports you through every step of homeownership. Explore Plans.
©2026 Century 21 Real Estate LLC. All rights reserved. CENTURY 21®, the CENTURY 21 Logo and C21® are service marks owned by Century 21 Real Estate LLC. Century 21 Real Estate LLC fully supports the principles of the Fair Housing Act and the Equal Opportunity Act. Each office is independently owned and operated. Listing information is deemed reliable but not guaranteed accurate.