
941 W Savidge Street, Spring Lake, MI 49456
Local realty services provided by:CENTURY 21 Dynamic Realty
Listed by: christine estep
Office: greenridge realty
MLS#:71026033439
Source:MI_REALCOMP
Price summary
- Price:$849,900
- Price per sq. ft.:$496.73
- Monthly HOA dues:$315
About this home
Waterfront Luxury Turnkey Condo with 60-Foot Boat Slip & Dinghy Lift on Spring Lake! Experience waterfront living in this impeccably remodeled 3 bedroom, 2.5 bath condominium. Enjoy panoramic water views from the patio, primary suite deck, & multiple living spaces! The open concept main floor showcases large kitchen w/quartz countertops & new appliances, dining area, half bath, & livingroom w/gas fireplace & sliders to patio. Upper level features a stunning primary suite w/vaulted ceiling, new ensuite bath w/solid surface countertops, a luxurious walk-in shower, walk-in closet, & private deck overlooking water. There are 2 additional large bedrooms, 2nd full bath, & laundry in upper level. An attached garage plus an additional garage provide extra storage for vehicles & water toys. Recent updates include a new furnace, central A/C, water heater, luxury vinyl plank flooring, designer finishes, lighting, fresh paint, & new entryway path/landscaping. All new Andersen windows, sliders,entry doors front and garage, & all interior doors are new solid wood 2 panel. Turnkey sale includes all appliances,furnishings, & all items in the home, excluding seller's personal belongings & artwork. This waterfront property combines luxury finishes, premier boating amenities, and spectacular Spring Lake views in one exceptional offering. Your boat is docked in front of your condo where you can easily boat around the lake or through the channel out to Lake Michigan! Call today to make this dream come true!...
Contact an agent
Home facts
- Year built:1997
- Listing ID #:71026033439
- Added:27 day(s) ago
- Updated:July 30, 2026 at 07:59 AM
Rooms and interior
- Bedrooms:3
- Total bathrooms:3
- Full bathrooms:2
- Half bathrooms:1
- Rooms Total:8
- Flooring:Carpet, Tile, Vinyl
- Living area:1,711 sq. ft.
Heating and cooling
- Cooling:Ceiling Fans, Central Air
- Heating:Forced Air, Natural Gas
Structure and exterior
- Roof:Composition
- Year built:1997
- Building area:1,711 sq. ft.
- Lot Features:Landscaped Ground Cover, Sprinklers
- Architectural Style:Contemporary
- Construction Materials:Vinyl Siding
- Exterior Features:Balcony, Deck, Patio
- Foundation Description:Slab
Utilities
- Water:Public
- Sewer:Public Sewer
Finances and disclosures
- Price:$849,900
- Price per sq. ft.:$496.73
- Tax amount:$15,285
Features and amenities
- Appliances:Dishwasher, Disposal, Humidifier, Microwave, Range, Refrigerator, Washer
- Laundry features:Laundry Closet, Upper Level
- Amenities:Vaulted Ceilings, Window Treatments
Parking
- Parking description:Attached, Detached, Garage Door Opener, Paved
- Garage spaces:2

New listings near 941 W Savidge Street
- New
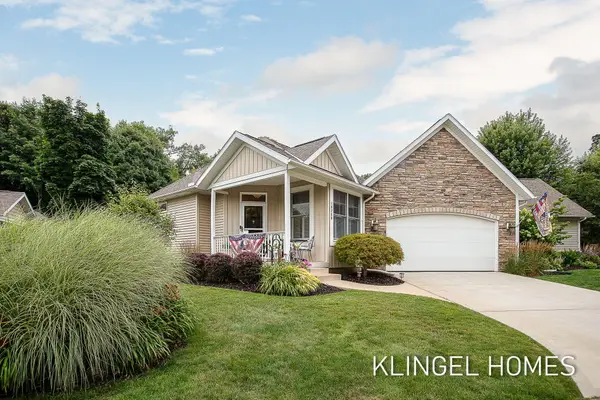 $695,000Active5 beds 3 baths3,328 sq. ft.
16260 Woodvale Boulevard #34, Spring Lake, MI 49456
MLS# 26039268Listed by: COLDWELL BANKER WOODLAND SCHMIDT GRAND HAVEN - Open Thu, 4:30 to 6pmNew
 $799,900Active5 beds 4 baths3,324 sq. ft.
223 Prospect Street, Spring Lake, MI 49456
MLS# 26039184Listed by: COLDWELL BANKER WOODLAND SCHMIDT GRAND HAVEN - New
 $499,990Active3 beds 3 baths1,425 sq. ft.
19000 Walden, Spring Lake, MI 49456
MLS# 50216556Listed by: JOSEPH WALTER REALTY LLC - New
 $749,999Active3 beds 3 baths1,787 sq. ft.
17500 N Fruitport, Spring Lake, MI 49456
MLS# 70548657Listed by: WINDPOINT REALTY LLC - New
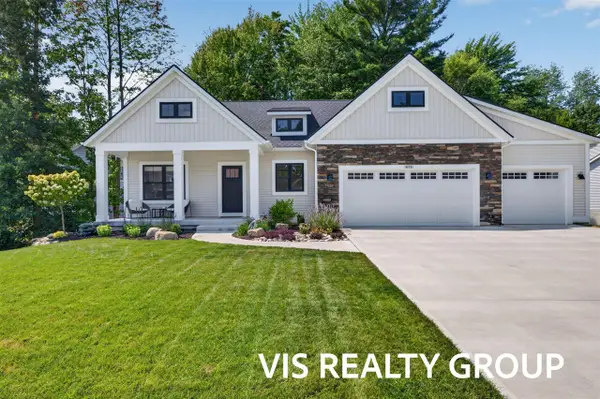 $494,900Active2 beds 2 baths1,539 sq. ft.
16351 Wickshire #75, Spring Lake, MI 49456
MLS# 70548519Listed by: HOMEREALTY, LLC - New
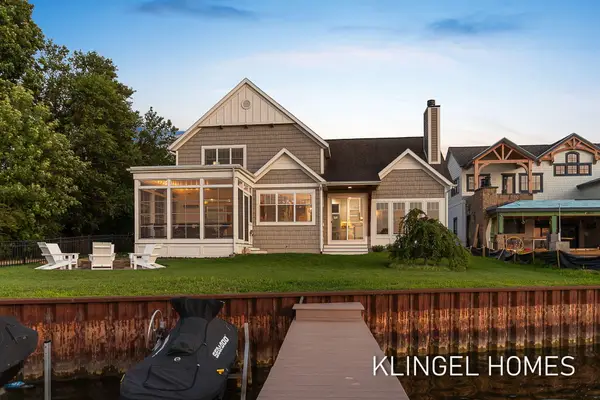 $1,895,000Active3 beds 3 baths2,307 sq. ft.
702 Elk Avenue, Spring Lake, MI 49456
MLS# 26038378Listed by: COLDWELL BANKER WOODLAND SCHMIDT GRAND HAVEN - New
 $149,900Active3.34 Acres
0 Apple, Spring Lake, MI 49456
MLS# 70547895Listed by: FIVE STAR REAL ESTATE - N MUSK 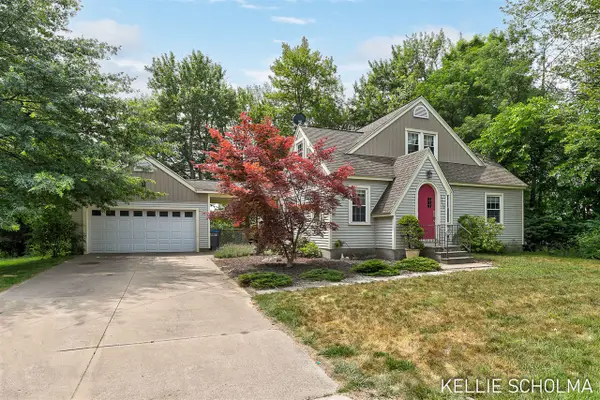 $309,000Pending4 beds 2 baths1,734 sq. ft.
17680 N Shore, Spring Lake, MI 49456
MLS# 70547827Listed by: FIVE STAR REAL ESTATE (GRANDV)- New
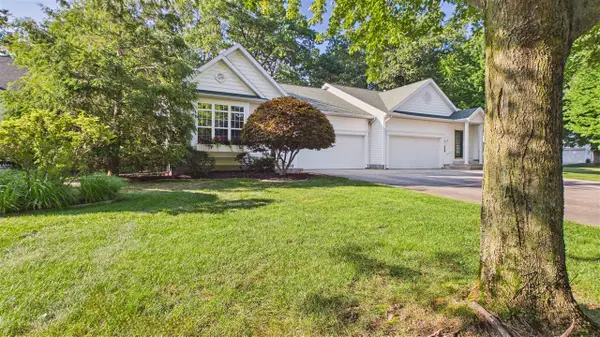 $389,900Active3 beds 3 baths1,050 sq. ft.
14993 Thoroughbred Run #2, Spring Lake, MI 49456
MLS# 70547804Listed by: CORE REALTY PARTNERS LLC - New
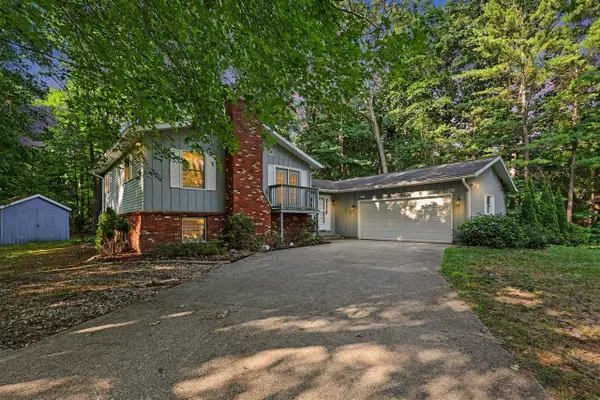 $350,000Active3 beds 2 baths1,508 sq. ft.
18796 N Fruitport, Spring Lake, MI 49456
MLS# 70547797Listed by: GREENRIDGE REALTY HOLLAND


Protect your home and budget from life's surprises with an Assurant Home Warranty, backed by a partner that supports you through every step of homeownership. Explore Plans.
©2026 Century 21 Real Estate LLC. All rights reserved. CENTURY 21®, the CENTURY 21 Logo and C21® are service marks owned by Century 21 Real Estate LLC. Century 21 Real Estate LLC fully supports the principles of the Fair Housing Act and the Equal Opportunity Act. Each office is independently owned and operated. Listing information is deemed reliable but not guaranteed accurate.