
21149 Sunnydale ST, Saint Clair Shores, MI 48081
Local realty services provided by:CENTURY 21 Affiliated
21149 Sunnydale ST,Stclairshores, MI 48081
$249,500
- 3 Beds
- 2 Baths
- 1,217 sq. ft.
- Single family
- Active
Upcoming open houses
- Sat, Aug 0812:00 pm - 02:00 pm
Listed by: melissa macfarlane
Office: sine & monaghan llc.
MLS#:58050216992
Source:MI_REALCOMP
Price summary
- Price:$249,500
- Price per sq. ft.:$205.01
About this home
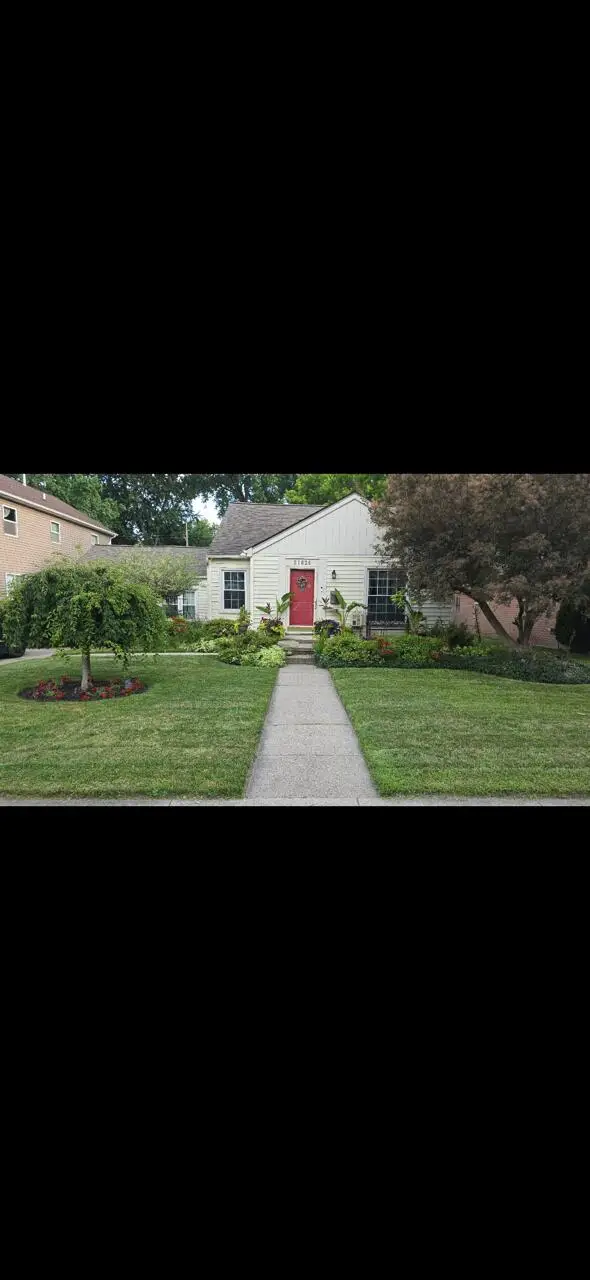
OPEN HOUSE Saturday, August 8 from 12:00 PM - 2:00 PM. This cozy 3-bedroom, 1.5-bath brick Cape Cod has been beautifully updated with new interior paint, a brand-new first-floor full bathroom (2026), new carpeting on the second floor, and a complete tear-off roof (2025). Natural light fills the living room, dining area, and kitchen. Hardwood floors throughout the first floor, with a basement offering additional living or recreation space. The second floor offers a spacious, open bedroom with classic bungalow-style charm - ideal as a private primary retreat or flexible bonus space. Relax on the enclosed porch off the garage, overlooking the fenced backyard, and enjoy the convenience of a detached one-car garage. Hardwood flooring is also found beneath the second-floor carpet. Great St. Clair Shores location close to parks, shopping, dining, schools, and Lake St. Clair.
Contact an agent
Home facts
- Year built:1951
- Subdivision & Development:COOLIDGE PARK SUB
- Listing ID #:58050216992
- Added:2 day(s) ago
- Updated:August 03, 2026 at 03:22 PM
Rooms and interior
- Bedrooms:3
- Total bathrooms:2
- Full bathrooms:1
- Half bathrooms:1
- Rooms Total:6
- Flooring:Hardwood
- Basement Description:Concrete, Unfinished
- Living area:1,217 sq. ft.
Heating and cooling
- Cooling:Ceiling Fans, Central Air
- Heating:Forced Air, Natural Gas
Structure and exterior
- Year built:1951
- Building area:1,217 sq. ft.
- Lot area:0.12 Acres
- Architectural Style:Bungalow
- Construction Materials:Brick
- Foundation Description:Basement
Utilities
- Water:Public
- Sewer:Public Sewer, Sewer at Street
Finances and disclosures
- Price:$249,500
- Price per sq. ft.:$205.01
- Tax amount:$4,775
Features and amenities
- Appliances:Dryer, Humidifier, Oven, Range, Refrigerator, Washer
Parking
- Parking description:Detached, Garage, One Car Garage
- Garage spaces:1

New listings near 21149 Sunnydale ST
- New
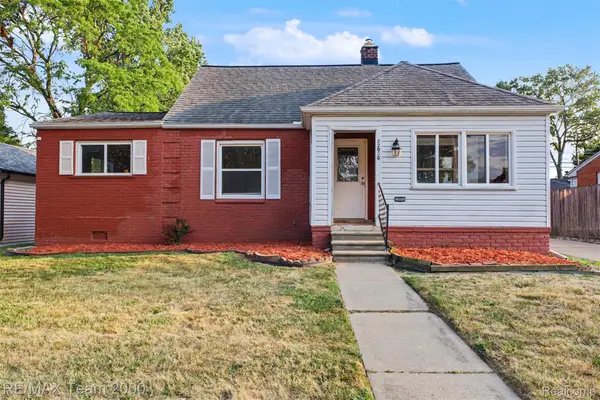 $199,000Active3 beds 2 baths978 sq. ft.
22030 Harper Lake Avenue, StClairShores, MI 48080
MLS# 20261057784Listed by: RE/MAX TEAM 2000 - New
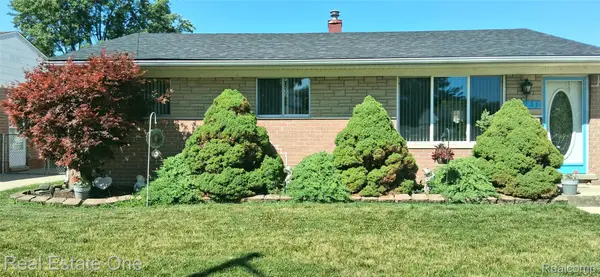 $239,900Active3 beds 2 baths1,420 sq. ft.
23231 Glenbrook Street, StClairShores, MI 48082
MLS# 20261060542Listed by: REAL ESTATE ONE-ST CLAIR SHRS - Open Sat, 12 to 2pmNew
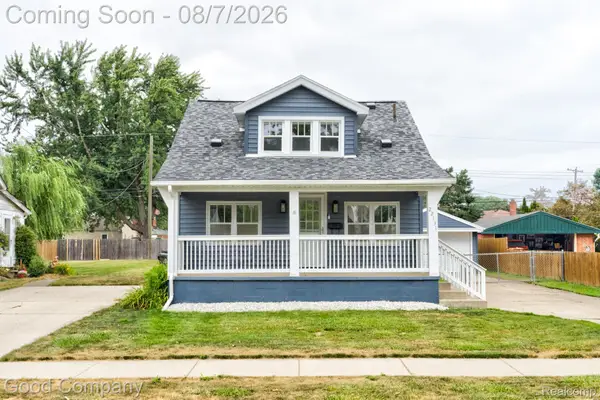 $235,000Active3 beds 2 baths1,194 sq. ft.
22131 Fresard Street, StClairShores, MI 48080
MLS# 20261058954Listed by: GOOD COMPANY - New
 $203,000Active3 beds 1 baths1,252 sq. ft.
22434 Madison Street, StClairShores, MI 48081
MLS# 20261060365Listed by: EASTERN REALTY INC - New
 $229,900Active3 beds 2 baths1,039 sq. ft.
28508 Ursuline, Saint Clair Shores, MI 48081
MLS# 50217033Listed by: U-REALTY - New
 $264,900Active3 beds 1 baths1,163 sq. ft.
22401 O'connor, Saint Clair Shores, MI 48080
MLS# 50217032Listed by: TIME SAVING REAL ESTATE CO. - New
 $210,000Active2 beds 2 baths1,119 sq. ft.
3412 Country Club #54, Saint Clair Shores, MI 48082
MLS# 50216980Listed by: REAL ESTATE ONE CHESTERFIELD - New
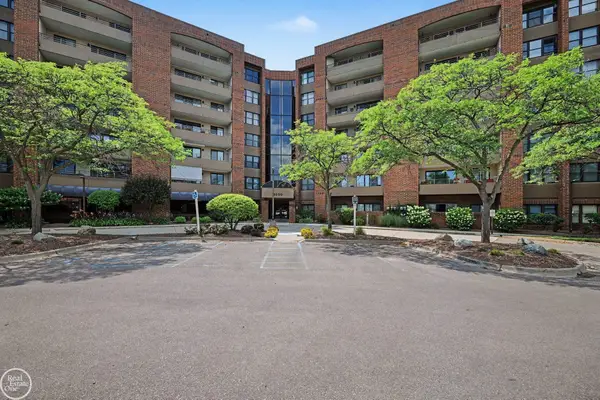 $210,000Active2 beds 2 baths1,119 sq. ft.
3412 Country Club DR, StClairShores, MI 48082
MLS# 58050216980Listed by: REAL ESTATE ONE CHESTERFIELD - New
 $189,900Active3 beds 1 baths1,134 sq. ft.
21824 S Elizabeth Street E, StClairShores, MI 48080
MLS# 81026039921Listed by: BERGRAND REALTY


Protect your home and budget from life's surprises with an Assurant Home Warranty, backed by a partner that supports you through every step of homeownership. Explore Plans.
©2026 Century 21 Real Estate LLC. All rights reserved. CENTURY 21®, the CENTURY 21 Logo and C21® are service marks owned by Century 21 Real Estate LLC. Century 21 Real Estate LLC fully supports the principles of the Fair Housing Act and the Equal Opportunity Act. Each office is independently owned and operated. Listing information is deemed reliable but not guaranteed accurate.