
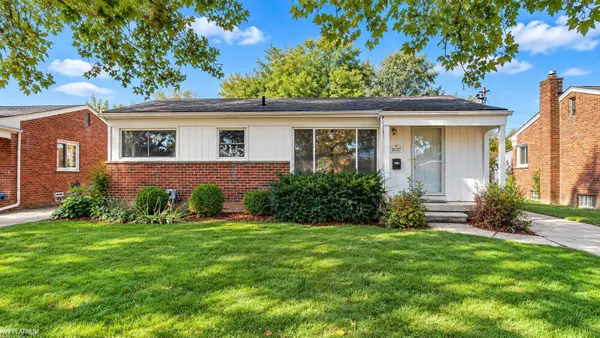
21240 Evergreen Street, Saint Clair Shores, MI 48082
Local realty services provided by:CENTURY 21 Affiliated
21240 Evergreen Street,Stclairshores, MI 48082
$260,000
- 3 Beds
- 2 Baths
- 3,314 sq. ft.
- Single family
- Active
Listed by: shawn debuf
Office: @properties christie's int'l re port huron
MLS#:20261058481
Source:MI_REALCOMP
Price summary
- Price:$260,000
- Price per sq. ft.:$78.46
About this home
Discover the perfect blend of classic mid-century charm and modern updates in this beautifully maintained 3-bedroom, 1.5-bath home. Thoughtfully refreshed throughout, this inviting property features newer windows, beautifully refinished hardwood floors, new vinyl flooring, and a newer furnace, offering comfort and style from the moment you arrive.
Designed for both everyday living and entertaining, the home offers spacious gathering areas, a bright and welcoming sunroom, a dedicated hot tub room, and a full basement with endless possibilities for recreation, storage, hobbies, or additional living space.
Step outside to enjoy the fenced backyard, providing a wonderful setting for outdoor entertaining, gardening, or simply relaxing. A two-car garage adds convenience and extra storage.
Combining timeless character with quality updates, this move-in-ready home offers exceptional value and versatility. Schedule your private showing today and experience all this property has to offer.
Contact an agent
Home facts
- Year built:1958
- Subdivision & Development:COUCHEZ FARMS SUB
- Listing ID #:20261058481
- Added:46 day(s) ago
- Updated:September 14, 2026 at 12:02 AM
Rooms and interior
- Bedrooms:3
- Total bathrooms:2
- Full bathrooms:1
- Half bathrooms:1
- Rooms Total:11
- Basement Description:Bath Stubbed, Finished, Full
- Living area:3,314 sq. ft.
Heating and cooling
- Cooling:Attic Fan, Central Air
- Heating:Forced Air, Natural Gas
Structure and exterior
- Roof:Asphalt
- Year built:1958
- Building area:3,314 sq. ft.
- Lot area:0.18 Acres
- Architectural Style:Raised Ranch
- Construction Materials:Brick
- Exterior Features:Patio, Spa/Hot-tub
- Foundation Description:Basement, Block
- Levels:One
Utilities
- Water:Public
- Sewer:Public Sewer
Finances and disclosures
- Price:$260,000
- Price per sq. ft.:$78.46
- Tax amount:$3,631
Features and amenities
- Appliances:Disposal, Dryer, Free Standing Electric Oven, Free Standing Ice Maker, Humidifier, Range Hood, Stainless Steel Appliances, Washer
- Laundry features:Washer Hookup
- Amenities:Entrance Foyer
Parking
- Parking description:Detached, Driveway, Electricity In Garage, Two Car Garage
- Garage spaces:2

New listings near 21240 Evergreen Street
- New
 $200,000Active3 beds 1 baths1,300 sq. ft.
30107 Rosebriar ST, StClairShores, MI 48042
MLS# 58050221659Listed by: KW PLATINUM - New
 $200,000Active3 beds 1 baths1,000 sq. ft.
30107 Rosebriar, Saint Clair Shores, MI 48082
MLS# 50221659Listed by: KW PLATINUM - New
 $249,900Active3 beds 2 baths1,052 sq. ft.
28811 Rockwood, Saint Clair Shores, MI 48081
MLS# 50221577Listed by: LEE REALTY INC. - New
 $229,900Active3 beds 1 baths1,073 sq. ft.
28004 Hughes Street, StClairShores, MI 48081
MLS# 20261070323Listed by: CLIENTS FIRST, REALTORS - New
 $250,000Active3 beds 2 baths1,092 sq. ft.
22848 Saint Joan, Saint Clair Shores, MI 48080
MLS# 70558218Listed by: REDFIN CORPORATION - New
 $329,000Active2 beds 3 baths2,154 sq. ft.
172 Windwood Pointe, Saint Clair Shores, MI 48080
MLS# 50221556Listed by: JAMES R. FIKANY REAL ESTATE CO - New
 $75,000Active1 beds 1 baths617 sq. ft.
22797 Grove Street, StClairShores, MI 48080
MLS# 20261073424Listed by: REAL ESTATE ONE GPF - New
 $265,000Active2 beds 1 baths1,303 sq. ft.
21412 Pallister, Saint Clair Shores, MI 48080
MLS# 50221497Listed by: BERKSHIRE HATHAWAY HOMESERVICES KEE REALTY - New
 $315,000Active3 beds 2 baths1,071 sq. ft.
20418 Ardmore Park, Saint Clair Shores, MI 48081
MLS# 61029108Listed by: COMMUNITY CHOICE REALTY INC - New
 $275,000Active2 beds 2 baths1,320 sq. ft.
23729 Joy, Saint Clair Shores, MI 48082
MLS# 61029118Listed by: REAL BROKER, LLC CLARKSTON


Protect your home and budget from life's surprises with an Assurant Home Warranty, backed by a partner that supports you through every step of homeownership. Explore Plans.
©2026 Century 21 Real Estate LLC. All rights reserved. CENTURY 21®, the CENTURY 21 Logo and C21® are service marks owned by Century 21 Real Estate LLC. Century 21 Real Estate LLC fully supports the principles of the Fair Housing Act and the Equal Opportunity Act. Each office is independently owned and operated. Listing information is deemed reliable but not guaranteed accurate.