
21325 Frazho Street, Saint Clair Shores, MI 48081
Local realty services provided by:CENTURY 21 Dynamic Realty
21325 Frazho Street,Stclairshores, MI 48081
$225,000
- 3 Beds
- 2 Baths
- 1,765 sq. ft.
- Single family
- Active
Upcoming open houses
- Sat, Sep 1912:00 pm - 02:00 pm
Listed by: jacob palmer, kenneth j hirschmann
Office: exp realty romeo
MLS#:20261073692
Source:MI_REALCOMP
Price summary
- Price:$225,000
- Price per sq. ft.:$127.48
About this home
Welcome to 21325 Frazho!
This charming 3-bedroom, 2-full-bath home offers a spacious and functional layout in a great St. Clair Shores location, just off the Harper Avenue corridor. Step inside to find beautiful hardwood floors and a welcoming flow between the living room, dining room, and kitchen—perfect for everyday living and entertaining.
The oversized second-floor primary bedroom provides a private retreat with plenty of space to relax, while two additional bedrooms and a full bath offer flexibility for family, guests, or a home office. The home also features a convenient 2-car detached garage and sits close to shopping, dining, major roads, and everyday amenities along the Harper corridor.
A great opportunity to own a well-located home with a spacious layout and plenty of character in the heart of St. Clair Shores!
Contact an agent
Home facts
- Year built:1953
- Subdivision & Development:COOLIDGE PARK SUB
- Listing ID #:20261073692
- Added:1 day(s) ago
- Updated:September 17, 2026 at 10:14 AM
Rooms and interior
- Bedrooms:3
- Total bathrooms:2
- Full bathrooms:2
- Rooms Total:7
- Basement Description:Partially Finished
- Living area:1,765 sq. ft.
Heating and cooling
- Cooling:Central Air
- Heating:Forced Air, Natural Gas
Structure and exterior
- Roof:Asphalt
- Year built:1953
- Building area:1,765 sq. ft.
- Lot area:0.11 Acres
- Architectural Style:Bungalow
- Construction Materials:Brick
- Exterior Features:Porch
- Foundation Description:Basement, Poured
Utilities
- Water:Public
- Sewer:Public Sewer
Finances and disclosures
- Price:$225,000
- Price per sq. ft.:$127.48
- Tax amount:$4,130
Features and amenities
- Appliances:Built-In Gas Oven, Built-In Gas Range, Dryer, Free Standing Refrigerator, Washer
Parking
- Parking description:Detached, Two Car Garage
- Garage spaces:2

New listings near 21325 Frazho Street
- New
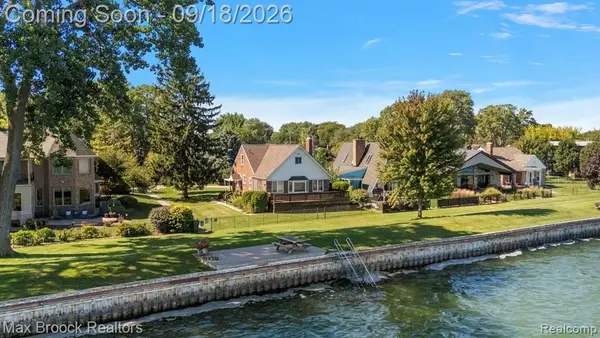 $649,900Active4 beds 2 baths2,242 sq. ft.
22665 Madison Street, StClairShores, MI 48081
MLS# 20261075029Listed by: MAX BROOCK, REALTORS-BIRMINGHAM - New
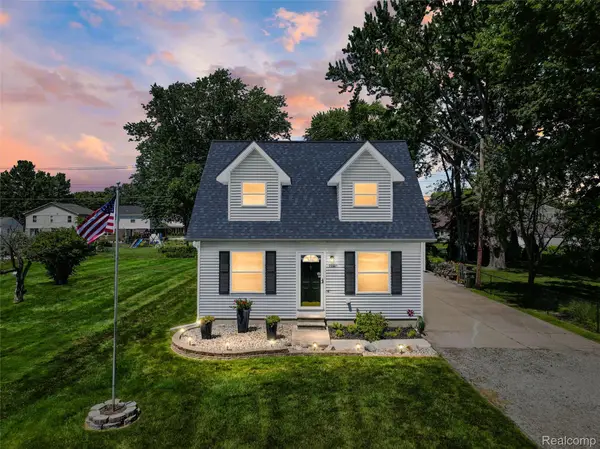 $389,000Active3 beds 2 baths1,849 sq. ft.
22327 Martin Road, StClairShores, MI 48081
MLS# 20261074989Listed by: THE AGENCY HALL & HUNTER - New
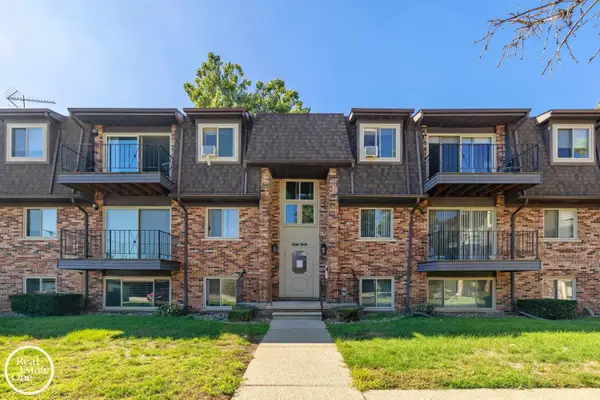 $129,000Active2 beds 2 baths925 sq. ft.
313 Riviera #Unit 67, Saint Clair Shores, MI 48080
MLS# 50221976Listed by: REAL ESTATE ONE GROSSE POINTE - New
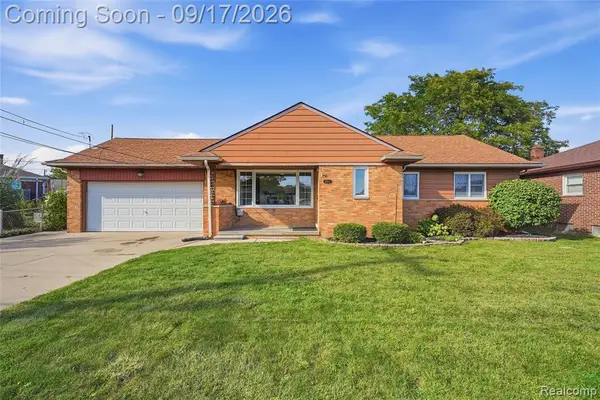 $399,999Active3 beds 2 baths1,170 sq. ft.
22501 E 11 Mile, Saint Clair Shores, MI 48081
MLS# 61030685Listed by: WENTWORTH REAL ESTATE GROUP - New
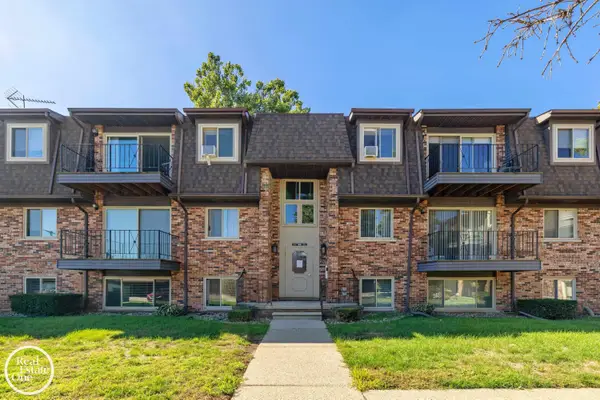 $129,000Active2 beds 2 baths925 sq. ft.
313 Riviera, StClairShores, MI 48080
MLS# 58050221976Listed by: REAL ESTATE ONE GROSSE POINTE - New
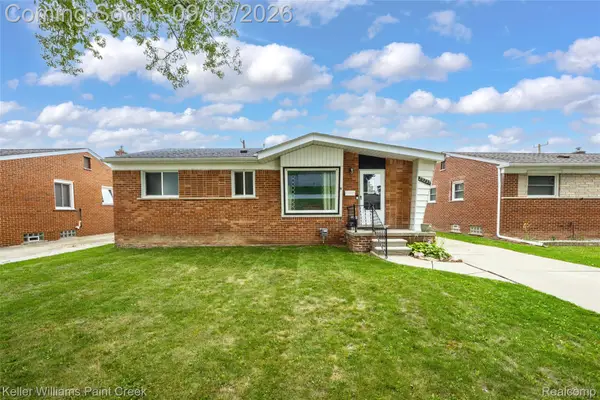 $235,000Active3 beds 1 baths1,961 sq. ft.
29237 Boston Street, StClairShores, MI 48081
MLS# 20261074840Listed by: KELLER WILLIAMS PAINT CREEK - New
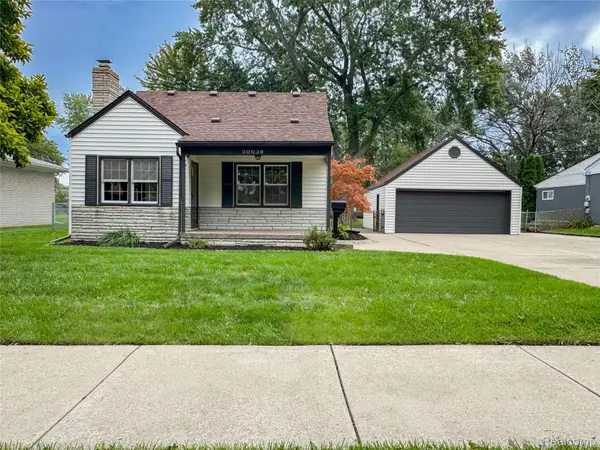 $229,900Active3 beds 1 baths1,542 sq. ft.
30036 Oakgrove Street, StClairShores, MI 48082
MLS# 20261072504Listed by: TRUSTLINK REAL ESTATE - New
 $300,000Active3 beds 2 baths1,200 sq. ft.
28930 Hughes, Saint Clair Shores, MI 48081
MLS# 50221852Listed by: KELLER WILLIAMS REALTY LAKESIDE - New
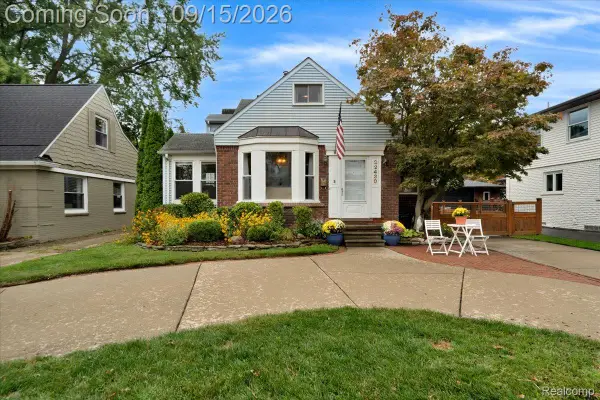 $315,000Active4 beds 2 baths2,771 sq. ft.
22430 Lakeland Street, StClairShores, MI 48081
MLS# 20261072764Listed by: COMMUNITY CHOICE REALTY INC


Protect your home and budget from life's surprises with an Assurant Home Warranty, backed by a partner that supports you through every step of homeownership. Explore Plans.
©2026 Century 21 Real Estate LLC. All rights reserved. CENTURY 21®, the CENTURY 21 Logo and C21® are service marks owned by Century 21 Real Estate LLC. Century 21 Real Estate LLC fully supports the principles of the Fair Housing Act and the Equal Opportunity Act. Each office is independently owned and operated. Listing information is deemed reliable but not guaranteed accurate.