
28930 Hughes, Saint Clair Shores, MI 48081
Local realty services provided by:CENTURY 21 Realty North
28930 Hughes,Saint Clair Shores, MI 48081
$300,000
- 3 Beds
- 2 Baths
- 1,200 sq. ft.
- Single family
- Active
Listed by: nicole treba
Office: keller williams realty lakeside
MLS#:50221852
Source:MI_REALSOURCE
Price summary
- Price:$300,000
- Price per sq. ft.:$136.36
About this home
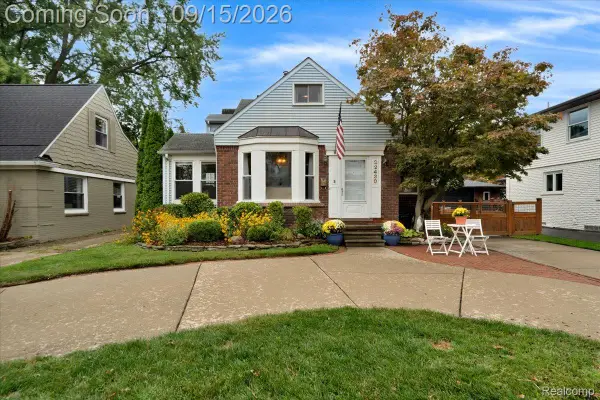
Welcome home to this charming St. Clair Shores brick ranch offering character, updates, and plenty of additional living space! Step inside to beautiful hardwood floors, abundant natural light, crown molding, and classic wainscoting that adds character throughout. The kitchen features rich cabinetry, granite countertops, tile backsplash, stainless steel appliances, and plenty of storage and workspace. A standout feature is the spacious bonus room at the back of the home, complete with hardwood flooring, wainscoting, a fireplace, and sliding door leading to the backyard, perfect for a family room, entertaining space, or cozy retreat. The finished basement provides even more usable living space. Offering 1.5 baths, a detached 2-car garage, and a manageable backyard. Conveniently located near major freeways, shopping, dining, Downtown St. Clair Shores, and beautiful all-sports Lake St. Clair. A great opportunity to enjoy everything St. Clair Shores has to offer!
Contact an agent
Home facts
- Year built:1954
- Subdivision & Development:Cox Estate Sub 1
- Listing ID #:50221852
- Added:1 day(s) ago
- Updated:September 16, 2026 at 03:44 PM
Rooms and interior
- Bedrooms:3
- Total bathrooms:2
- Full bathrooms:1
- Half bathrooms:1
- Flooring:Hardwood Floors
- Kitchen Description:Dishwasher, Microwave, On Entry Level, Range/Oven, Refrigerator
- Bedroom Description:Bedroom 1 on Entry Level, Bedroom 2 on Entry Level, Bedroom 3 on Entry Level
- Basement Description:Finished, Poured
- Living area:1,200 sq. ft.
Heating and cooling
- Cooling:Ceiling Fan(s), Central A/C
- Heating:Forced Air, Natural Gas
Structure and exterior
- Year built:1954
- Building area:1,200 sq. ft.
- Lot area:0.14 Acres
- Architectural Style:Ranch
- Construction Materials:Brick
- Exterior Features:Fenced Yard, Patio, Porch, Street Lights
- Foundation Description:Basement, Poured
- Levels:1 Story
Utilities
- Water:Public Water
- Sewer:Public Sanitary
Finances and disclosures
- Price:$300,000
- Price per sq. ft.:$136.36
- Tax amount:$3,587
Features and amenities
- Appliances:Dishwasher, Dryer, Microwave, Range/Oven, Refrigerator, Washer
- Laundry features:Dryer, Washer
- Amenities:Cable/Internet Available
Parking
- Parking description:Detached Garage, Electric in Garage, Garage, Garage Door Opener
- Garage spaces:2
 Provided through IDX via MiRealSource. Courtesy of MiRealSource Shareholder. Copyright MiRealSource. The information published and disseminated by MiRealSource is communicated verbatim, without change by MiRealSource, as filed with MiRealSource by its members. The accuracy of all information, regardless of source, is not guaranteed or warranted. All information should be independently verified. Copyright 2026 MiRealSource. All rights reserved. The information provided hereby constitutes proprietary information of MiRealSource, Inc. and its shareholders, affiliates and licensees and may not be reproduced or transmitted in any form or by any means, electronic or mechanical, including photocopy, recording, scanning or any information storage and retrieval system, without written permission from MiRealSource, Inc.
New listings near 28930 Hughes
- New
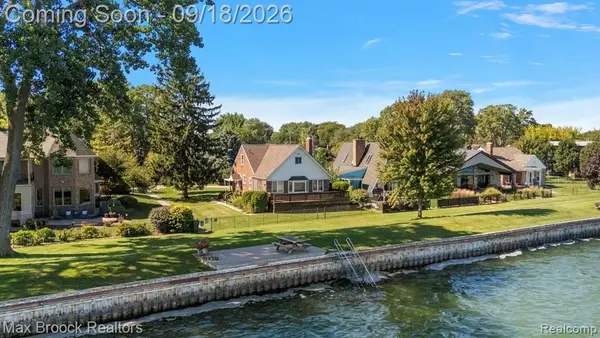 $649,900Active4 beds 2 baths2,242 sq. ft.
22665 Madison Street, StClairShores, MI 48081
MLS# 20261075029Listed by: MAX BROOCK, REALTORS-BIRMINGHAM - New
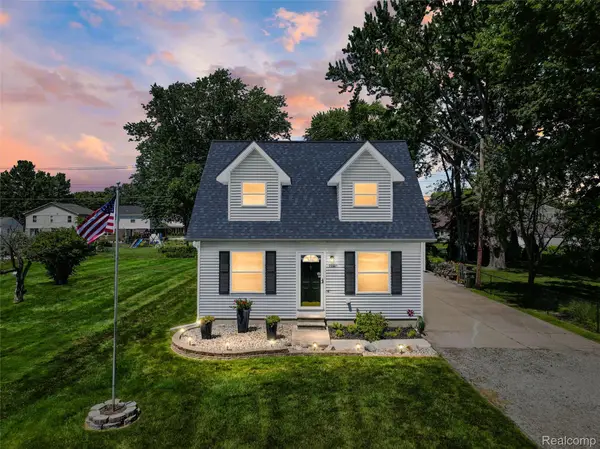 $389,000Active3 beds 2 baths1,849 sq. ft.
22327 Martin Road, StClairShores, MI 48081
MLS# 20261074989Listed by: THE AGENCY HALL & HUNTER - New
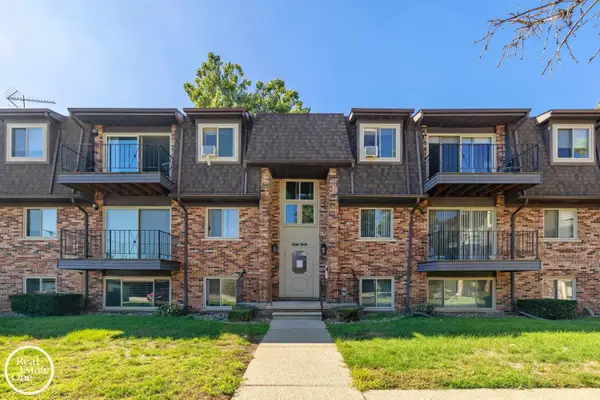 $129,000Active2 beds 2 baths925 sq. ft.
313 Riviera #Unit 67, Saint Clair Shores, MI 48080
MLS# 50221976Listed by: REAL ESTATE ONE GROSSE POINTE - New
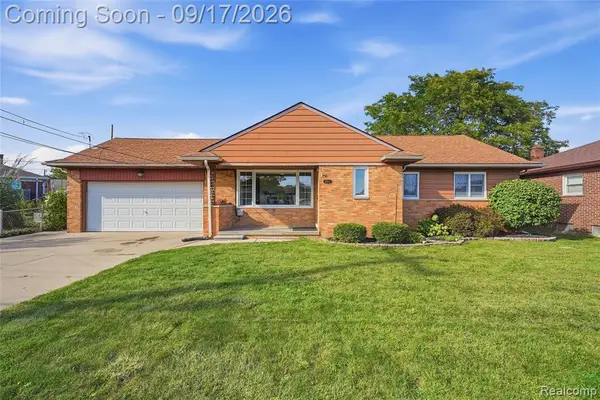 $399,999Active3 beds 2 baths1,170 sq. ft.
22501 E 11 Mile, Saint Clair Shores, MI 48081
MLS# 61030685Listed by: WENTWORTH REAL ESTATE GROUP - New
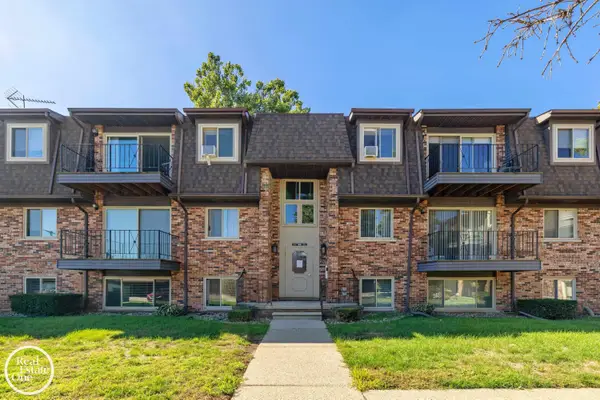 $129,000Active2 beds 2 baths925 sq. ft.
313 Riviera, StClairShores, MI 48080
MLS# 58050221976Listed by: REAL ESTATE ONE GROSSE POINTE - New
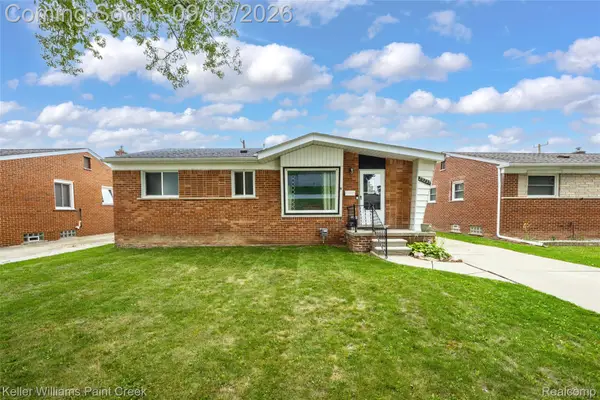 $235,000Active3 beds 1 baths1,961 sq. ft.
29237 Boston Street, StClairShores, MI 48081
MLS# 20261074840Listed by: KELLER WILLIAMS PAINT CREEK - New
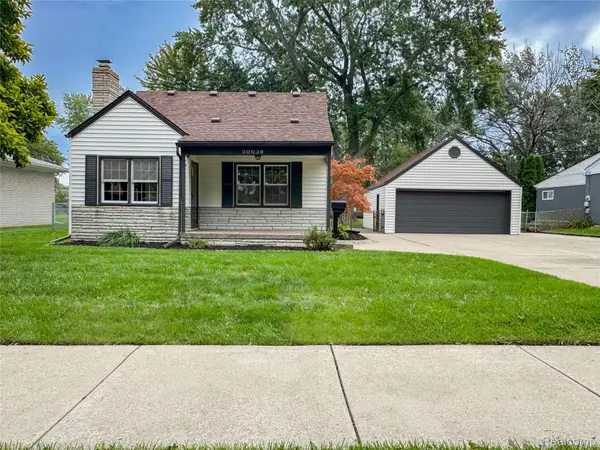 $229,900Active3 beds 1 baths1,542 sq. ft.
30036 Oakgrove Street, StClairShores, MI 48082
MLS# 20261072504Listed by: TRUSTLINK REAL ESTATE - Open Sat, 12 to 2pmNew
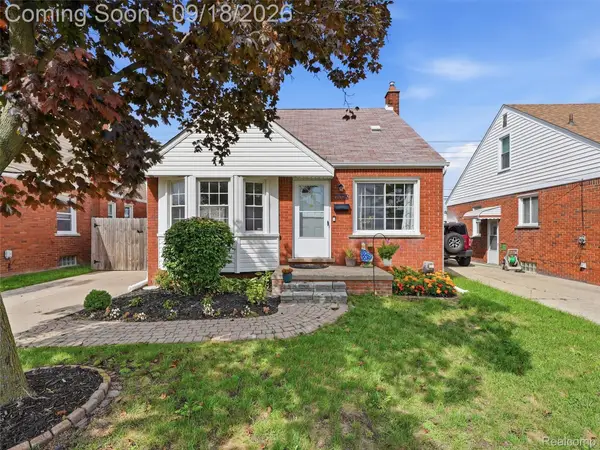 $225,000Active3 beds 2 baths1,765 sq. ft.
21325 Frazho Street, StClairShores, MI 48081
MLS# 20261073692Listed by: EXP REALTY ROMEO - New
 $315,000Active4 beds 2 baths2,771 sq. ft.
22430 Lakeland Street, StClairShores, MI 48081
MLS# 20261072764Listed by: COMMUNITY CHOICE REALTY INC


Protect your home and budget from life's surprises with an Assurant Home Warranty, backed by a partner that supports you through every step of homeownership. Explore Plans.
©2026 Century 21 Real Estate LLC. All rights reserved. CENTURY 21®, the CENTURY 21 Logo and C21® are service marks owned by Century 21 Real Estate LLC. Century 21 Real Estate LLC fully supports the principles of the Fair Housing Act and the Equal Opportunity Act. Each office is independently owned and operated. Listing information is deemed reliable but not guaranteed accurate.