21707 Timberidge, Saint Clair Shores, MI 48082
Local realty services provided by:CENTURY 21 Northland
21707 Timberidge,Saint Clair Shores, MI 48082
$235,000
- 3 Beds
- 2 Baths
- 1,100 sq. ft.
- Single family
- Active
Listed by: maria mcguire
Office: re/max advisors
MLS#:50213938
Source:MI_REALSOURCE
Price summary
- Price:$235,000
- Price per sq. ft.:$110.33
About this home
Welcome to this beautifully maintained brick ranch in the heart of St. Clair Shores, where comfort, charm, and everyday convenience come together in one inviting space. This home offers a warm and functional layout designed for easy living. Natural light pours through the large front windows, creating a bright, welcoming atmosphere perfect for relaxing or entertaining. The main level features a spacious living area and a first-floor bath with a jetted tub, offering a spa-like retreat right at home. Downstairs, the finished basement expands your living space with an additional bath, making it ideal for guests, a home office, or recreation area. Situated just minutes from Lake St. Clair, marinas, parks, shopping and dining, with quick access to major roads and local amenities. Schedule your private showing today.
Contact an agent
Home facts
- Year built:1956
- Listing ID #:50213938
- Added:10 day(s) ago
- Updated:July 17, 2026 at 10:40 AM
Rooms and interior
- Bedrooms:3
- Total bathrooms:2
- Full bathrooms:2
- Kitchen Description:On Entry Level
- Bedroom Description:Bedroom 1 on Entry Level, Bedroom 2 on Entry Level, Bedroom 3 on Entry Level
- Basement Description:Full
- Living area:1,100 sq. ft.
Heating and cooling
- Cooling:Central A/C
- Heating:Forced Air, Natural Gas
Structure and exterior
- Year built:1956
- Building area:1,100 sq. ft.
- Lot area:0.14 Acres
- Architectural Style:Ranch
- Construction Materials:Brick
- Exterior Features:Patio
- Foundation Description:Basement
- Levels:1 Story
Utilities
- Water:Public Water
- Sewer:Public Sanitary
Finances and disclosures
- Price:$235,000
- Price per sq. ft.:$110.33
- Tax amount:$3,371
Parking
- Parking description:Detached Garage, Garage
- Garage spaces:2
 Provided through IDX via MiRealSource. Courtesy of MiRealSource Shareholder. Copyright MiRealSource. The information published and disseminated by MiRealSource is communicated verbatim, without change by MiRealSource, as filed with MiRealSource by its members. The accuracy of all information, regardless of source, is not guaranteed or warranted. All information should be independently verified. Copyright 2026 MiRealSource. All rights reserved. The information provided hereby constitutes proprietary information of MiRealSource, Inc. and its shareholders, affiliates and licensees and may not be reproduced or transmitted in any form or by any means, electronic or mechanical, including photocopy, recording, scanning or any information storage and retrieval system, without written permission from MiRealSource, Inc. MI_REALSOURCE Member Broker: Brad Platt
New listings near 21707 Timberidge
- New
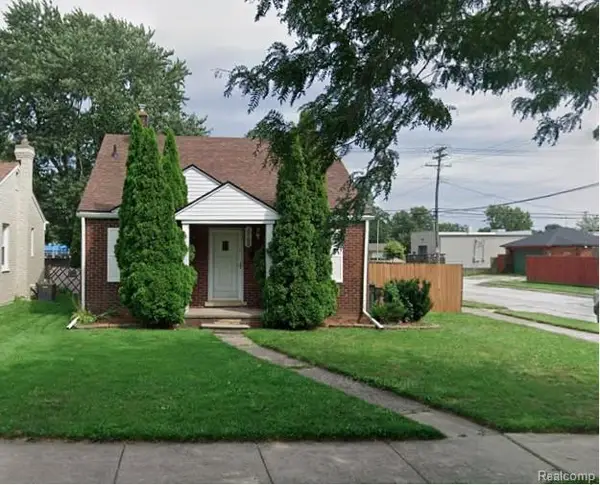 $219,900Active3 beds 2 baths1,112 sq. ft.
28100 Glenwood Street, StClairShores, MI 48081
MLS# 20261048281Listed by: KELLER WILLIAMS REALTY-GREAT LAKES - Open Sun, 1 to 3pmNew
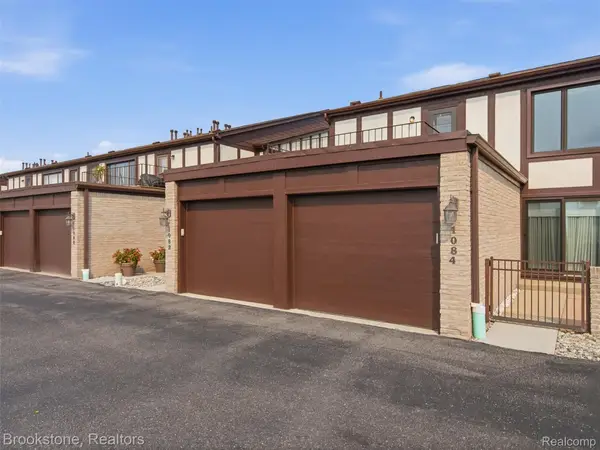 $200,000Active2 beds 2 baths1,248 sq. ft.
1082 Country Club Drive #84, StClairShores, MI 48082
MLS# 20261054918Listed by: BROOKSTONE, REALTORS LLC - Open Sat, 12 to 3amNew
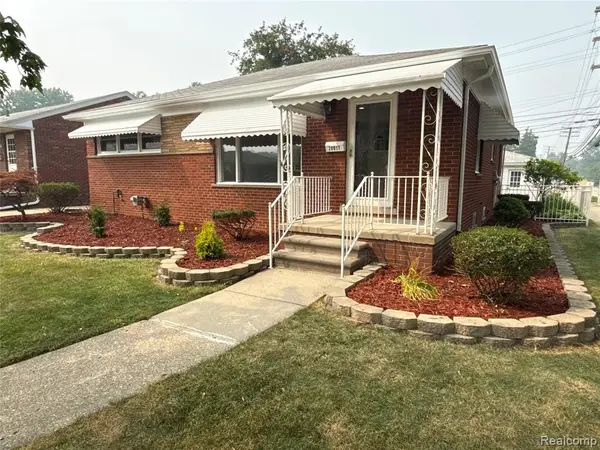 $299,900Active3 beds 2 baths1,161 sq. ft.
20017 California, Saint Clair Shores, MI 48080
MLS# 61012273Listed by: RED CARPET LAKESIDE REAL ESTATE INC - New
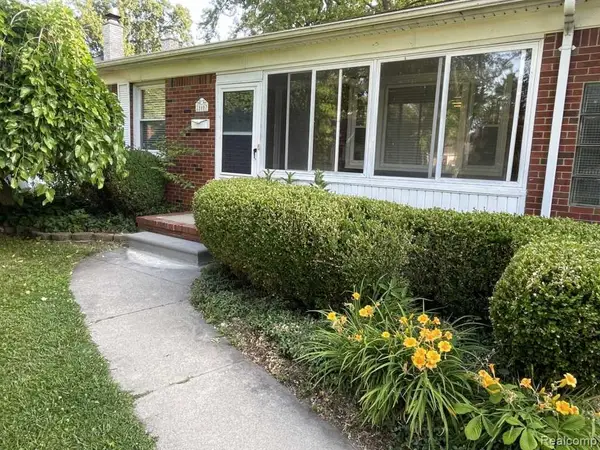 $215,000Active2 beds 1 baths1,030 sq. ft.
21607 Madison Street, StClairShores, MI 48081
MLS# 20261053973Listed by: KERMATH REALTY LLC - New
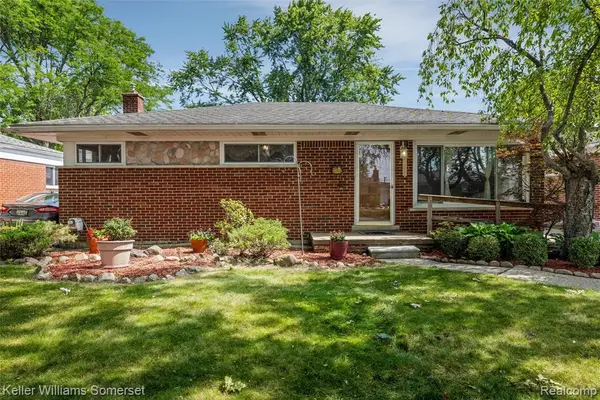 $215,000Active3 beds 2 baths1,026 sq. ft.
23131 Recreation, Saint Clair Shores, MI 48082
MLS# 61012224Listed by: KELLER WILLIAMS SOMERSET - New
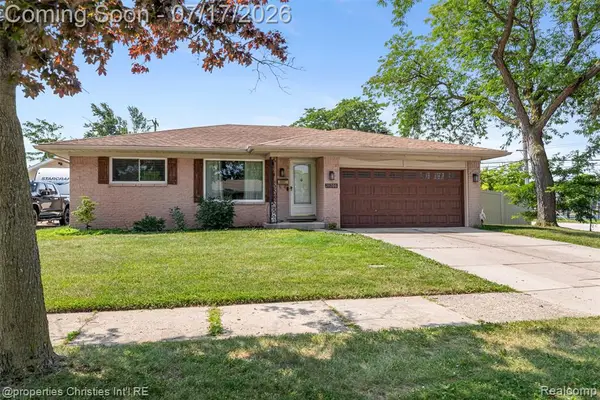 $289,900Active4 beds 2 baths1,477 sq. ft.
20200 Shores, Saint Clair Shores, MI 48080
MLS# 61012108Listed by: @PROPERTIES CHRISTIE'S INT'L R.E. BIRMINGHAM - New
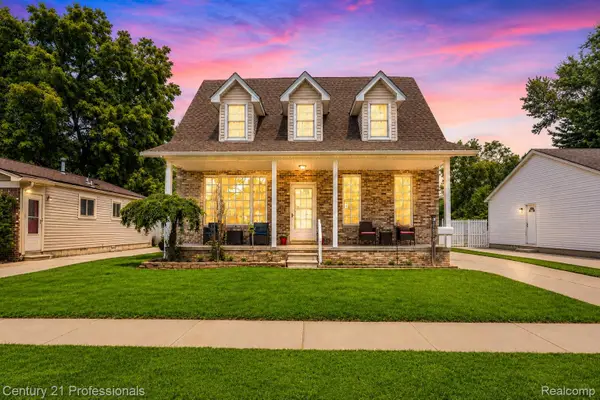
 $409,900Active4 beds 3 baths3,175 sq. ft.
21819 Maple Street, StClairShores, MI 48081
MLS# 20261054606Listed by: CENTURY 21 PROFESSIONALS STERLING HEIGHTS - New
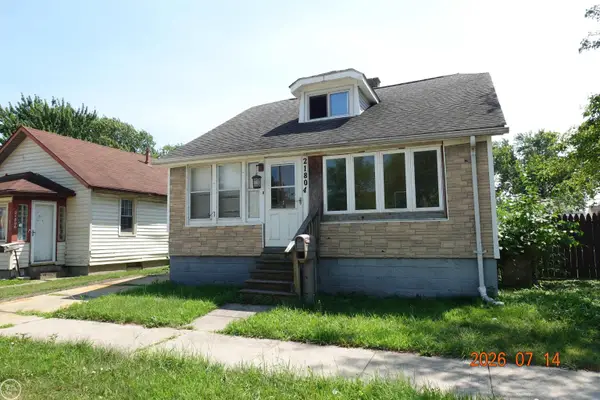 $140,000Active2 beds 1 baths1,011 sq. ft.
21804 Rosedale, Saint Clair Shores, MI 48080
MLS# 50215157Listed by: REAL ESTATE ONE INC -SCS - New
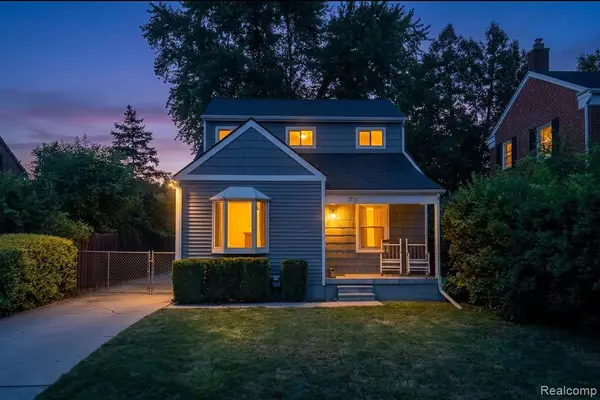 $279,999Active3 beds 2 baths1,407 sq. ft.
27731 Glenwood, Saint Clair Shores, MI 48081
MLS# 61011946Listed by: LIBERTY WAY REALTY - New
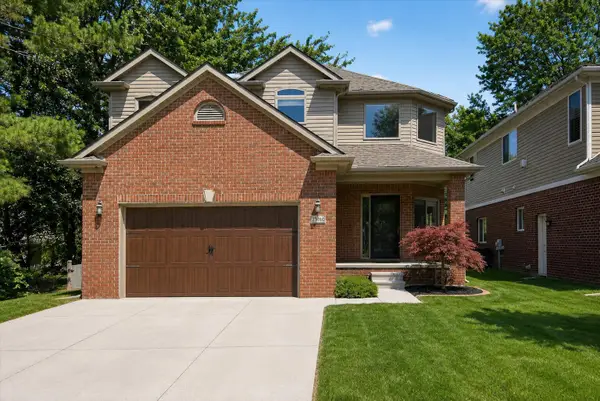 $520,000Active3 beds 3 baths2,164 sq. ft.
28000 Worthington Street, Saint Clair Shores, MI 48081
MLS# 26036478Listed by: LPT REALTY, LLC


Protect your home and budget from life's surprises with an Assurant Home Warranty, backed by a partner that supports you through every step of homeownership. Explore Plans.
©2026 Century 21 Real Estate LLC. All rights reserved. CENTURY 21®, the CENTURY 21 Logo and C21® are service marks owned by Century 21 Real Estate LLC. Century 21 Real Estate LLC fully supports the principles of the Fair Housing Act and the Equal Opportunity Act. Each office is independently owned and operated. Listing information is deemed reliable but not guaranteed accurate.