
21726 Alger, Saint Clair Shores, MI 48080
Local realty services provided by:CENTURY 21 Signature Realty
Listed by: pamela chudzinski
Office: kw professionals
MLS#:61006303
Source:MI_REALSOURCE
Price summary
- Price:$199,000
- Price per sq. ft.:$214.44
About this home
Welcome home to this beautifully remodeled 3-bedroom, 1.5-bath bungalow in the heart of St. Clair Shores! Completely updated in 2025, this move-in-ready home offers the perfect blend of modern finishes and classic charm. The spacious layout provides comfortable living, while the updated kitchen and bathrooms add both function and appeal. Outside, enjoy a fenced backyard, perfect for entertaining, pets, or simply relaxing in your own private outdoor space. Conveniently located near parks, shopping, dining, and Lake St. Clair, this home is one you won't want to miss! BACK ON MARKET DUE TO BUYER FINANCING DENIAL- LETTER PROVIDED.
Contact an agent
Home facts
- Year built:1952
- Subdivision & Development:Heffner & Flemming Glenhurst
- Listing ID #:61006303
- Added:104 day(s) ago
- Updated:October 09, 2026 at 08:57 AM
Rooms and interior
- Bedrooms:3
- Total bathrooms:2
- Full bathrooms:1
- Half bathrooms:1
- Rooms Total:7
- Kitchen Description:Dishwasher, Disposal, Microwave, On Entry Level, Range/Oven, Refrigerator
- Bedroom Description:Bedroom 1 on Second Level, Bedroom 2 on Entry Level, Bedroom 3 on Entry Level
- Basement Description:Unfinished
- Living area:928 sq. ft.
Heating and cooling
- Cooling:Ceiling Fan(s), Wall/Window A/C
- Heating:Baseboard, Natural Gas
Structure and exterior
- Year built:1952
- Building area:928 sq. ft.
- Lot area:0.13 Acres
- Architectural Style:Bungalow
- Construction Materials:Vinyl Siding
- Exterior Features:Fenced Yard, Porch
- Foundation Description:Basement
- Levels:2 Story
Utilities
- Water:Community
Finances and disclosures
- Price:$199,000
- Price per sq. ft.:$214.44
- Tax amount:$3,405
Features and amenities
- Appliances:Dishwasher, Disposal, Dryer, Microwave, Range/Oven, Refrigerator, Washer
- Laundry features:Dryer, Washer
- Amenities:Cable/Internet Available
Parking
- Parking description:Detached Garage
- Garage spaces:2
 Provided through IDX via MiRealSource. Courtesy of MiRealSource Shareholder. Copyright MiRealSource. The information published and disseminated by MiRealSource is communicated verbatim, without change by MiRealSource, as filed with MiRealSource by its members. The accuracy of all information, regardless of source, is not guaranteed or warranted. All information should be independently verified. Copyright 2026 MiRealSource. All rights reserved. The information provided hereby constitutes proprietary information of MiRealSource, Inc. and its shareholders, affiliates and licensees and may not be reproduced or transmitted in any form or by any means, electronic or mechanical, including photocopy, recording, scanning or any information storage and retrieval system, without written permission from MiRealSource, Inc. MI_REALSOURCE Member Broker: Andrew Hauck
New listings near 21726 Alger
- New
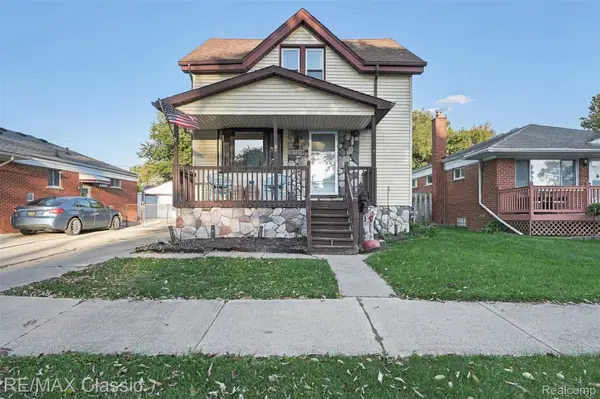 $222,000Active2 beds 1 baths990 sq. ft.
27308 Grant Street, StClairShores, MI 48081
MLS# 20261078772Listed by: RE/MAX CLASSIC - New
 $179,000Active2 beds 1 baths994 sq. ft.
23260 Doremus, Saint Clair Shores, MI 48080
MLS# 50224338Listed by: SINE & MONAGHAN LLC - Open Sat, 11am to 1:30pmNew
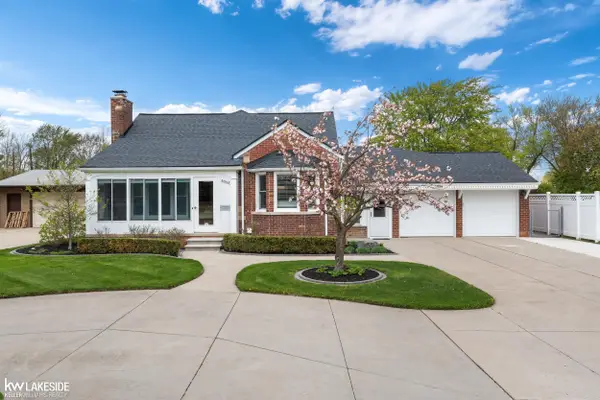 $450,000Active4 beds 5 baths3,013 sq. ft.
21215 E 11 Mile, Saint Clair Shores, MI 48081
MLS# 50224256Listed by: KELLER WILLIAMS REALTY LAKESIDE - New
 $179,900Active3 beds 1 baths1,850 sq. ft.
21931 Elizabeth Street, StClairShores, MI 48080
MLS# 20261078416Listed by: RE/MAX FIRST - New
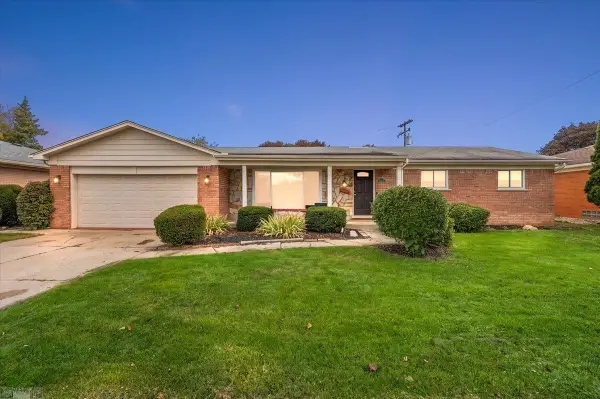 $399,999Active3 beds 2 baths1,593 sq. ft.
23137 S Rosedale, Saint Clair Shores, MI 48080
MLS# 50224231Listed by: LUCIDO AND ASSOCIATES, INC - New
 $159,900Active2 beds 1 baths896 sq. ft.
22829 Lakeshore, Saint Clair Shores, MI 48080
MLS# 50224175Listed by: SINE & MONAGHAN LLC - New
 $237,000Active3 beds 2 baths1,168 sq. ft.
25304 Culver, Saint Clair Shores, MI 48081
MLS# 50224184Listed by: BERKSHIRE HATHAWAY HOMESERVICES KEE REALTY - New
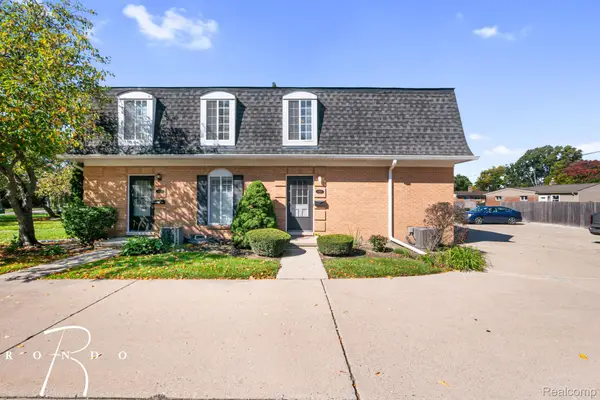 $174,900Active2 beds 1 baths900 sq. ft.
22817 Overlake ST, StClairShores, MI 48080
MLS# 20261081480Listed by: RONDO INVESTMENT LLC - New
 $647,000Active3 beds 4 baths2,105 sq. ft.
3005 Harbor Place, Saint Clair Shores, MI 48080
MLS# 50224132Listed by: REAL ESTATE ONE INC -SCS - New
 $174,900Active2 beds 1 baths959 sq. ft.
28400 Ursuline, Saint Clair Shores, MI 48081
MLS# 61036866Listed by: HOUSEHOLD REAL ESTATE LLC


Protect your home and budget from life's surprises with an Assurant Home Warranty, backed by a partner that supports you through every step of homeownership. Explore Plans.
©2026 Century 21 Real Estate LLC. All rights reserved. CENTURY 21®, the CENTURY 21 Logo and C21® are service marks owned by Century 21 Real Estate LLC. Century 21 Real Estate LLC fully supports the principles of the Fair Housing Act and the Equal Opportunity Act. Each office is independently owned and operated. Listing information is deemed reliable but not guaranteed accurate.