
21730 Kramer ST, Saint Clair Shores, MI 48080
Local realty services provided by:CENTURY 21 Affiliated
Upcoming open houses
- Sun, Aug 0211:00 am - 01:00 pm
Listed by: cathy champion
Office: sine & monaghan llc.
MLS#:58050216526
Source:MI_REALCOMP
Price summary
- Price:$250,000
- Price per sq. ft.:$127.16
About this home
FIRST TIME ON THE MARKET! Purchased from a family member, this home has been meticulously maintained and beautifully remodeled. BEAUTIFULLY UPDATED! Wonderful open floor plan. Charming 3 BR ranch offers gleaming hardwood floors, bright white kitchen, modernized bath, and floor plan that lives LARGE! The finished basement features a kitchenette and full bath with stall shower. Great space for entertaining or recreation! Enjoy the privacy of the fenced backyard from the sunroom with vaulted ceiling or the picturesque patio. Conveniently located between 9 and 10 Mile off Mack near restaurants, shopping, and Lakeview Schools. Don't miss this move-in ready gem.
Contact an agent
Home facts
- Year built:1954
- Listing ID #:58050216526
- Added:1 day(s) ago
- Updated:July 30, 2026 at 01:00 AM
Rooms and interior
- Bedrooms:3
- Total bathrooms:2
- Full bathrooms:2
- Rooms Total:8
- Flooring:Hardwood
- Kitchen Description:Eat-in Kitchen
- Basement Description:Finished
- Living area:1,966 sq. ft.
Heating and cooling
- Cooling:Ceiling Fans, Central Air
- Heating:Forced Air, Natural Gas
Structure and exterior
- Year built:1954
- Building area:1,966 sq. ft.
- Lot area:0.13 Acres
- Architectural Style:Ranch
- Construction Materials:Aluminum Siding, Brick
- Exterior Features:Patio
- Foundation Description:Basement
- Levels:One
Utilities
- Water:Community
- Sewer:Shared Septic
Finances and disclosures
- Price:$250,000
- Price per sq. ft.:$127.16
- Tax amount:$2,153
Features and amenities
- Appliances:Dishwasher, Microwave, Oven, Range, Refrigerator
- Amenities:Entrance Foyer
Parking
- Parking description:Detached, Electricity In Garage, Garage, Garage Door Opener, Two Car Garage
- Garage spaces:2

New listings near 21730 Kramer ST
- Open Sat, 11am to 3pmNew
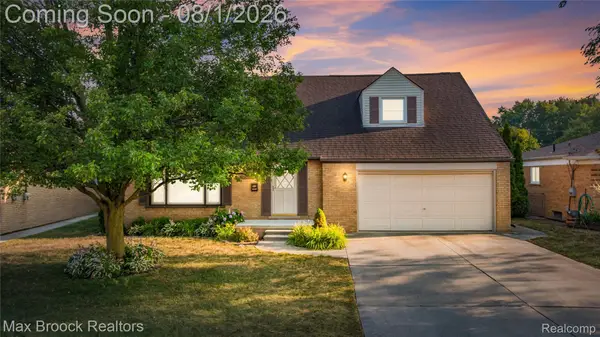 $524,900Active3 beds 2 baths2,697 sq. ft.
22596 Lange Street, StClairShores, MI 48080
MLS# 20261058784Listed by: MAX BROOCK, REALTORS-ROYAL OAK - New
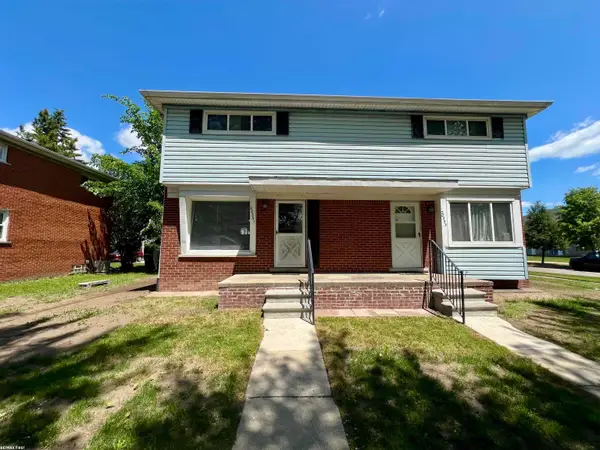 $299,000Active4 beds 2 baths2,000 sq. ft.
20351 E 8 Mile, StClairShores, MI 48080
MLS# 58050216609Listed by: RE/MAX FIRST - New
 $328,500Active4 beds 2 baths1,790 sq. ft.
21916 Lakeview, Saint Clair Shores, MI 48080
MLS# 50216623Listed by: BERKSHIRE HATHAWAY HOMESERVICES KEE REALTY SCS - New
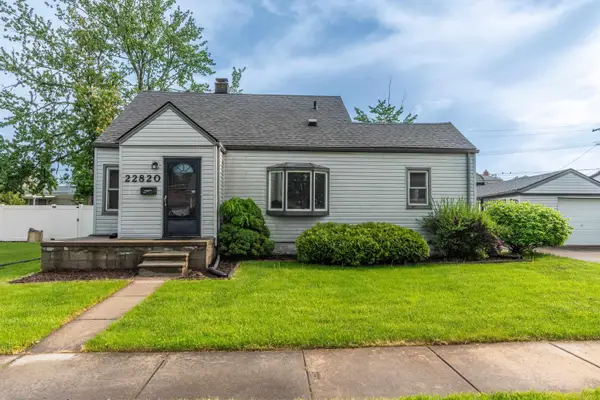 $219,000Active3 beds 1 baths969 sq. ft.
22820 Pleasant, Saint Clair Shores, MI 48080
MLS# 50216574Listed by: COMMUNITY CHOICE REALTY INC. - Open Sun, 12 to 3pmNew
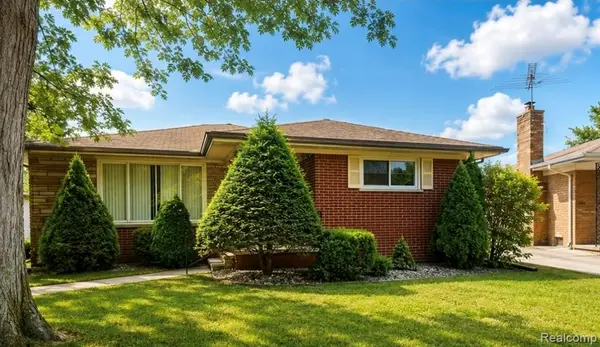 $288,000Active3 beds 2 baths1,657 sq. ft.
21240 Evergreen, Saint Clair Shores, MI 48082
MLS# 61015727Listed by: @PROPERTIES CHRISTIE'S INT'L RE PORT HURON - Open Sat, 10am to 2pmNew
 $240,000Active3 beds 1 baths888 sq. ft.
22421 Revere, Saint Clair Shores, MI 48080
MLS# 61015705Listed by: GOODHOME REALTY LLC - New
 $249,900Active3 beds 2 baths1,061 sq. ft.
21606 Arrowhead, Saint Clair Shores, MI 48082
MLS# 50216502Listed by: RE/MAX ECLIPSE - Open Sat, 1 to 3pmNew
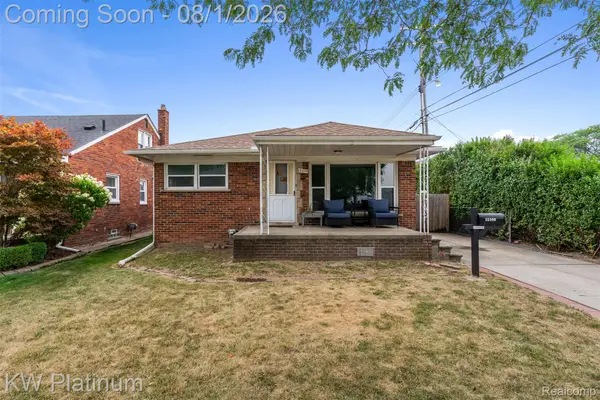 $230,000Active2 beds 2 baths2,160 sq. ft.
22300 Alger Street, StClairShores, MI 48080
MLS# 20261058569Listed by: KW PLATINUM - Open Sun, 12 to 3pmNew
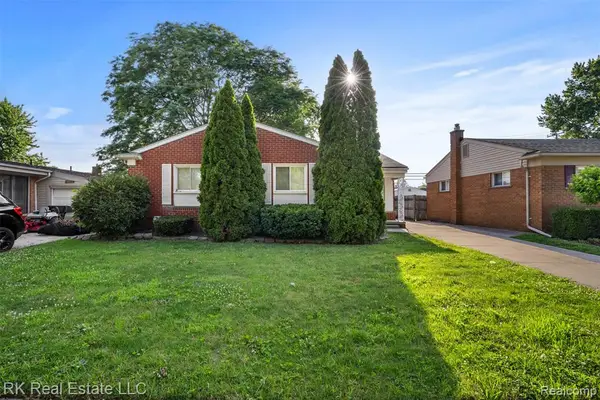 $210,000Active4 beds 3 baths1,289 sq. ft.
31743 Courtland, Saint Clair Shores, MI 48082
MLS# 61015537Listed by: RK REAL ESTATE LLC


Protect your home and budget from life's surprises with an Assurant Home Warranty, backed by a partner that supports you through every step of homeownership. Explore Plans.
©2026 Century 21 Real Estate LLC. All rights reserved. CENTURY 21®, the CENTURY 21 Logo and C21® are service marks owned by Century 21 Real Estate LLC. Century 21 Real Estate LLC fully supports the principles of the Fair Housing Act and the Equal Opportunity Act. Each office is independently owned and operated. Listing information is deemed reliable but not guaranteed accurate.