
22007 Trombly ST, Saint Clair Shores, MI 48080
Local realty services provided by:CENTURY 21 Curran & Oberski
Upcoming open houses
- Sat, Aug 0101:00 pm - 03:00 pm
Listed by: daniel schick, amy moore
Office: realteam real estate
MLS#:58050216655
Source:MI_REALCOMP
Price summary
- Price:$275,000
- Price per sq. ft.:$133.24
About this home
**OPEN HOUSE 8/1 FROM 1PM-3PM** Enjoy the perfect blend of comfort, style, and entertaining space in this beautifully updated 3 bedroom, 1.5 bath ranch in St. Clair Shores. The inviting main level features an updated kitchen complete with quartz countertops, under-cabinet lighting, a beverage refrigerator, and pantry. The dining area features wainscoting, adding warmth and character to the space. The fully finished basement expands your living area with a spacious recreation room, convenient half bath, and dry bar, making it the perfect place to host family and friends or simply unwind. Additional updates include a brand-new A/C installed in July 2026, an EcoBee Wi-Fi thermostat, and hardwired Power over Ethernet (PoE) security cameras for added comfort and peace of mind. Step outside to a large backyard, offering plenty of room to relax, play, and entertain. Enjoy summer days in the 24 foot round above-ground pool featuring a FROG Leap Infuzer System, then gather around the fire pit on cool evenings. Located near parks, shopping, dining, schools, and Lake St. Clair, this move-in-ready home has everything you need and more. Don't miss your opportunity to make it yours! Offering a 1 year home warranty!...
Contact an agent
Home facts
- Year built:1954
- Subdivision & Development:HARPER JEFFERSON SUPERHIGHWAY SUB
- Listing ID #:58050216655
- Added:1 day(s) ago
- Updated:July 30, 2026 at 04:04 PM
Rooms and interior
- Bedrooms:3
- Total bathrooms:2
- Full bathrooms:1
- Half bathrooms:1
- Rooms Total:7
- Flooring:Hardwood
- Kitchen Description:Eat-in Kitchen, Pantry
- Basement Description:Concrete, Finished
- Living area:2,064 sq. ft.
Heating and cooling
- Cooling:Ceiling Fans, Central Air
- Heating:Forced Air, Natural Gas
Structure and exterior
- Year built:1954
- Building area:2,064 sq. ft.
- Lot area:0.23 Acres
- Architectural Style:Ranch
- Construction Materials:Brick
- Exterior Features:Patio, Porch
- Foundation Description:Basement
- Levels:One
Utilities
- Water:Public
- Sewer:Public Sewer
Finances and disclosures
- Price:$275,000
- Price per sq. ft.:$133.24
- Tax amount:$4,618
Features and amenities
- Appliances:Bar Fridge, Dishwasher, Dryer, Microwave, Oven, Range, Refrigerator, Washer
- Amenities:Pantry
- Pool features:Above Ground, Outdoor Pool
Parking
- Parking description:Assigned 2 Spaces, Covered, Detached, Garage, Paved, Two Car Garage
- Garage spaces:2

New listings near 22007 Trombly ST
- Open Sun, 1 to 3pmNew
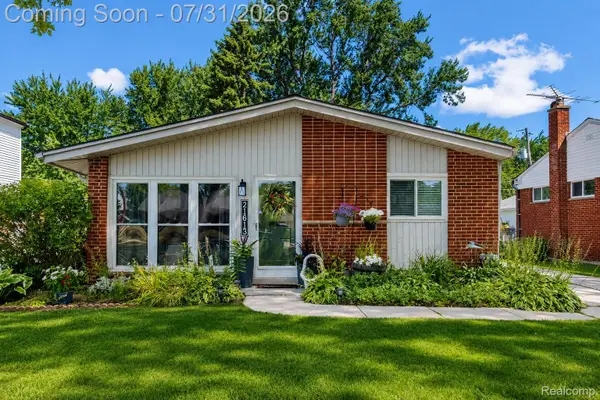 $215,000Active3 beds 2 baths1,075 sq. ft.
21613 Parkway Street, StClairShores, MI 48082
MLS# 20261059492Listed by: DOBI REAL ESTATE - New
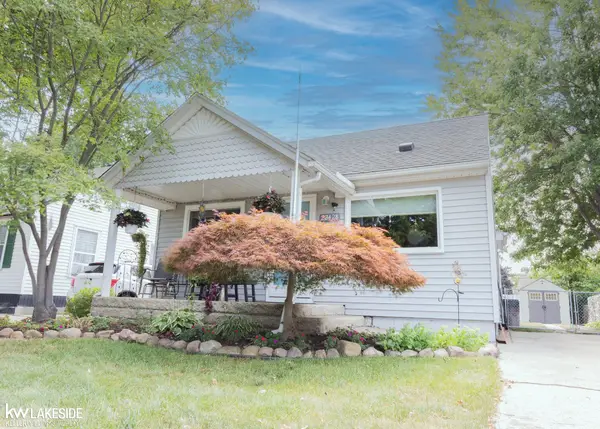 $199,999Active2 beds 1 baths994 sq. ft.
22428 Daniels, Saint Clair Shores, MI 48081
MLS# 50216748Listed by: KELLER WILLIAMS REALTY LAKESIDE - New
 $164,900Active2 beds 1 baths896 sq. ft.
22929 Lakeshore, Saint Clair Shores, MI 48080
MLS# 50216753Listed by: BERKSHIRE HATHAWAY HOMESERVICES KEE REALTY SCS - New
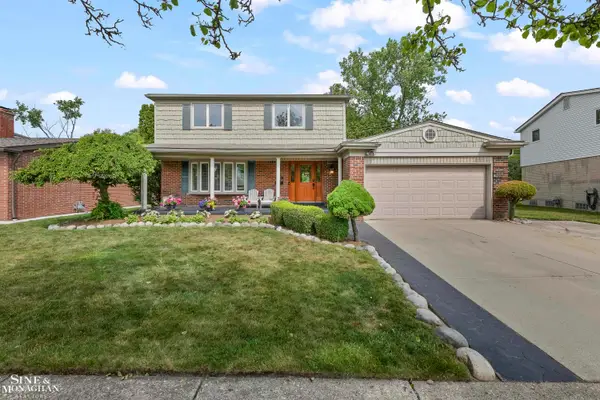 $435,000Active4 beds 3 baths2,196 sq. ft.
23209 Robert John, Saint Clair Shores, MI 48080
MLS# 50216731Listed by: SINE & MONAGHAN LLC - New
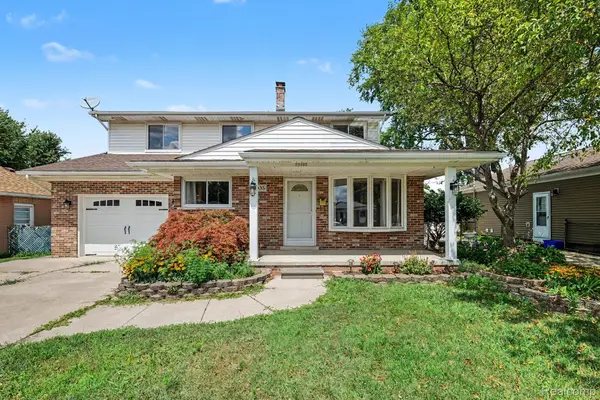 $359,999Active3 beds 4 baths3,189 sq. ft.
22935 Allor Street, StClairShores, MI 48082
MLS# 20261059355Listed by: COMMUNITY CHOICE REALTY INC - Open Sat, 11am to 3pmNew
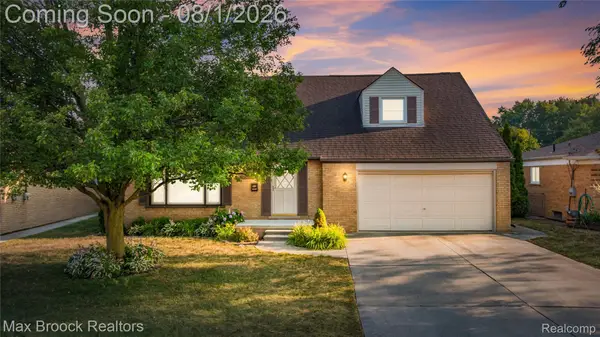 $524,900Active3 beds 2 baths2,697 sq. ft.
22596 Lange Street, StClairShores, MI 48080
MLS# 20261058784Listed by: MAX BROOCK, REALTORS-ROYAL OAK - New
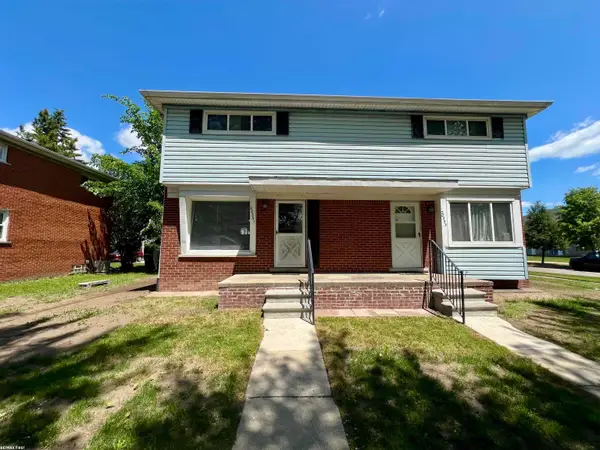 $299,000Active4 beds 2 baths2,000 sq. ft.
20351 E 8 Mile, StClairShores, MI 48080
MLS# 58050216609Listed by: RE/MAX FIRST - New
 $328,500Active4 beds 2 baths1,790 sq. ft.
21916 Lakeview, Saint Clair Shores, MI 48080
MLS# 50216623Listed by: BERKSHIRE HATHAWAY HOMESERVICES KEE REALTY SCS - New
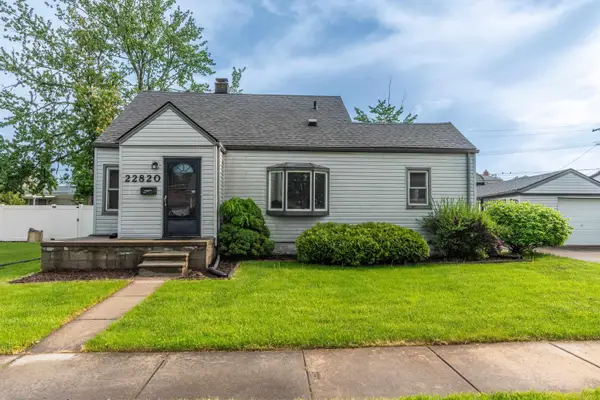 $219,000Active3 beds 1 baths969 sq. ft.
22820 Pleasant, Saint Clair Shores, MI 48080
MLS# 50216574Listed by: COMMUNITY CHOICE REALTY INC.


Protect your home and budget from life's surprises with an Assurant Home Warranty, backed by a partner that supports you through every step of homeownership. Explore Plans.
©2026 Century 21 Real Estate LLC. All rights reserved. CENTURY 21®, the CENTURY 21 Logo and C21® are service marks owned by Century 21 Real Estate LLC. Century 21 Real Estate LLC fully supports the principles of the Fair Housing Act and the Equal Opportunity Act. Each office is independently owned and operated. Listing information is deemed reliable but not guaranteed accurate.