
23209 Robert John, Saint Clair Shores, MI 48080
Local realty services provided by:CENTURY 21 Northland
Listed by: edward ted roney iv
Office: sine & monaghan llc.
MLS#:50216731
Source:MI_REALSOURCE
Price summary
- Price:$435,000
- Price per sq. ft.:$147.26
About this home
Welcome home to this beautifully maintained 4-bedroom, 2.5-bath colonial. From the moment you arrive, you’ll appreciate the amazing curb appeal, highlighted by a custom-made front door, and the warm, inviting atmosphere this home has to offer. Step inside to discover a spacious floor plan featuring comfortable living areas, abundant natural light, and plenty of room for both everyday living and entertaining. Thoughtful updates throughout include all-new lighting fixtures (2021), new interior and back doors, and custom California Closets in the primary and guest bedrooms (2023), adding both style and functionality. Your backyard is where this property truly shines! Enjoy your very own private oasis featuring a sparkling inground pool, perfect for summer days, family gatherings, and entertaining guests. Beyond the pool, take in the peaceful setting as the property backs onto the Milk River, offering scenic views, added privacy, and a rare connection to nature right from your own backyard. Additional updates include a new AC unit and furnace (Fall 2022), dishwasher (2026), and washer (2025), providing comfort and peace of mind for years to come....
Contact an agent
Home facts
- Year built:1965
- Subdivision & Development:BURCHARDS EAST POINTE ESTATES SUB'N NO. 1
- Listing ID #:50216731
- Added:1 day(s) ago
- Updated:July 31, 2026 at 03:02 AM
Rooms and interior
- Bedrooms:4
- Total bathrooms:3
- Full bathrooms:2
- Half bathrooms:1
- Dining Description:On First Level
- Kitchen Description:Dishwasher, Microwave, On First Level, Range/Oven, Refrigerator
- Bedroom Description:Bedroom 1 on Second Level, Bedroom 2 on Second Level, Bedroom 3 on Second Level, Bedroom 4 on Second Level
- Living area:2,196 sq. ft.
Heating and cooling
- Cooling:Central A/C
- Heating:Forced Air, Natural Gas
Structure and exterior
- Year built:1965
- Building area:2,196 sq. ft.
- Lot area:0.37 Acres
- Architectural Style:Colonial
- Construction Materials:Brick, Vinyl Siding
- Exterior Features:BBQ/Grill Built-in, Fenced Yard, Patio
- Foundation Description:Basement, Slab
- Levels:2 Story
Utilities
- Water:Public Water at Street
- Sewer:Public At Street
Finances and disclosures
- Price:$435,000
- Price per sq. ft.:$147.26
- Tax amount:$8,605
Features and amenities
- Appliances:Dishwasher, Dryer, Microwave, Range/Oven, Refrigerator, Washer
- Laundry features:Dryer, Washer
- Pool features:Inground Pool, Swimming Pool
Parking
- Parking description:Attached Garage
- Garage spaces:2
 Provided through IDX via MiRealSource. Courtesy of MiRealSource Shareholder. Copyright MiRealSource. The information published and disseminated by MiRealSource is communicated verbatim, without change by MiRealSource, as filed with MiRealSource by its members. The accuracy of all information, regardless of source, is not guaranteed or warranted. All information should be independently verified. Copyright 2026 MiRealSource. All rights reserved. The information provided hereby constitutes proprietary information of MiRealSource, Inc. and its shareholders, affiliates and licensees and may not be reproduced or transmitted in any form or by any means, electronic or mechanical, including photocopy, recording, scanning or any information storage and retrieval system, without written permission from MiRealSource, Inc. MI_REALSOURCE Member Broker: Brad Platt
New listings near 23209 Robert John
- Open Sun, 1 to 3pmNew
 $215,000Active3 beds 2 baths1,075 sq. ft.
21613 Parkway, Saint Clair Shores, MI 48082
MLS# 61016448Listed by: DOBI REAL ESTATE - New
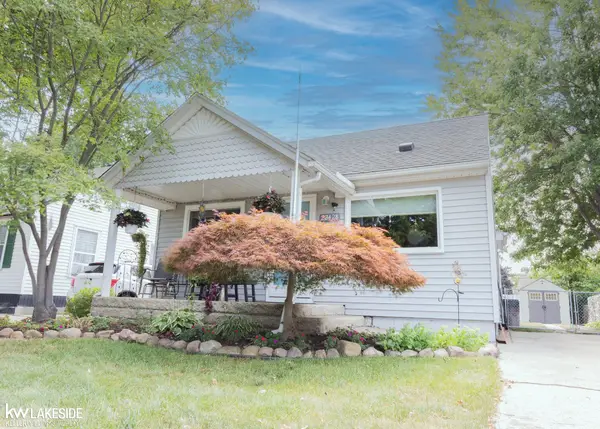 $199,999Active2 beds 1 baths994 sq. ft.
22428 Daniels, Saint Clair Shores, MI 48081
MLS# 50216748Listed by: KELLER WILLIAMS REALTY LAKESIDE - New
 $164,900Active2 beds 1 baths896 sq. ft.
22929 Lakeshore, Saint Clair Shores, MI 48080
MLS# 50216753Listed by: BERKSHIRE HATHAWAY HOMESERVICES KEE REALTY SCS - New
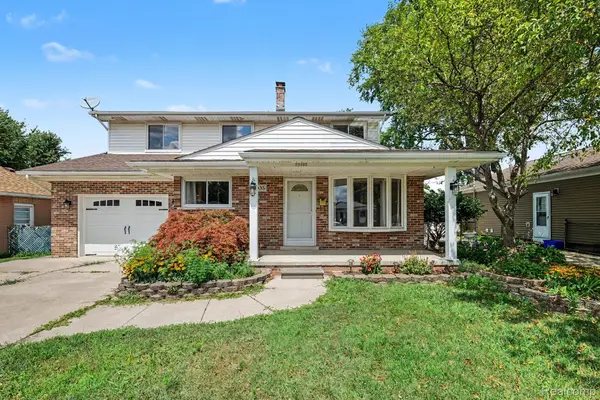 $359,999Active3 beds 4 baths3,189 sq. ft.
22935 Allor Street, StClairShores, MI 48082
MLS# 20261059355Listed by: COMMUNITY CHOICE REALTY INC - Open Sat, 1 to 3pmNew
 $275,000Active3 beds 2 baths2,064 sq. ft.
22007 Trombly ST, StClairShores, MI 48080
MLS# 58050216655Listed by: REALTEAM REAL ESTATE - Open Sat, 11am to 3pmNew
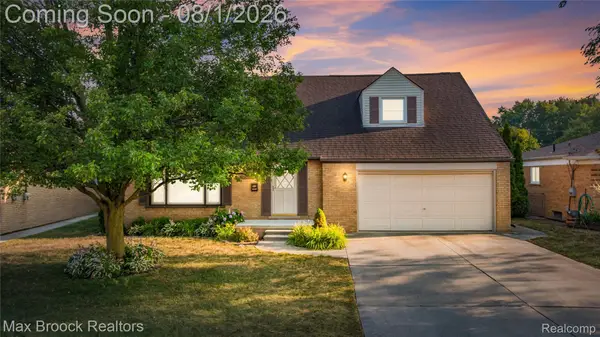 $524,900Active3 beds 2 baths2,697 sq. ft.
22596 Lange Street, StClairShores, MI 48080
MLS# 20261058784Listed by: MAX BROOCK, REALTORS-ROYAL OAK - New
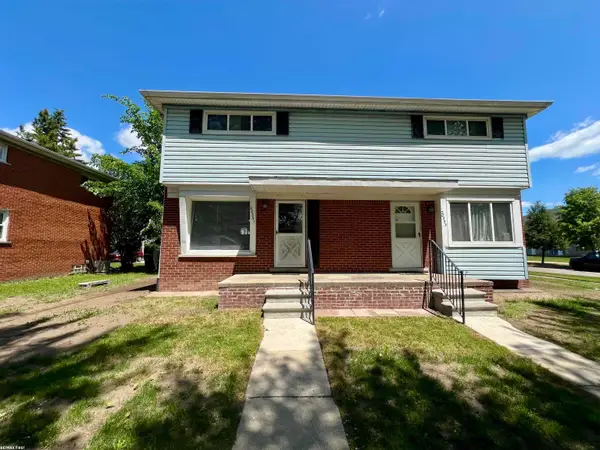 $299,000Active4 beds 2 baths2,000 sq. ft.
20351 E 8 Mile, StClairShores, MI 48080
MLS# 58050216609Listed by: RE/MAX FIRST - New
 $328,500Active4 beds 2 baths1,790 sq. ft.
21916 Lakeview, Saint Clair Shores, MI 48080
MLS# 50216623Listed by: BERKSHIRE HATHAWAY HOMESERVICES KEE REALTY SCS - New
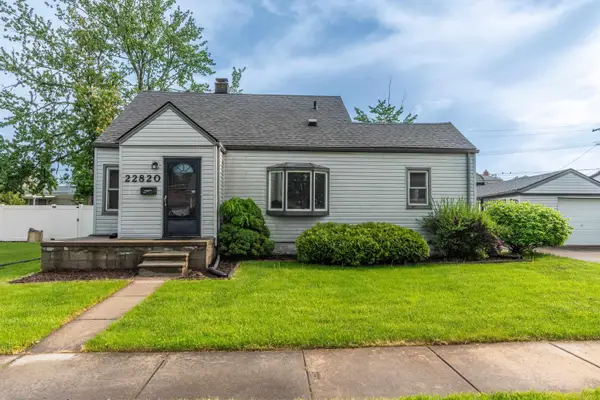 $219,000Active3 beds 1 baths969 sq. ft.
22820 Pleasant, Saint Clair Shores, MI 48080
MLS# 50216574Listed by: COMMUNITY CHOICE REALTY INC.


Protect your home and budget from life's surprises with an Assurant Home Warranty, backed by a partner that supports you through every step of homeownership. Explore Plans.
©2026 Century 21 Real Estate LLC. All rights reserved. CENTURY 21®, the CENTURY 21 Logo and C21® are service marks owned by Century 21 Real Estate LLC. Century 21 Real Estate LLC fully supports the principles of the Fair Housing Act and the Equal Opportunity Act. Each office is independently owned and operated. Listing information is deemed reliable but not guaranteed accurate.