
22029 Downing, Saint Clair Shores, MI 48080
Local realty services provided by:CENTURY 21 Signature Realty
22029 Downing,Saint Clair Shores, MI 48080
$265,000
- 3 Beds
- 2 Baths
- 927 sq. ft.
- Single family
- Active
Listed by: brad patrick
Office: oak and stone real estate
MLS#:61012890
Source:MI_REALSOURCE
Price summary
- Price:$265,000
- Price per sq. ft.:$192.45
About this home
Welcome to this charming 3-bedroom, 1.5-bath ranch that perfectly blends comfort, functionality, and peace of mind. The home features a beautifully updated full bathroom with modern finishes, while the finished basement provides valuable additional living space--ideal for entertaining, a home office, workout room, or play area. One of the standout features is the newly waterproofed basement, complete with a **transferable 20-year warranty**, giving the next owner added confidence and long-term protection. Situated on a spacious lot, you'll enjoy plenty of room for outdoor entertaining, gardening, or future possibilities. A large detached garage offers ample storage, workspace, or parking. Best of all, you're **within walking distance of the vibrant St. Clair Shores Social District**, where you can enjoy local restaurants, shops, entertainment, and community events. Whether you're a first-time homebuyer, a growing family, or someone looking to downsize without sacrificing space, this well-maintained ranch offers the perfect combination of comfort, convenience, location, and value....
Contact an agent
Home facts
- Year built:1959
- Subdivision & Development:Heffner & Fleming Elm Drive
- Listing ID #:61012890
- Added:11 day(s) ago
- Updated:August 01, 2026 at 11:04 AM
Rooms and interior
- Bedrooms:3
- Total bathrooms:2
- Full bathrooms:1
- Half bathrooms:1
- Rooms Total:7
- Kitchen Description:Microwave, On Entry Level, Range/Oven, Refrigerator
- Bedroom Description:Bedroom 1 on Entry Level, Bedroom 2 on Entry Level, Bedroom 3 on Entry Level
- Basement Description:Partially Finished
- Living area:927 sq. ft.
Heating and cooling
- Cooling:Central A/C
- Heating:Forced Air, Natural Gas
Structure and exterior
- Year built:1959
- Building area:927 sq. ft.
- Lot area:0.23 Acres
- Architectural Style:Ranch
- Construction Materials:Brick, Vinyl Siding
- Foundation Description:Basement
- Levels:1 Story
Utilities
- Water:Public Water at Street
- Sewer:Public At Street
Finances and disclosures
- Price:$265,000
- Price per sq. ft.:$192.45
- Tax amount:$3,037
Features and amenities
- Appliances:Dryer, Microwave, Range/Oven, Refrigerator, Washer
- Laundry features:Dryer, Washer
Parking
- Parking description:Detached Garage
- Garage spaces:2
 Provided through IDX via MiRealSource. Courtesy of MiRealSource Shareholder. Copyright MiRealSource. The information published and disseminated by MiRealSource is communicated verbatim, without change by MiRealSource, as filed with MiRealSource by its members. The accuracy of all information, regardless of source, is not guaranteed or warranted. All information should be independently verified. Copyright 2026 MiRealSource. All rights reserved. The information provided hereby constitutes proprietary information of MiRealSource, Inc. and its shareholders, affiliates and licensees and may not be reproduced or transmitted in any form or by any means, electronic or mechanical, including photocopy, recording, scanning or any information storage and retrieval system, without written permission from MiRealSource, Inc. MI_REALSOURCE Member Broker: Andrew Hauck
New listings near 22029 Downing
- New
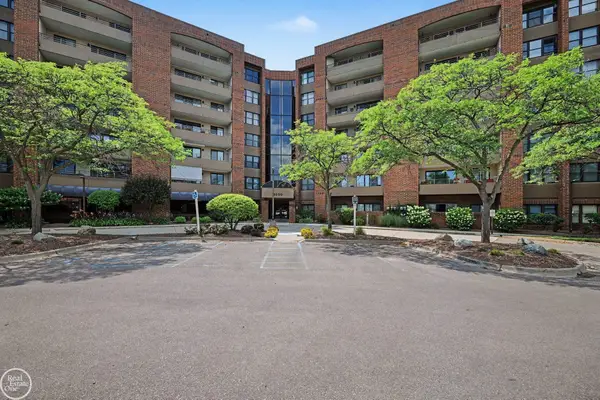 $210,000Active2 beds 2 baths1,119 sq. ft.
3412 Country Club DR, StClairShores, MI 48082
MLS# 58050216980Listed by: REAL ESTATE ONE CHESTERFIELD - New
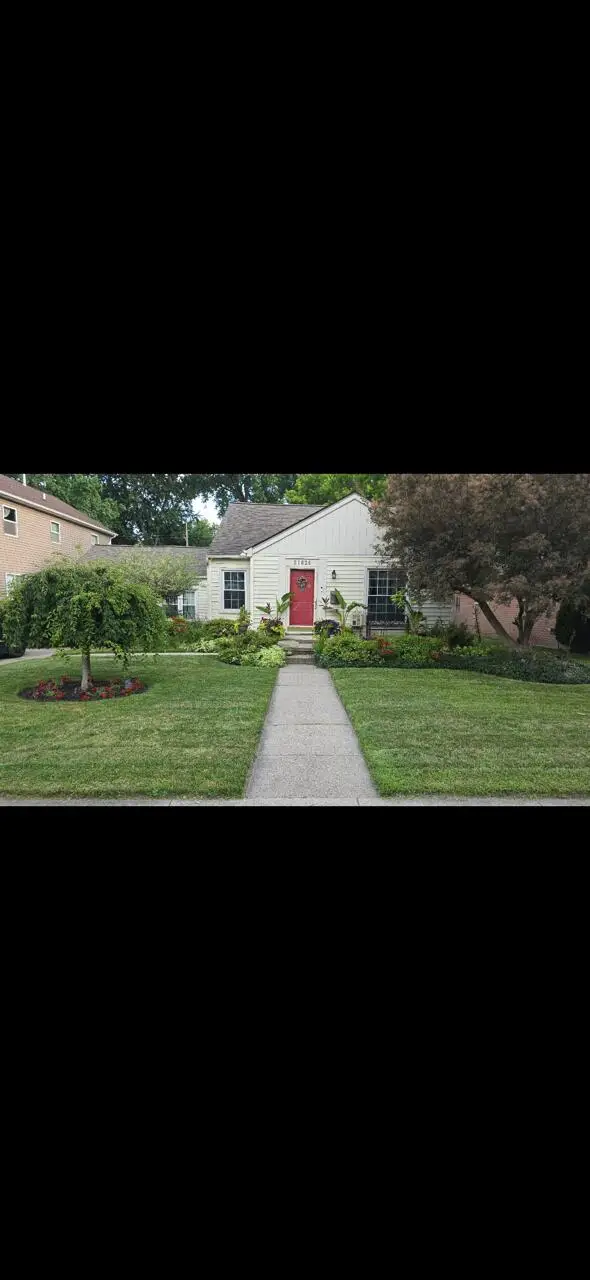 $189,900Active3 beds 1 baths1,134 sq. ft.
21824 S Elizabeth Street E, StClairShores, MI 48080
MLS# 81026039921Listed by: BERGRAND REALTY - New
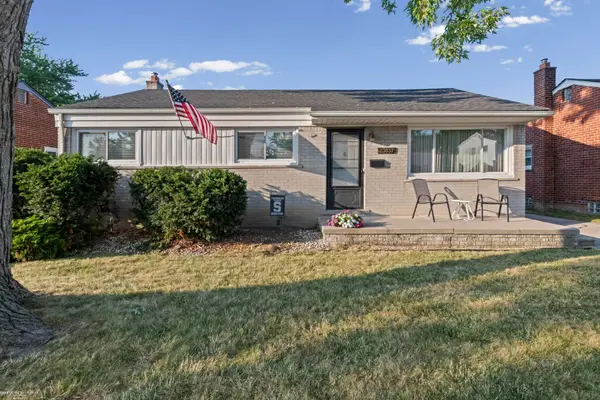 $228,000Active3 beds 1 baths1,023 sq. ft.
23037 Port, Saint Clair Shores, MI 48082
MLS# 50216930Listed by: BERKSHIRE HATHAWAY HOMESERVICES KEE REALTY SCS - Open Sun, 2 to 4pmNew
 $339,900Active3 beds 2 baths1,077 sq. ft.
31229 Share, Saint Clair Shores, MI 48082
MLS# 61016725Listed by: VANGUARD REALTY GROUP - New
 $274,900Active4 beds 1 baths1,382 sq. ft.
23231 Detour, Saint Clair Shores, MI 48082
MLS# 61016749Listed by: ROLE REALTY - Open Sun, 1 to 3pmNew
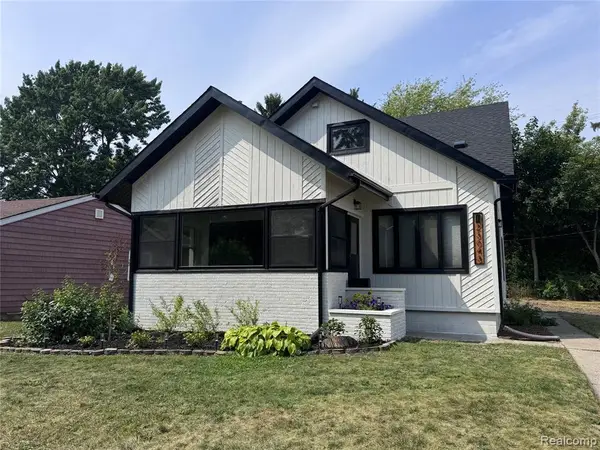 $319,000Active3 beds 3 baths1,470 sq. ft.
23043 Francis, Saint Clair Shores, MI 48082
MLS# 61016832Listed by: KELLER WILLIAMS REALTY-GREAT LAKES - New
 $585,000Active3 beds 2 baths1,392 sq. ft.
32200 Jefferson, Saint Clair Shores, MI 48082
MLS# 61016685Listed by: KW PLATINUM - New
 $1,800Active3 beds 2 baths988 sq. ft.
27605 Grant, Saint Clair Shores, MI 48081
MLS# 50216877Listed by: GROSSE POINTE APARTMENTS LLC - New
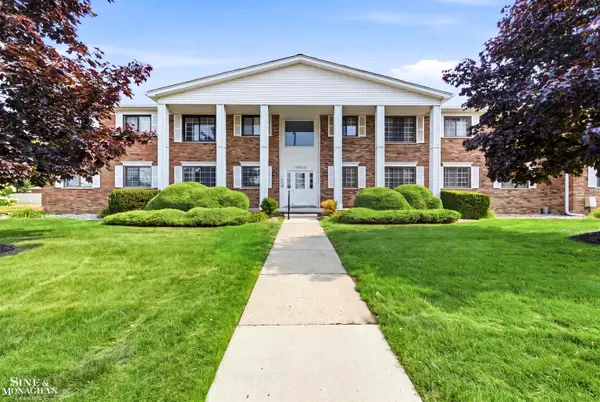 $125,000Active2 beds 2 baths868 sq. ft.
23009 Liberty #5 ST, StClairShores, MI 48080
MLS# 58050216854Listed by: SINE & MONAGHAN LLC - New
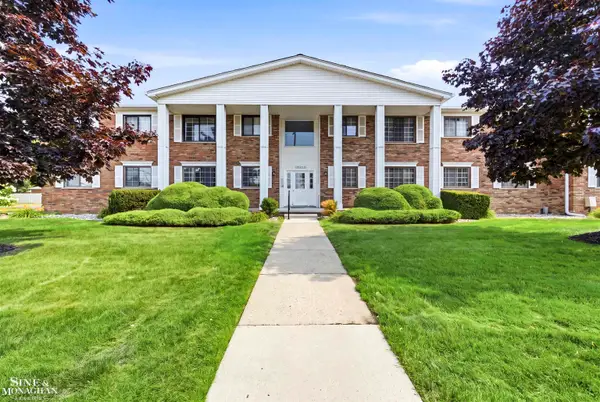 $125,000Active2 beds 2 baths868 sq. ft.
23009 Liberty #5 #5, Saint Clair Shores, MI 48080
MLS# 50216854Listed by: SINE & MONAGHAN LLC


Protect your home and budget from life's surprises with an Assurant Home Warranty, backed by a partner that supports you through every step of homeownership. Explore Plans.
©2026 Century 21 Real Estate LLC. All rights reserved. CENTURY 21®, the CENTURY 21 Logo and C21® are service marks owned by Century 21 Real Estate LLC. Century 21 Real Estate LLC fully supports the principles of the Fair Housing Act and the Equal Opportunity Act. Each office is independently owned and operated. Listing information is deemed reliable but not guaranteed accurate.