
23056 Gary, Saint Clair Shores, MI 48080
Local realty services provided by:CENTURY 21 Northland
23056 Gary,Saint Clair Shores, MI 48080
$184,900
- 3 Beds
- 2 Baths
- 916 sq. ft.
- Condominium
- Active
Listed by:
 Remo Petrucci(586) 731 - 8180CENTURY 21 Professionals
Office: century 21 professionals
MLS#:50215825
Source:MI_REALSOURCE
Price summary
- Price:$184,900
- Price per sq. ft.:$135.36
- Monthly HOA dues:$285
About this home
Open Saturday 11 am to 2 pm (7/11). Beautiful townhouse nicely located near the nautical mile!! Features include an updated kitchen, hardwood floors throughout, nicely updated bathrooms, finished basement with a 3rd bedroom & full bath, newer patio off kitchen (nice), vinyl windows, central air, more. POOL & CLUBHOUSE INCLUDED in the monthly HOA fee (very nice feature)!! Appliances stay. Turn key! Quick possession. Home is light & airy! Hurry on this one!!
Contact an agent
Home facts
- Year built:1948
- Listing ID #:50215825
- Added:4 day(s) ago
- Updated:July 26, 2026 at 10:37 AM
Rooms and interior
- Bedrooms:3
- Total bathrooms:2
- Full bathrooms:2
- Rooms Total:6
- Flooring:Hardwood Floors
- Dining Description:On First Level
- Kitchen Description:Dishwasher, Disposal, On First Level, Range/Oven, Refrigerator
- Bedroom Description:Bedroom 1 on Second Level, Bedroom 2 on Second Level, Bedroom 3 in Basement
- Basement Description:Finished, Poured
- Living area:916 sq. ft.
Heating and cooling
- Cooling:Central A/C
- Heating:Forced Air, Natural Gas
Structure and exterior
- Year built:1948
- Building area:916 sq. ft.
- Architectural Style:Townhouse
- Construction Materials:Brick
- Exterior Features:Patio, Street Lights
- Foundation Description:Basement, Poured
- Levels:2 Story
Utilities
- Water:Public Water
- Sewer:Public Sanitary
Finances and disclosures
- Price:$184,900
- Price per sq. ft.:$135.36
- Tax amount:$3,757
Features and amenities
- Appliances:Dishwasher, Disposal, Dryer, Range/Oven, Refrigerator, Washer
- Laundry features:Dryer, Washer
- Amenities:Cable/Internet Available, Grounds Maintenance
Provided through IDX via MiRealSource. Courtesy of MiRealSource Shareholder. Copyright MiRealSource. The information published and disseminated by MiRealSource is communicated verbatim, without change by MiRealSource, as filed with MiRealSource by its members. The accuracy of all information, regardless of source, is not guaranteed or warranted. All information should be independently verified. Copyright 2026 MiRealSource. All rights reserved. The information provided hereby constitutes proprietary information of MiRealSource, Inc. and its shareholders, affiliates and licensees and may not be reproduced or transmitted in any form or by any means, electronic or mechanical, including photocopy, recording, scanning or any information storage and retrieval system, without written permission from MiRealSource, Inc. MI_REALSOURCE Member Broker: Brad PlattNew listings near 23056 Gary
- New
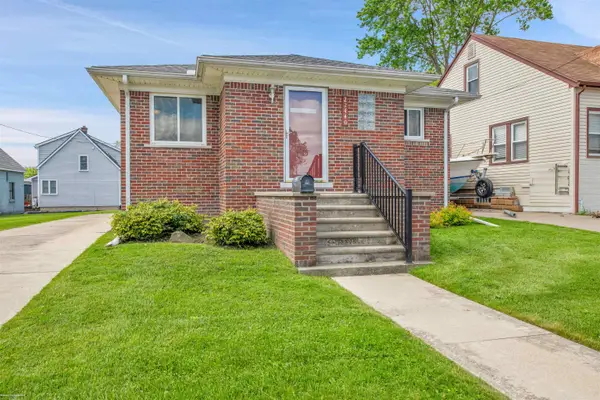 $250,000Active2 beds 1 baths900 sq. ft.
22440 Beach ST, StClairShores, MI 48081
MLS# 58050216269Listed by: BERKSHIRE HATHAWAY HOMESERVICES KEE REALTY SCS - New
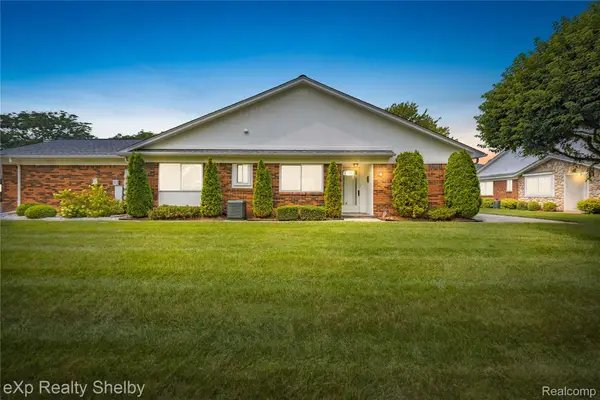 $299,900Active2 beds 2 baths1,155 sq. ft.
762 Country Club Drive, StClairShores, MI 48082
MLS# 20261053355Listed by: EXP REALTY SHELBY TWP - New
 $269,900Active3 beds 2 baths2,183 sq. ft.
25916 Cubberness Street, StClairShores, MI 48081
MLS# 20261057841Listed by: EPIQUE REALTY - New
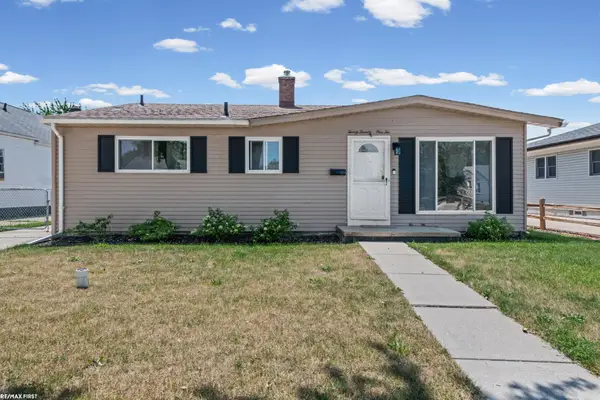 $250,000Active4 beds 2 baths1,394 sq. ft.
23112 Detour ST, StClairShores, MI 48082
MLS# 58050216188Listed by: RE/MAX FIRST - New
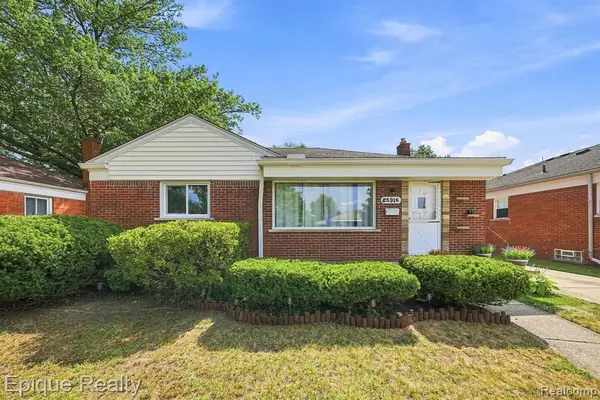 $269,900Active3 beds 2 baths1,283 sq. ft.
25916 Cubberness, Saint Clair Shores, MI 48081
MLS# 61014846Listed by: EPIQUE REALTY - New
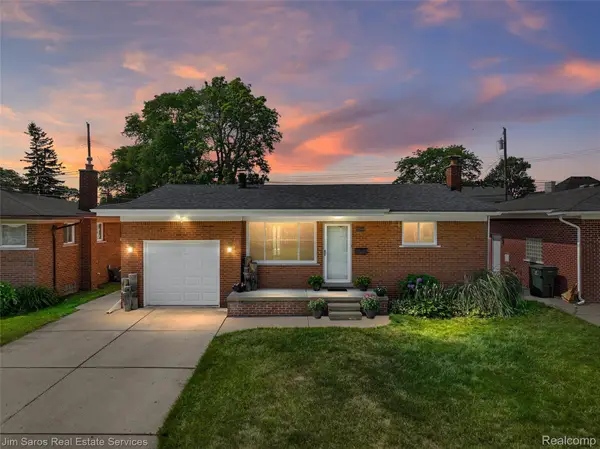 $365,000Active3 beds 2 baths2,260 sq. ft.
22444 Wildwood Street, StClairShores, MI 48081
MLS# 20261057655Listed by: JIM SAROS REAL ESTATE SERVICES - New
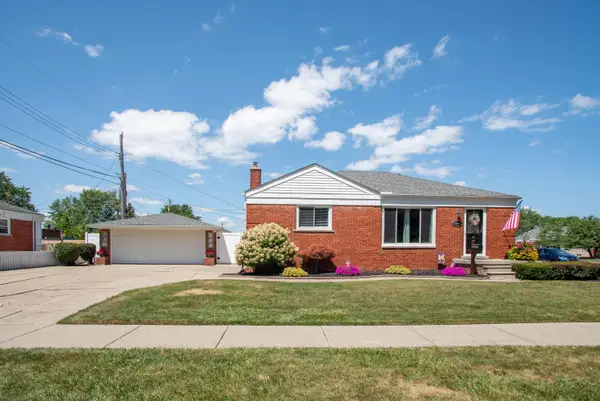 $300,000Active3 beds 2 baths2,200 sq. ft.
22225 Love Street, StClairShores, MI 48082
MLS# 81026038366Listed by: KELLER WILLIAMS PROFESSIONALS - New
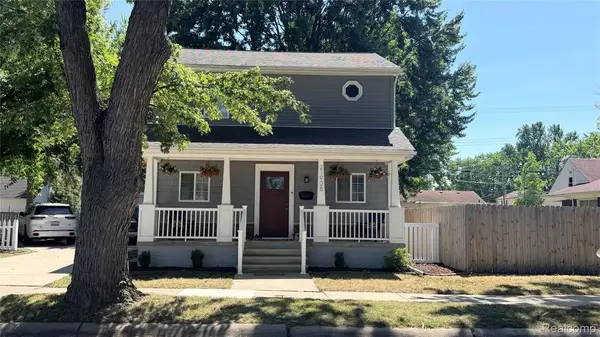 $289,000Active3 beds 2 baths1,410 sq. ft.
21908 Rosedale Street, StClairShores, MI 48080
MLS# 20261057591Listed by: HB REALTY PARTNERS - New
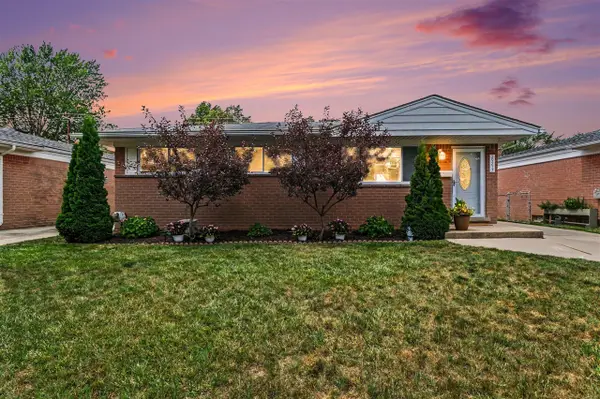 $240,000Active3 beds 2 baths1,028 sq. ft.
29217 Greater Mack, Saint Clair Shores, MI 48081
MLS# 70547947Listed by: REDFIN CORPORATION 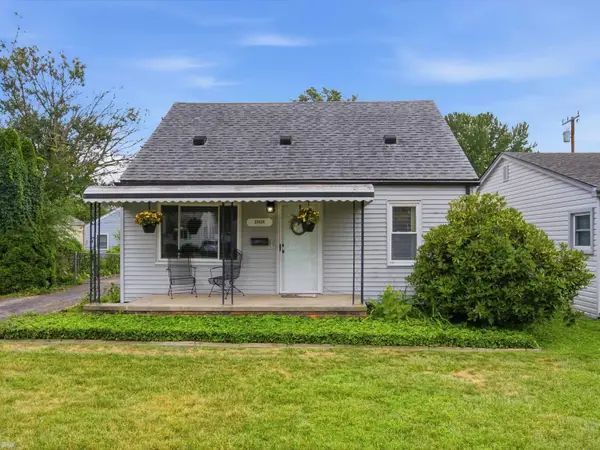 $220,000Pending3 beds 2 baths1,200 sq. ft.
21626 Bon Heur, Saint Clair Shores, MI 48081
MLS# 50216045Listed by: REALTEAM REAL ESTATE


Protect your home and budget from life's surprises with an Assurant Home Warranty, backed by a partner that supports you through every step of homeownership. Explore Plans.
©2026 Century 21 Real Estate LLC. All rights reserved. CENTURY 21®, the CENTURY 21 Logo and C21® are service marks owned by Century 21 Real Estate LLC. Century 21 Real Estate LLC fully supports the principles of the Fair Housing Act and the Equal Opportunity Act. Each office is independently owned and operated. Listing information is deemed reliable but not guaranteed accurate.