
23802 Elmira Street, Saint Clair Shores, MI 48082
Local realty services provided by:CENTURY 21 Curran & Oberski
23802 Elmira Street,Stclairshores, MI 48082
$200,000
- 4 Beds
- 2 Baths
- 1,350 sq. ft.
- Single family
- Active
Listed by: joseph delia, joe cracchiolo
Office: keller williams paint creek
MLS#:20261071745
Source:MI_REALCOMP
Price summary
- Price:$200,000
- Price per sq. ft.:$148.15
About this home
A timeless exterior meets polished curb appeal at 23802 Elmira St in St. Clair Shores. This distinctive home welcomes you with a charming two-story profile, classic architectural character, and beautifully maintained landscaping. Mature trees frame the property, while thoughtfully designed planting beds lead to an inviting front entry. The expansive driveway provides ample parking leading to a detached two-car garage, all set on a rare, fully fenced double lot that offers exceptional outdoor privacy. Inside, the light-filled layout impresses with soaring vaulted ceilings and elegant crown molding throughout. Designed for optimal comfort, the main floor features a private primary suite alongside a versatile secondary main-floor bedroom ideal for a nursery, guest room, or home office. Two additional bedrooms upstairs provide comfortable retreats for family or guests. The living and dining areas flow seamlessly together, opening out to an expansive, multi-level deck overlooking the sweeping backyard perfect for morning coffee or outdoor entertaining. Living here also grants you exclusive access to a private, gated community park right on Lake St. Clair. Located just a half-block away, you can easily enjoy waterfront views, picnics, and direct lake entry for kayaking or paddleboarding. With its established setting, main-level convenience, and incredible space, this property is ready for its next chapter....
Contact an agent
Home facts
- Year built:1927
- Subdivision & Development:DEZIEL JEFFERSON GARDENS SUB
- Listing ID #:20261071745
- Added:1 day(s) ago
- Updated:September 17, 2026 at 02:58 PM
Rooms and interior
- Bedrooms:4
- Total bathrooms:2
- Full bathrooms:2
- Rooms Total:8
- Basement Description:Unfinished
- Living area:1,350 sq. ft.
Heating and cooling
- Heating:Forced Air, Natural Gas
Structure and exterior
- Year built:1927
- Building area:1,350 sq. ft.
- Lot area:0.28 Acres
- Architectural Style:Cape Cod
- Construction Materials:Vinyl Siding
- Exterior Features:Deck
- Foundation Description:Basement, Block
- Levels:Two
Utilities
- Water:Public
- Sewer:Public Sewer
Finances and disclosures
- Price:$200,000
- Price per sq. ft.:$148.15
- Tax amount:$4,845
Features and amenities
- Appliances:Dishwasher, Dryer, Free Standing Gas Range, Free Standing Refrigerator, Microwave, Washer
Parking
- Parking description:Detached, Two Car Garage
- Garage spaces:2

New listings near 23802 Elmira Street
- New
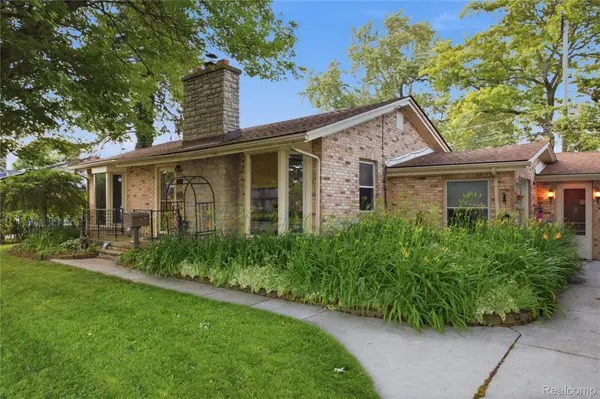 $215,000Active3 beds 1 baths1,452 sq. ft.
21211 Ardmore Park Drive, StClairShores, MI 48081
MLS# 20261075135Listed by: ANTHONY DJON LUXURY REAL ESTATE - New
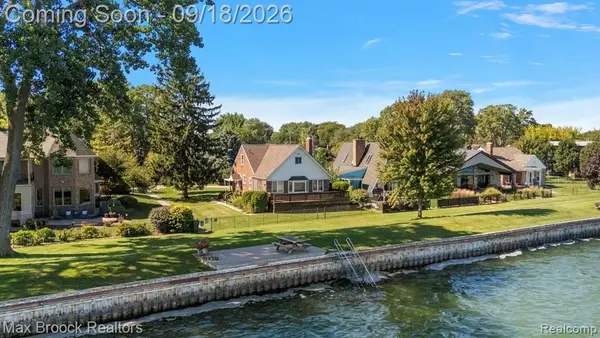 $649,900Active4 beds 2 baths2,242 sq. ft.
22665 Madison Street, StClairShores, MI 48081
MLS# 20261075029Listed by: MAX BROOCK, REALTORS-BIRMINGHAM - New
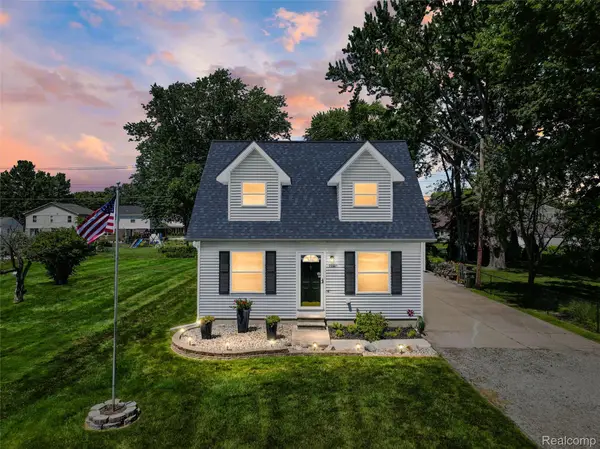 $389,000Active3 beds 2 baths1,849 sq. ft.
22327 Martin Road, StClairShores, MI 48081
MLS# 20261074989Listed by: THE AGENCY HALL & HUNTER - New
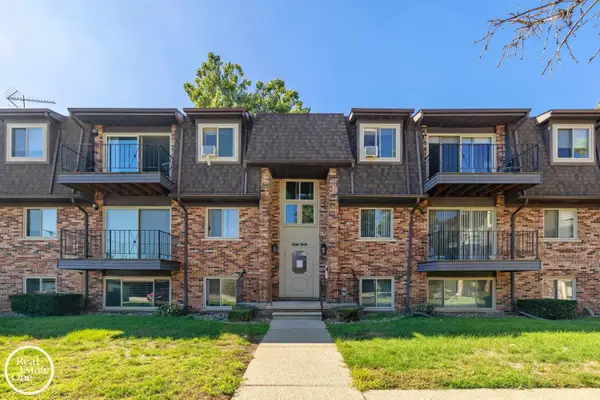 $129,000Active2 beds 2 baths925 sq. ft.
313 Riviera #Unit 67, Saint Clair Shores, MI 48080
MLS# 50221976Listed by: REAL ESTATE ONE GROSSE POINTE - New
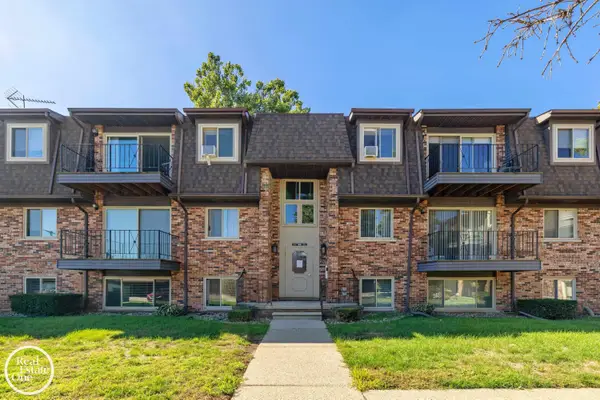 $129,000Active2 beds 2 baths925 sq. ft.
313 Riviera, StClairShores, MI 48080
MLS# 58050221976Listed by: REAL ESTATE ONE GROSSE POINTE - New
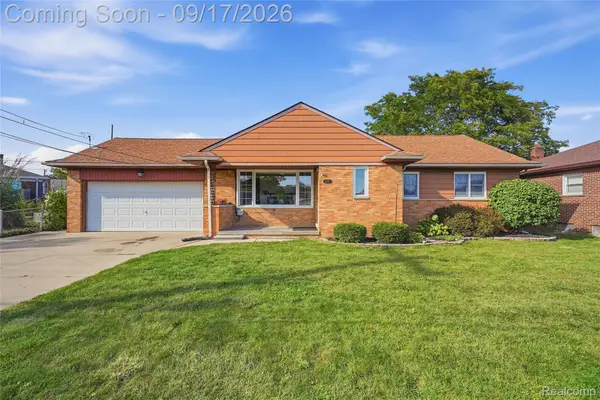 $399,999Active3 beds 2 baths2,120 sq. ft.
22501 E 11 Mile Road, StClairShores, MI 48081
MLS# 20261074777Listed by: WENTWORTH REAL ESTATE GROUP - New
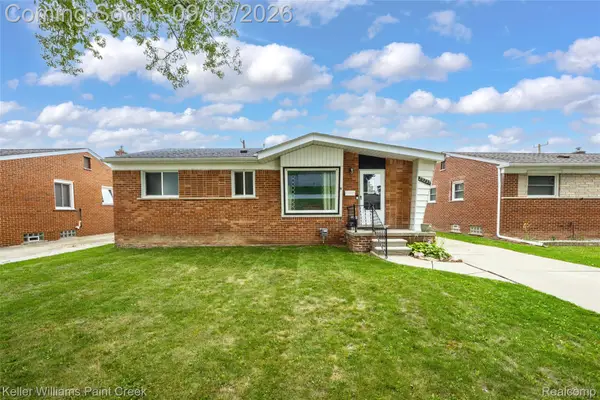 $235,000Active3 beds 1 baths1,961 sq. ft.
29237 Boston Street, StClairShores, MI 48081
MLS# 20261074840Listed by: KELLER WILLIAMS PAINT CREEK - New
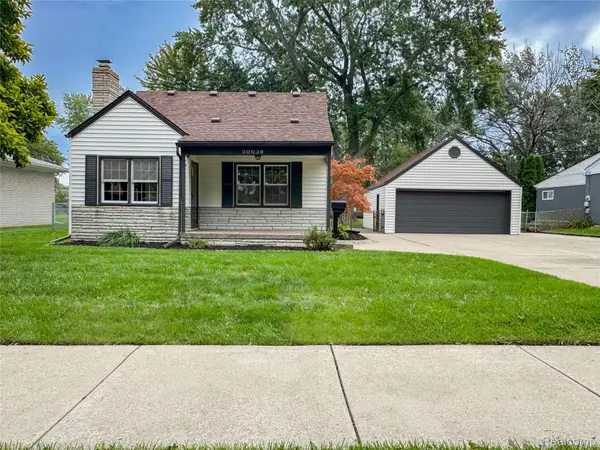 $229,900Active3 beds 1 baths1,542 sq. ft.
30036 Oakgrove Street, StClairShores, MI 48082
MLS# 20261072504Listed by: TRUSTLINK REAL ESTATE - New
 $300,000Active3 beds 2 baths1,200 sq. ft.
28930 Hughes, Saint Clair Shores, MI 48081
MLS# 50221852Listed by: KELLER WILLIAMS REALTY LAKESIDE


Protect your home and budget from life's surprises with an Assurant Home Warranty, backed by a partner that supports you through every step of homeownership. Explore Plans.
©2026 Century 21 Real Estate LLC. All rights reserved. CENTURY 21®, the CENTURY 21 Logo and C21® are service marks owned by Century 21 Real Estate LLC. Century 21 Real Estate LLC fully supports the principles of the Fair Housing Act and the Equal Opportunity Act. Each office is independently owned and operated. Listing information is deemed reliable but not guaranteed accurate.