
27701 Roy, Saint Clair Shores, MI 48081
Local realty services provided by:CENTURY 21 Signature Realty
27701 Roy,Saint Clair Shores, MI 48081
$149,990
- 2 Beds
- 1 Baths
- 857 sq. ft.
- Condominium
- Pending
Listed by: james wellington
Office: re/max first
MLS#:61000140
Source:MI_REALSOURCE
Price summary
- Price:$149,990
- Price per sq. ft.:$175.02
- Monthly HOA dues:$350
About this home
So, you wanted a truly updated condo in SCS!?! Here it is. This upper floor ranch unit provides all of that plus an open floor plan that provides the open flow coveted in today's market. A beautiful built-in fireplace, new cabinets with a peninsula, quartz countertops, and new stainless-steel appliances. A dining area with sliding door wall to your own private space. Two nice sized bedrooms with a full bath. Did you say you also want storage!?! This one offers an attached one car garage with an opener. Newer mechanicals, A/C, hookups for washer/dryer, and conveniently located to shopping and dining. SCS offers great amenities including a private lakefront park with pool, plenty of shopping, dining, and entertainment options. Seller will entertain reasonable offers, concessions and helping with closing costs! Bring your offer!
Contact an agent
Home facts
- Year built:1971
- Subdivision & Development:Crawford Villa Condo Sub
- Listing ID #:61000140
- Added:53 day(s) ago
- Updated:August 01, 2026 at 08:39 AM
Rooms and interior
- Bedrooms:2
- Total bathrooms:1
- Full bathrooms:1
- Rooms Total:7
- Dining Description:On Second Level
- Kitchen Description:On Second Level
- Bedroom Description:Bedroom 1 on Second Level, Bedroom 2 on Second Level
- Living area:857 sq. ft.
Heating and cooling
- Heating:Forced Air, Natural Gas
Structure and exterior
- Year built:1971
- Building area:857 sq. ft.
- Architectural Style:Condo/Apartment, Ranch
- Construction Materials:Vinyl Siding
- Foundation Description:Crawl
Utilities
- Water:Public Water at Street
- Sewer:Public At Street
Finances and disclosures
- Price:$149,990
- Price per sq. ft.:$175.02
- Tax amount:$902
Features and amenities
- Laundry features:On Second Level
Parking
- Parking description:Attached Garage
- Garage spaces:1
 Provided through IDX via MiRealSource. Courtesy of MiRealSource Shareholder. Copyright MiRealSource. The information published and disseminated by MiRealSource is communicated verbatim, without change by MiRealSource, as filed with MiRealSource by its members. The accuracy of all information, regardless of source, is not guaranteed or warranted. All information should be independently verified. Copyright 2026 MiRealSource. All rights reserved. The information provided hereby constitutes proprietary information of MiRealSource, Inc. and its shareholders, affiliates and licensees and may not be reproduced or transmitted in any form or by any means, electronic or mechanical, including photocopy, recording, scanning or any information storage and retrieval system, without written permission from MiRealSource, Inc. MI_REALSOURCE Member Broker: Andrew Hauck
New listings near 27701 Roy
- New
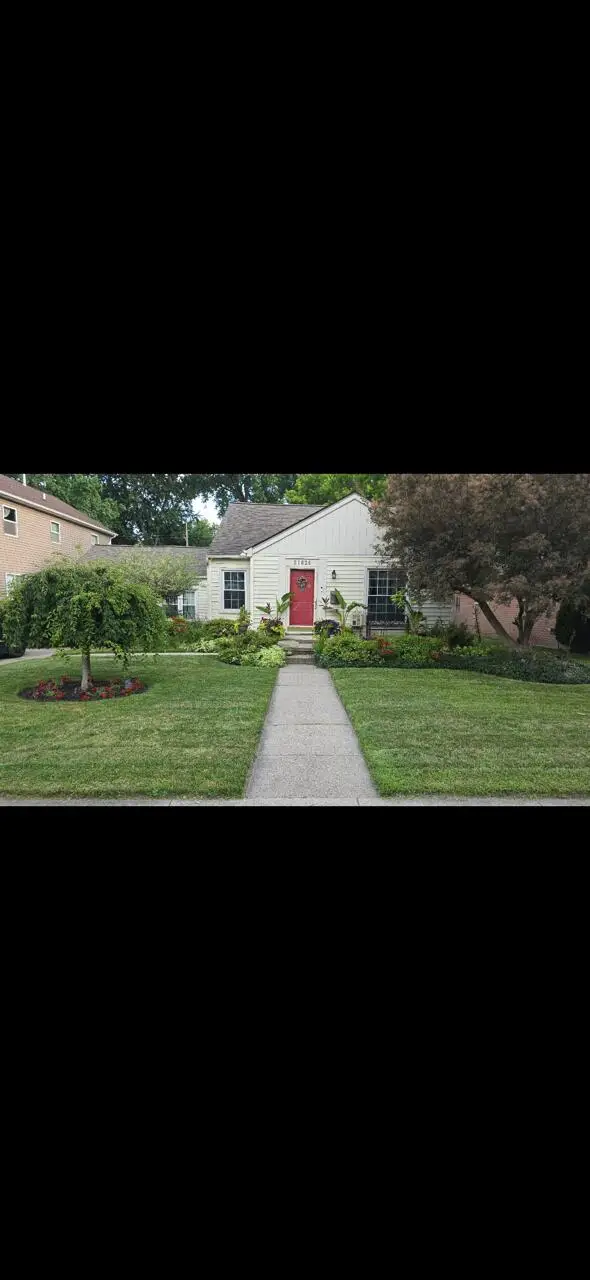 $189,900Active3 beds 1 baths1,134 sq. ft.
21824 S Elizabeth Street E, StClairShores, MI 48080
MLS# 81026039921Listed by: BERGRAND REALTY - New
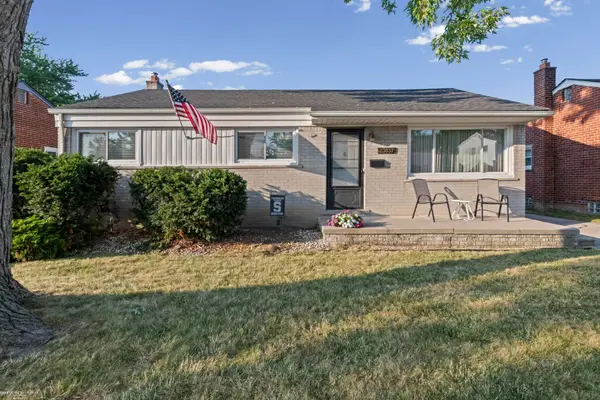 $228,000Active3 beds 1 baths1,023 sq. ft.
23037 Port, Saint Clair Shores, MI 48082
MLS# 50216930Listed by: BERKSHIRE HATHAWAY HOMESERVICES KEE REALTY SCS - New
 $274,900Active4 beds 1 baths1,382 sq. ft.
23231 Detour, Saint Clair Shores, MI 48082
MLS# 61016749Listed by: ROLE REALTY - Open Sun, 1 to 3pmNew
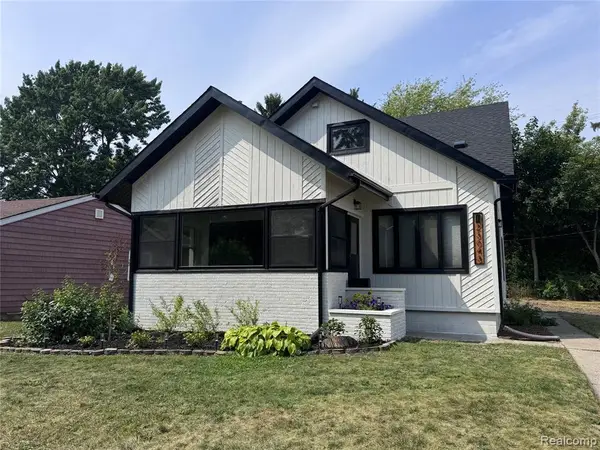 $319,000Active3 beds 3 baths1,470 sq. ft.
23043 Francis, Saint Clair Shores, MI 48082
MLS# 61016832Listed by: KELLER WILLIAMS REALTY-GREAT LAKES - Open Sun, 2 to 4pmNew
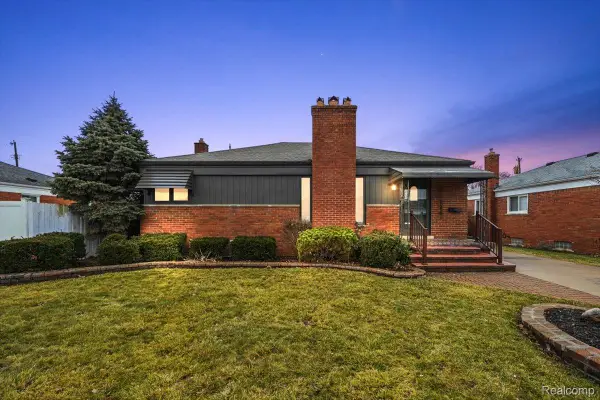 $339,900Active3 beds 2 baths2,135 sq. ft.
31229 Share Street, StClairShores, MI 48082
MLS# 20261059897Listed by: VANGUARD REALTY GROUP - New
 $585,000Active3 beds 2 baths1,392 sq. ft.
32200 Jefferson, Saint Clair Shores, MI 48082
MLS# 61016685Listed by: KW PLATINUM - New
 $1,800Active3 beds 2 baths988 sq. ft.
27605 Grant, Saint Clair Shores, MI 48081
MLS# 50216877Listed by: GROSSE POINTE APARTMENTS LLC - New
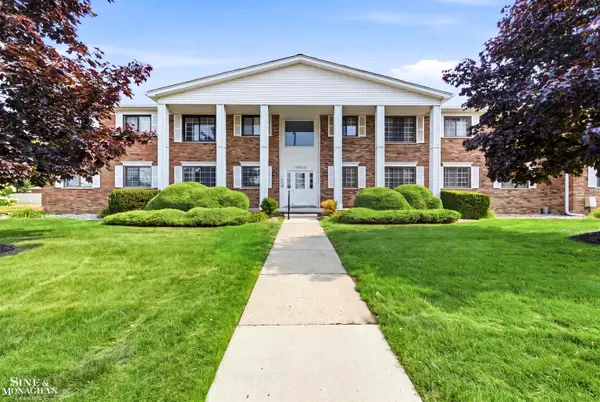 $125,000Active2 beds 2 baths868 sq. ft.
23009 Liberty #5 ST, StClairShores, MI 48080
MLS# 58050216854Listed by: SINE & MONAGHAN LLC - New
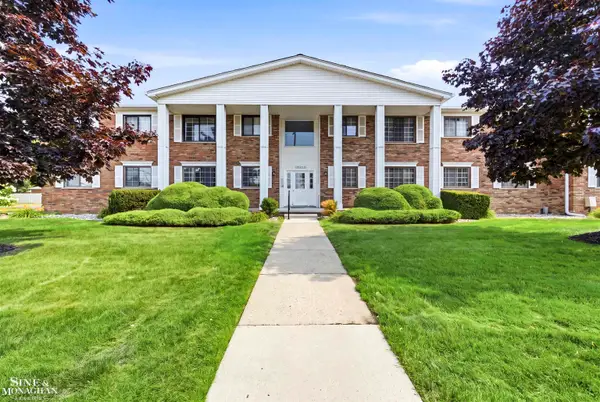 $125,000Active2 beds 2 baths868 sq. ft.
23009 Liberty #5 #5, Saint Clair Shores, MI 48080
MLS# 50216854Listed by: SINE & MONAGHAN LLC - Open Sat, 11am to 2pmNew
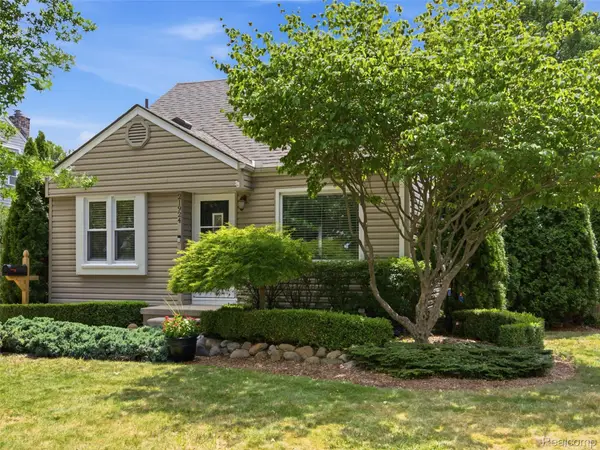 $310,000Active3 beds 1 baths1,702 sq. ft.
21924 Revere Street, StClairShores, MI 48080
MLS# 20261059394Listed by: GOODHOME REALTY LLC


Protect your home and budget from life's surprises with an Assurant Home Warranty, backed by a partner that supports you through every step of homeownership. Explore Plans.
©2026 Century 21 Real Estate LLC. All rights reserved. CENTURY 21®, the CENTURY 21 Logo and C21® are service marks owned by Century 21 Real Estate LLC. Century 21 Real Estate LLC fully supports the principles of the Fair Housing Act and the Equal Opportunity Act. Each office is independently owned and operated. Listing information is deemed reliable but not guaranteed accurate.