
21924 Revere, Saint Clair Shores, MI 48080
Local realty services provided by:CENTURY 21 Signature Realty
21924 Revere,Saint Clair Shores, MI 48080
$275,000
- 3 Beds
- 1 Baths
- 1,052 sq. ft.
- Single family
- Active
Listed by: courtney desmet
Office: goodhome realty llc.
MLS#:61016566
Source:MI_REALSOURCE
Price summary
- Price:$275,000
- Price per sq. ft.:$161.57
About this home
Welcome home to this beautifully updated 3-bedroom, 1-bath bungalow in the heart of St. Clair Shores! Offering 1,778 square feet of finished living space (986 sq. ft. above grade plus 792 sq. ft. of newly finished basement), this move-in-ready home combines modern updates with timeless charm. The open-concept layout features a fully remodeled kitchen (2021) complete with granite countertops, shaker-style cabinetry, stainless steel appliances, and plenty of space for entertaining. The remodeled bathroom (2021) adds a fresh, contemporary touch. Major mechanical and structural updates provide peace of mind, including a new furnace and central air installed in February 2025, a new roof (2019), vinyl siding, and a recent clear and successful sewer scope inspection. The fully remodeled basement (2026) offers exceptional additional living space, perfect for a family room, home office, gym, or recreation area. Outside, you'll find a spacious 21/2-car detached garage and a low-maintenance exterior. All appliances are included, making your move even easier: stove, refrigerator, dishwasher, microwave, washer, dryer, TV mounts, and blinds. With extensive updates throughout and true move-in-ready condition, this St. Clair Shores gem is one you won't want to miss. Schedule your showing today!...
Contact an agent
Home facts
- Year built:1946
- Subdivision & Development:Gilmore & Chavenells Jeff Ave
- Listing ID #:61016566
- Added:48 day(s) ago
- Updated:September 17, 2026 at 03:24 PM
Rooms and interior
- Bedrooms:3
- Total bathrooms:1
- Full bathrooms:1
- Rooms Total:4
- Kitchen Description:Dishwasher, Microwave, Refrigerator
- Bedroom Description:Bedroom 1 on Second Level, Bedroom 2 on Entry Level, Bedroom 3 on Entry Level
- Basement Description:Finished
- Living area:1,052 sq. ft.
Heating and cooling
- Heating:Forced Air, Natural Gas
Structure and exterior
- Year built:1946
- Building area:1,052 sq. ft.
- Lot area:0.14 Acres
- Architectural Style:Bungalow
- Construction Materials:Aluminum
- Exterior Features:Patio
- Foundation Description:Basement
- Levels:1 1/2 Story
Utilities
- Water:Public Water
Finances and disclosures
- Price:$275,000
- Price per sq. ft.:$161.57
- Tax amount:$2,431
Features and amenities
- Appliances:Dishwasher, Dryer, Microwave, Refrigerator, Washer
- Laundry features:Dryer, Washer
Parking
- Parking description:Detached Garage
- Garage spaces:2
 Provided through IDX via MiRealSource. Courtesy of MiRealSource Shareholder. Copyright MiRealSource. The information published and disseminated by MiRealSource is communicated verbatim, without change by MiRealSource, as filed with MiRealSource by its members. The accuracy of all information, regardless of source, is not guaranteed or warranted. All information should be independently verified. Copyright 2026 MiRealSource. All rights reserved. The information provided hereby constitutes proprietary information of MiRealSource, Inc. and its shareholders, affiliates and licensees and may not be reproduced or transmitted in any form or by any means, electronic or mechanical, including photocopy, recording, scanning or any information storage and retrieval system, without written permission from MiRealSource, Inc. MI_REALSOURCE Member Broker: Andrew Hauck
New listings near 21924 Revere
- New
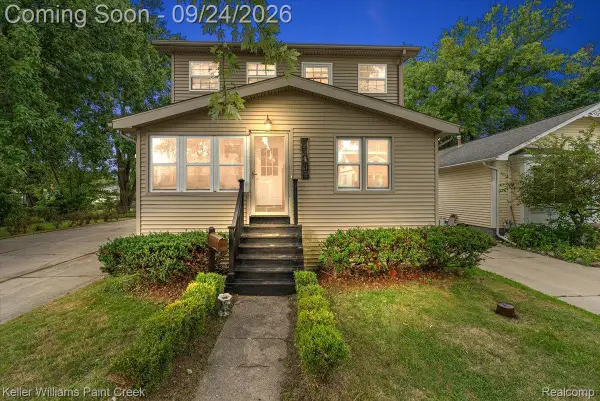 $200,000Active4 beds 2 baths1,350 sq. ft.
23802 Elmira Street, StClairShores, MI 48082
MLS# 20261071745Listed by: KELLER WILLIAMS PAINT CREEK - New
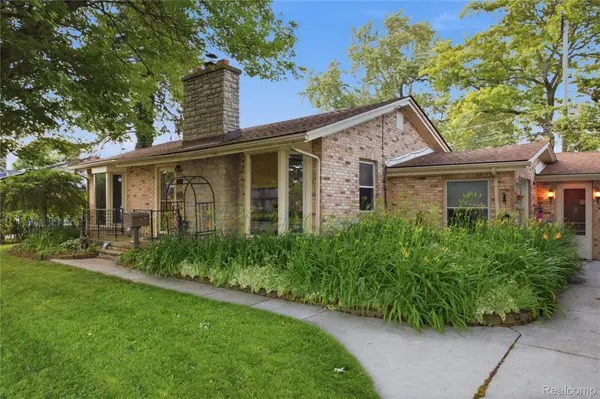 $215,000Active3 beds 1 baths1,452 sq. ft.
21211 Ardmore Park Drive, StClairShores, MI 48081
MLS# 20261075135Listed by: ANTHONY DJON LUXURY REAL ESTATE - New
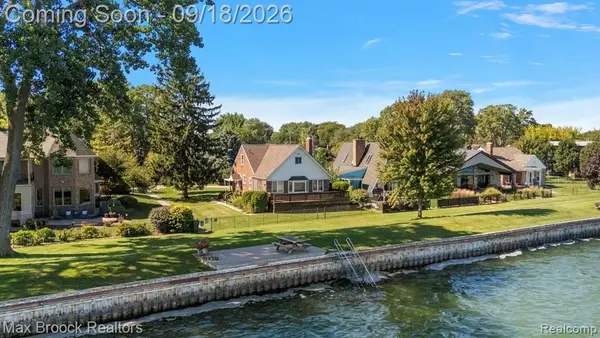 $649,900Active4 beds 2 baths2,242 sq. ft.
22665 Madison Street, StClairShores, MI 48081
MLS# 20261075029Listed by: MAX BROOCK, REALTORS-BIRMINGHAM - New
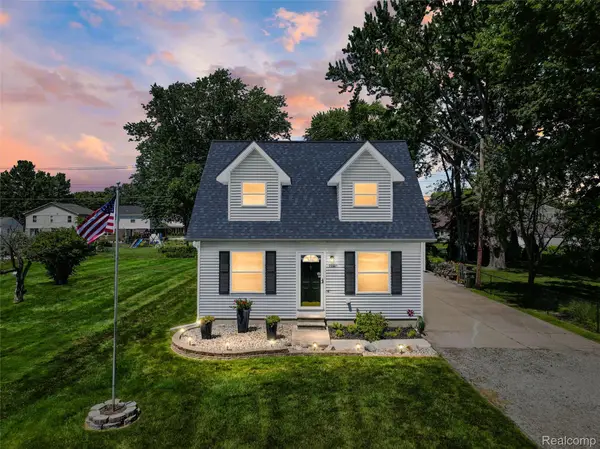 $389,000Active3 beds 2 baths1,849 sq. ft.
22327 Martin Road, StClairShores, MI 48081
MLS# 20261074989Listed by: THE AGENCY HALL & HUNTER - New
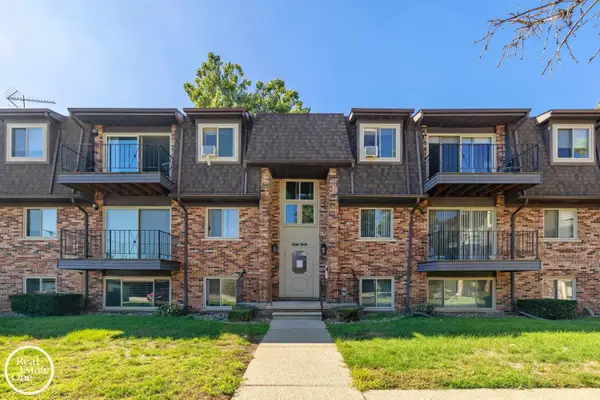 $129,000Active2 beds 2 baths925 sq. ft.
313 Riviera #Unit 67, Saint Clair Shores, MI 48080
MLS# 50221976Listed by: REAL ESTATE ONE GROSSE POINTE - New
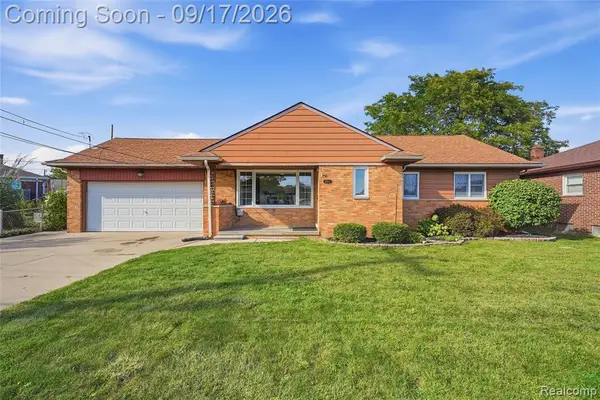 $399,999Active3 beds 2 baths1,170 sq. ft.
22501 E 11 Mile, Saint Clair Shores, MI 48081
MLS# 61030685Listed by: WENTWORTH REAL ESTATE GROUP - New
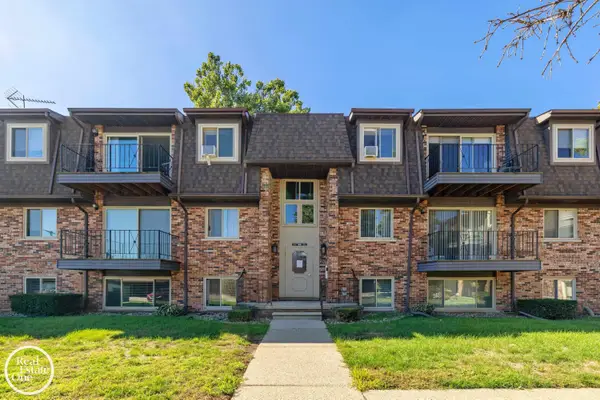 $129,000Active2 beds 2 baths925 sq. ft.
313 Riviera, StClairShores, MI 48080
MLS# 58050221976Listed by: REAL ESTATE ONE GROSSE POINTE - New
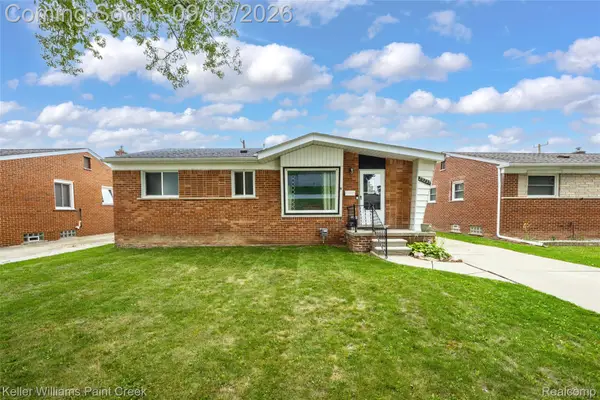 $235,000Active3 beds 1 baths1,961 sq. ft.
29237 Boston Street, StClairShores, MI 48081
MLS# 20261074840Listed by: KELLER WILLIAMS PAINT CREEK - New
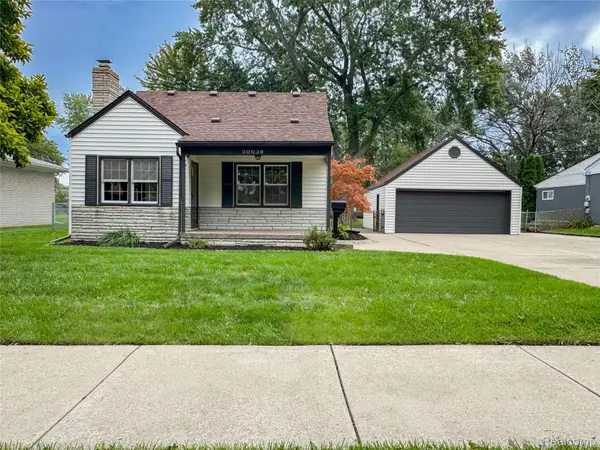 $229,900Active3 beds 1 baths1,542 sq. ft.
30036 Oakgrove Street, StClairShores, MI 48082
MLS# 20261072504Listed by: TRUSTLINK REAL ESTATE - New
 $300,000Active3 beds 2 baths1,200 sq. ft.
28930 Hughes, Saint Clair Shores, MI 48081
MLS# 50221852Listed by: KELLER WILLIAMS REALTY LAKESIDE


Protect your home and budget from life's surprises with an Assurant Home Warranty, backed by a partner that supports you through every step of homeownership. Explore Plans.
©2026 Century 21 Real Estate LLC. All rights reserved. CENTURY 21®, the CENTURY 21 Logo and C21® are service marks owned by Century 21 Real Estate LLC. Century 21 Real Estate LLC fully supports the principles of the Fair Housing Act and the Equal Opportunity Act. Each office is independently owned and operated. Listing information is deemed reliable but not guaranteed accurate.