
27825 Joan Street, Saint Clair Shores, MI No
Local realty services provided by:CENTURY 21 Curran & Oberski
27825 Joan Street,Stclairshores, MI No
$240,000
- 3 Beds
- 2 Baths
- 1,029 sq. ft.
- Single family
- Pending
Listed by: david godin
Office: lpt realty, llc.
MLS#:81026038154
Source:MI_REALCOMP
Price summary
- Price:$240,000
- Price per sq. ft.:$233.24
About this home
Welcome to this charming three-bedroom, one-and-a-half-bath residence in Saint Clair Shores, Michigan. Offering 1,029 square feet of above-grade finished living space, this single-family home provides functional and comfortable quarters for those seeking an established community location. The property sits on a 6,098-square-foot lot, giving you room to enjoy outdoor space and potential for various uses. This residence presents an accessible option for buyers looking for solid, straightforward living arrangements in a well-established area.
Contact an agent
Home facts
- Year built:1959
- Listing ID #:81026038154
- Added:1 day(s) ago
- Updated:July 27, 2026 at 11:57 PM
Rooms and interior
- Bedrooms:3
- Total bathrooms:2
- Full bathrooms:1
- Half bathrooms:1
- Rooms Total:8
- Basement Description:Full
- Living area:1,029 sq. ft.
Heating and cooling
- Heating:Forced Air, Natural Gas
Structure and exterior
- Year built:1959
- Building area:1,029 sq. ft.
- Lot area:0.14 Acres
- Architectural Style:Ranch
- Construction Materials:Brick
- Foundation Description:Basement
Utilities
- Water:Public
- Sewer:Public Sewer
Finances and disclosures
- Price:$240,000
- Price per sq. ft.:$233.24
- Tax amount:$2,347
Features and amenities
- Laundry features:In Basement
Parking
- Parking description:Detached
- Garage spaces:2

New listings near 27825 Joan Street
- New
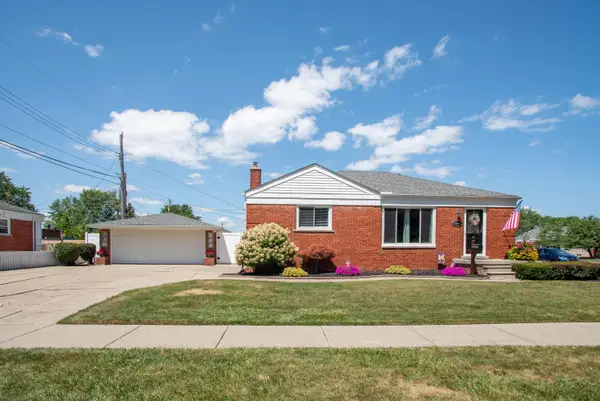 $299,900Active3 beds 2 baths2,200 sq. ft.
22225 Love Street, StClairShores, MI No
MLS# 81026038366Listed by: KELLER WILLIAMS PROFESSIONALS - New
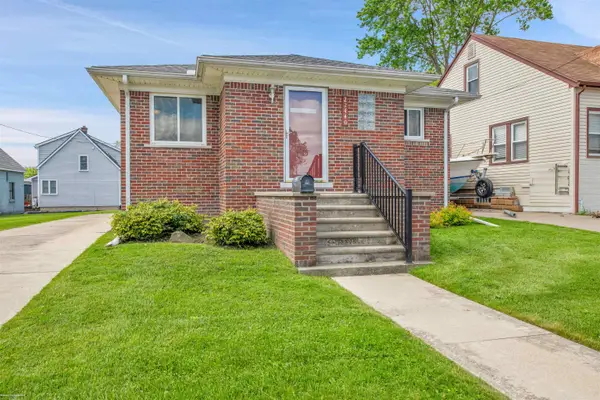 $250,000Active2 beds 1 baths900 sq. ft.
22440 Beach ST, StClairShores, MI 48081
MLS# 58050216269Listed by: BERKSHIRE HATHAWAY HOMESERVICES KEE REALTY SCS - New
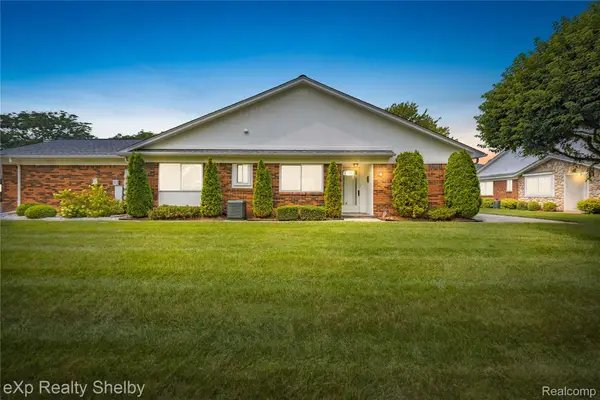 $299,900Active2 beds 2 baths1,155 sq. ft.
762 Country Club Drive, StClairShores, MI 48082
MLS# 20261053355Listed by: EXP REALTY SHELBY TWP - New
 $269,900Active3 beds 2 baths2,183 sq. ft.
25916 Cubberness Street, StClairShores, MI 48081
MLS# 20261057841Listed by: EPIQUE REALTY - New
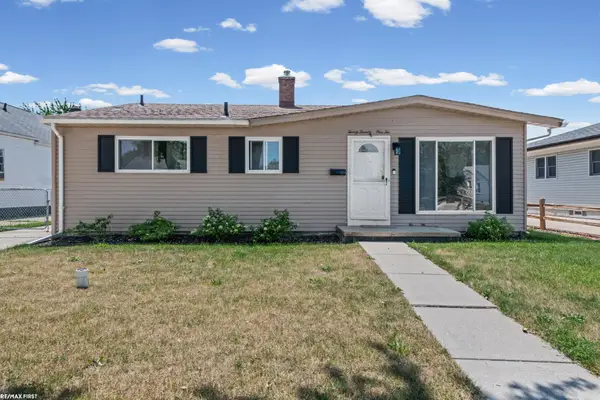 $250,000Active4 beds 2 baths1,394 sq. ft.
23112 Detour ST, StClairShores, MI 48082
MLS# 58050216188Listed by: RE/MAX FIRST - New
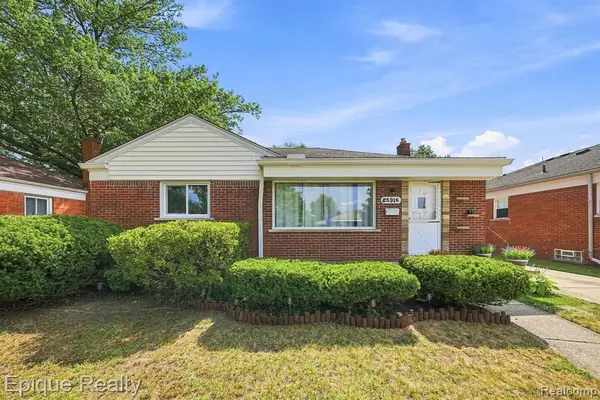 $269,900Active3 beds 2 baths1,283 sq. ft.
25916 Cubberness, Saint Clair Shores, MI 48081
MLS# 61014846Listed by: EPIQUE REALTY - New
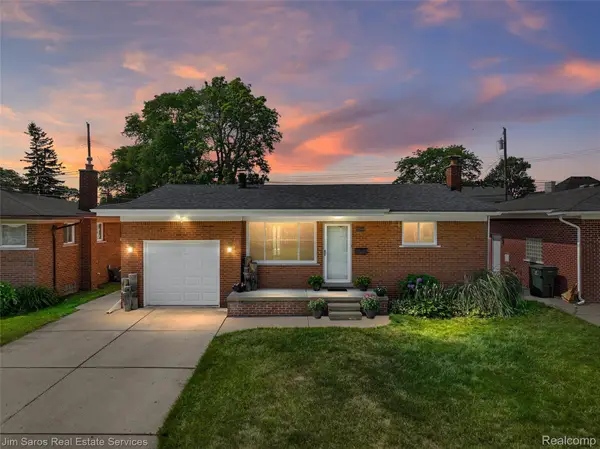 $365,000Active3 beds 2 baths2,260 sq. ft.
22444 Wildwood Street, StClairShores, MI 48081
MLS# 20261057655Listed by: JIM SAROS REAL ESTATE SERVICES - New
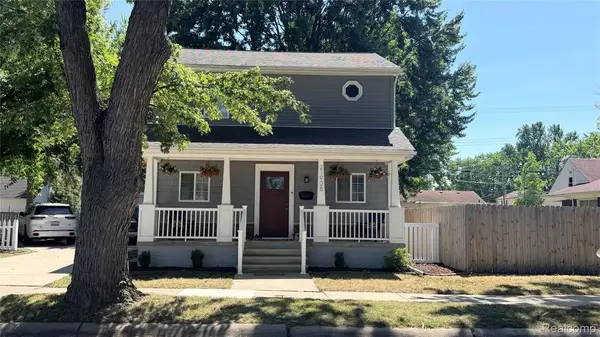 $289,000Active3 beds 2 baths1,410 sq. ft.
21908 Rosedale Street, StClairShores, MI 48080
MLS# 20261057591Listed by: HB REALTY PARTNERS - New
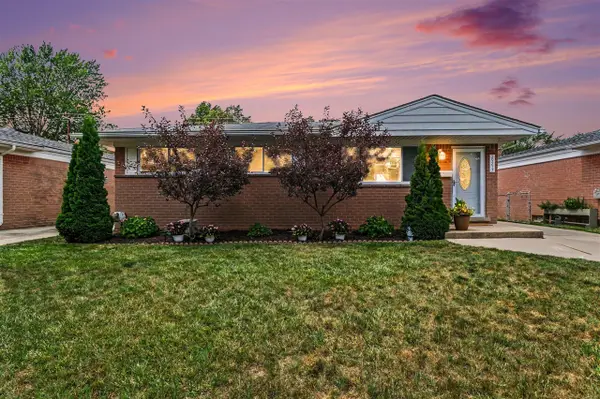 $240,000Active3 beds 2 baths1,028 sq. ft.
29217 Greater Mack, Saint Clair Shores, MI 48081
MLS# 70547947Listed by: REDFIN CORPORATION


Protect your home and budget from life's surprises with an Assurant Home Warranty, backed by a partner that supports you through every step of homeownership. Explore Plans.
©2026 Century 21 Real Estate LLC. All rights reserved. CENTURY 21®, the CENTURY 21 Logo and C21® are service marks owned by Century 21 Real Estate LLC. Century 21 Real Estate LLC fully supports the principles of the Fair Housing Act and the Equal Opportunity Act. Each office is independently owned and operated. Listing information is deemed reliable but not guaranteed accurate.